Looking for a home with updates, character, and room for all the extras? This 3-bedroom Cape Cod has so much to offer! With a first-floor bedroom, updated bathrooms, and a lower-level flex area, there's room to make the space work for you. You'll appreciate the many recent improvements, including new windows, exterior entry doors, driveway, electrical panel, meter base, and exterior disconnect, along with fresh paint, new carpet upstairs, new LVP flooring in the primary area, and more! The upstairs mini-split provides additional heating and cooling for year-round comfort. This home shines inside and out! Enjoy the covered patio, perfect for gatherings and/or relaxing at the end of the day. Need room for projects, hobbies, or extra storage? The brand-new 24x16 pole barn and 18x16 detached garage offer plenty of possibilities. Rear alley access leads to the driveway, providing ample parking. With so many updates and added features, this home is full of possibilities!
Pending
$260,000
323 N Jefferson St, Harrison, OH 45030
3beds
1,184sqft
Single Family Residence
Built in 1941
6,708 Square Feet Lot
$-- Zestimate®
$220/sqft
$-- HOA
What's special
First-floor bedroomFresh paintUpdated bathroomsExterior entry doorsNew carpet upstairsLower-level flex areaNew windows
- 6 days
- 1,135
- 66
Likely to sell faster than
Zillow last checked:
Listing updated:
Listed by:
Amanda N Wilson 859-667-2295,
Keller Williams Distinctive RE 859-331-3180
Source: Cincy MLS,MLS#: 1896954 Originating MLS: Cincinnati Area Multiple Listing Service
Originating MLS: Cincinnati Area Multiple Listing Service
Facts & features
Interior
Bedrooms & bathrooms
- Bedrooms: 3
- Bathrooms: 2
- Full bathrooms: 2
Primary bedroom
- Features: Wall-to-Wall Carpet
- Level: First
- Area: 130
- Dimensions: 13 x 10
Bedroom 2
- Level: Second
- Area: 323
- Dimensions: 19 x 17
Bedroom 3
- Level: Second
- Area: 192
- Dimensions: 16 x 12
Bedroom 4
- Area: 0
- Dimensions: 0 x 0
Bedroom 5
- Area: 0
- Dimensions: 0 x 0
Primary bathroom
- Features: Tub w/Shower, Wood Floor
Bathroom 1
- Features: Full
- Level: First
Bathroom 2
- Features: Full
- Level: Lower
Dining room
- Features: Closet, LVF Luxury Vinyl Floor
- Level: First
- Area: 168
- Dimensions: 14 x 12
Family room
- Area: 0
- Dimensions: 0 x 0
Kitchen
- Features: Eat-in Kitchen, Walkout, Wood Cabinets, LVF Luxury Vinyl Floor
- Area: 208
- Dimensions: 16 x 13
Living room
- Features: Closet, Walkout, LVF Luxury Vinyl Floor
- Area: 216
- Dimensions: 18 x 12
Office
- Area: 0
- Dimensions: 0 x 0
Heating
- Natural Gas, Forced Air
Cooling
- Central Air
Appliances
- Included: Microwave, Oven/Range, Dishwasher, Refrigerator, Dryer, Washer, Electric Water Heater
Features
- Windows: Vinyl
- Basement: Full,Concrete,Partially Finished
Interior area
- Total structure area: 1,184
- Total interior livable area: 1,184 sqft
Property
Parking
- Total spaces: 2
- Parking features: On Street, Driveway
- Garage spaces: 2
- Has uncovered spaces: Yes
Features
- Levels: Two
- Stories: 2
Lot
- Size: 6,708 Square Feet
- Dimensions: 43 x 158 x 42 x 158
Details
- Parcel number: 5610001025100
- Zoning description: Residential
Construction
Type & style
- Home type: SingleFamily
- Architectural style: Cape Cod
- Property subtype: Single Family Residence
Materials
- Vinyl Siding
- Foundation: Block
- Roof: Shingle
Condition
- New construction: No
- Year built: 1941
Utilities & green energy
- Gas: Natural
- Sewer: Public Sewer
- Water: Public
Community & HOA
HOA
- Has HOA: No
Location
- Region: Harrison
Financial & listing details
- Price per square foot: $220/sqft
- Annual tax amount: $2,072
- Date on market: 10/10/2026
- Listing terms: No Special Financing
Estimated market value
Not available
Estimated sales range
Not available
Not available
Price history
| Date | Event | Price |
|---|---|---|
| 10/15/2026 | Pending sale | $260,000$220/sqft |
Source:  Cincy MLS #1896954 Report a problem Cincy MLS #1896954 Report a problem | ||
| 10/10/2026 | Listed for sale | $260,000+26.8%$220/sqft |
Source: Cincy MLS #1896954 Report a problem | ||
| 12/4/2023 | Sold | $205,000+2.6%$173/sqft |
Source:  DABR MLS #898955 Report a problem DABR MLS #898955 Report a problem | ||
| 11/5/2023 | Pending sale | $199,900$169/sqft |
Source: DABR MLS #898955 Report a problem | ||
| 10/31/2023 | Listed for sale | $199,900+43.5%$169/sqft |
Source: DABR MLS #898955 Report a problem | ||
| 11/29/2021 | Sold | $139,280-10.1%$118/sqft |
Source: Public Record Report a problem | ||
| 10/18/2021 | Pending sale | $155,000$131/sqft |
Source: Cincy MLS #1718126 Report a problem | ||
| 10/15/2021 | Price change | $155,000-7.5%$131/sqft |
Source: Cincy MLS #1718126 Report a problem | ||
| 10/7/2021 | Listed for sale | $167,500+40.8%$141/sqft |
Source: Cincy MLS #1718126 Report a problem | ||
| 4/9/2002 | Sold | $119,000$101/sqft |
Source: Public Record Report a problem | ||
Public tax history
| Year | Property taxes | Tax assessment |
|---|---|---|
| 2025 | $2,182 +0.4% | $48,748 |
| 2024 | $2,174 -0.7% | $48,748 |
| 2023 | $2,190 +20.5% | $48,748 +37.6% |
| 2022 | $1,817 0% | $35,424 |
| 2021 | $1,817 | $35,424 |
| 2020 | $1,817 +14.1% | $35,424 +20% |
| 2019 | $1,593 +5.9% | $29,519 |
| 2018 | $1,504 | $29,519 |
| 2017 | $1,504 +17.3% | $29,519 +9.7% |
| 2016 | $1,282 | $26,912 |
| 2015 | $1,282 +4.9% | $26,912 |
| 2014 | $1,222 +37.5% | $26,912 -5% |
| 2013 | $888 -0.5% | $28,326 |
| 2012 | $893 +2.6% | $28,326 |
| 2011 | $871 -37.4% | $28,326 -29.9% |
| 2010 | $1,391 +2.1% | $40,401 |
| 2009 | $1,362 +2% | $40,401 |
| 2008 | $1,335 -3.6% | $40,401 -3% |
| 2007 | $1,385 -5.9% | $41,650 |
| 2006 | $1,472 +0.2% | $41,650 |
| 2005 | $1,469 -1.6% | $41,650 +3% |
| 2003 | $1,493 -1.9% | $40,425 |
| 2002 | $1,522 +55.5% | $40,425 +49.6% |
| 2001 | $979 +5.9% | $27,020 +2% |
| 2000 | $924 | $26,495 |
Find assessor info on the county website
Monthly payment
Est. payment
Payment breakdown
Explore the cost of this home by adjusting the details. Changes won't be saved.Climate risks
Neighborhood: 45030
Similar homes
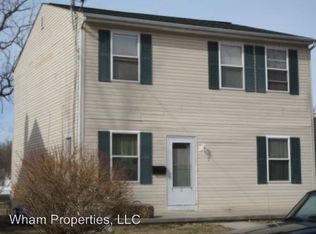
- $228,0004 bd1 ba1.3k sqft1100 S State St, Harrison, OH 45030For Sale

 MLS ID #1897060, Marie N. Cook, Coldwell Banker Realty, Anders. Cincy MLS
 - $240,0003 bd2 ba1.2k sqft121 N Jefferson St, Harrison, OH 45030For Sale By Owner

- $275,0003 bd2 ba1.4k sqft1386 Stone Dr, Harrison, OH 45030For Sale
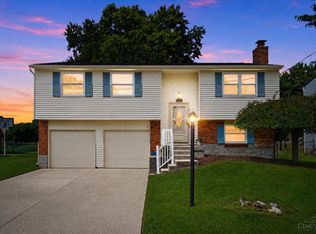 MLS ID #1894521, Stefanie A Creech, Comey & Shepherd. Cincy MLS
 - $290,0003 bd2 ba1.5k sqft207 Kater Ave, Harrison, OH 45030For Sale
 MLS ID #1888114, Sherry L. Clements, Howard Hanna Real Estate Serv. Cincy MLS
 - $260,0005 bd3 ba1.4k sqft10383 Gainesview Dr, Harrison, OH 45030For SaleMLS ID #1882792, Tom P. Sturm, Coldwell Banker Realty. Cincy MLS
- $220,0003 bd1 ba925 sqft125 Flintstone Dr, Harrison, OH 45030For SaleMLS ID #1895362, Maegan E. Mundy, Hoeting, REALTORS. Cincy MLS
- $214,9002 bd1 ba1.4k sqft212 N Washington St, Harrison, OH 45030For SaleMLS ID #1893473, Linda K May, Comey & Shepherd. Cincy MLS
- $249,0002 bd2 ba891 sqft3738 N Dearborn Rd, West Harrison, IN 47060For SaleMLS ID #1897044, Leslie Hohulin, Comey & Shepherd. Cincy MLS
- $209,9002 bd2 ba1.1k sqft215 S Sycamore St, Harrison, OH 45030For SaleMLS ID #1893902, Joan M. Lane-Isbell, Coldwell Banker Realty. Cincy MLS
- $209,9002 bd2 ba1.2k sqft311 Miami Trce Unit 7, Harrison, OH 45030For SaleMLS ID #1897122, Edmund R Ferrall, Comey & Shepherd. Cincy MLS
- $189,9002 bd2 ba1.2k sqft10490 West Rd Unit 69, Harrison, OH 45030For SaleMLS ID #1896327, Myra A Clary, Sibcy Cline, Inc.. Cincy MLS
- $204,0002 bd2 ba1k sqft622 Heritage Sq, Harrison, OH 45030For SaleMLS ID #1894307, Zachary A Marshall, Coldwell Banker Realty. Cincy MLS
- $170,0002 bd2 ba1.1k sqft219 Morgans Way Unit 34, Harrison, OH 45030For SaleMLS ID #1894199, Peter E Pritchard, Sibcy Cline, Inc.. Cincy MLS
- $274,9003 bd2 ba1.2k sqft3469 Chestnut Park Ln, Cleves, OH 45002For SaleMLS ID #1897355, Ronald A Bisher, Coldwell Banker Realty. Cincy MLS
- $365,0003 bd3 ba1.6k sqft9408 Morris Dr, Harrison, OH 45030For SaleMLS ID #1896700, Lorra Ripperger, Sibcy Cline, Inc.. Cincy MLS
