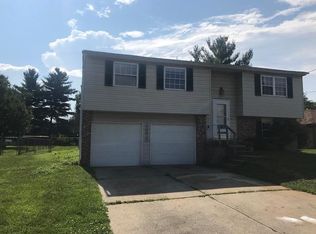
Welcome to 1386 Stone Drive, a tastefully updated 3-bedroom, 1.5-bath home ideally located in the heart of Harrison! Step inside to find fresh updates throughout, including updated bathrooms, flooring, and lighting, creating a bright, move in ready feel. Outside is where this home really shines, an amazing, large, flat backyard offers plenty of room for entertaining, pets, play, or simply relaxing outdoors. An oversized garage provides additional space for storage, hobbies, or all the extras. Conveniently located near everything Harrison has to offer, this charming home combines updates, space, and location in one great package!
For sale
Price cut: $4K (10/3)
$275,000
1386 Stone Dr, Harrison, OH 45030
3beds
1,484sqft
Single Family Residence
Built in 1976
0.32 Acres Lot
$-- Zestimate®
$185/sqft
$-- HOA
What's special
Oversized garageUpdated bathroomsAmazing large flat backyard
- 27 days
- 1,131
- 102
Likely to sell faster than
Zillow last checked:
Listing updated:
Listed by:
Stefanie A Creech 513-200-3263,
Comey & Shepherd 513-489-2100
Source: Cincy MLS,MLS#: 1894521 Originating MLS: Cincinnati Area Multiple Listing Service
Originating MLS: Cincinnati Area Multiple Listing Service
Facts & features
Interior
Bedrooms & bathrooms
- Bedrooms: 3
- Bathrooms: 2
- Full bathrooms: 2
Primary bedroom
- Level: First
- Area: 140
- Dimensions: 14 x 10
Bedroom 2
- Level: First
- Area: 121
- Dimensions: 11 x 11
Bedroom 3
- Level: First
- Area: 64
- Dimensions: 8 x 8
Bedroom 4
- Area: 0
- Dimensions: 0 x 0
Bedroom 5
- Area: 0
- Dimensions: 0 x 0
Primary bathroom
- Features: Shower
Bathroom 1
- Features: Full
- Level: First
Bathroom 2
- Features: Partial
- Level: Lower
Dining room
- Area: 0
- Dimensions: 0 x 0
Family room
- Features: Laminate Floor
- Area: 253
- Dimensions: 11 x 23
Kitchen
- Features: Eat-in Kitchen, Walkout, Wood Cabinets
- Area: 180
- Dimensions: 18 x 10
Living room
- Features: Laminate Floor
- Area: 210
- Dimensions: 15 x 14
Office
- Area: 0
- Dimensions: 0 x 0
Heating
- Heat Pump
Cooling
- Ceiling Fan(s), Central Air
Appliances
- Included: Dishwasher, Oven/Range, Refrigerator, Electric Water Heater
Features
- Windows: Vinyl
- Basement: Full,Finished
Interior area
- Total structure area: 1,484
- Total interior livable area: 1,484 sqft
Video & virtual tour
Property
Parking
- Total spaces: 2
- Parking features: Garage - Attached
- Attached garage spaces: 2
Features
- Fencing: Metal
Lot
- Size: 0.32 Acres
- Features: Less than .5 Acre
Details
- Parcel number: 5610015012900
- Zoning description: Residential
Construction
Type & style
- Home type: SingleFamily
- Architectural style: Traditional
- Property subtype: Single Family Residence
Materials
- Brick, Vinyl Siding
- Foundation: Concrete Perimeter
- Roof: Shingle
Condition
- New construction: No
- Year built: 1976
Utilities & green energy
- Gas: Natural
- Sewer: Public Sewer
- Water: Public
Community & HOA
Community
- Subdivision: Burk
HOA
- Has HOA: No
Location
- Region: Harrison
Financial & listing details
- Price per square foot: $185/sqft
- Tax assessed value: $168,000
- Annual tax amount: $2,704
- Date on market: 9/19/2026
- Listing terms: No Special Financing
Estimated market value
Not available
Estimated sales range
Not available
Not available
Price history
| Date | Event | Price |
|---|---|---|
| 10/3/2026 | Price change | $275,000-1.4%$185/sqft |
Source:  Cincy MLS #1894521 Report a problem Cincy MLS #1894521 Report a problem | ||
| 9/19/2026 | Price change | $279,000-2.1%$188/sqft |
Source: Cincy MLS #1894521 Report a problem | ||
| 9/15/2026 | Pending sale | $285,000$192/sqft |
Source: Cincy MLS #1890460 Report a problem | ||
| 9/10/2026 | Listed for sale | $285,000$192/sqft |
Source: Cincy MLS #1890460 Report a problem | ||
| 9/1/2026 | Pending sale | $285,000$192/sqft |
Source: Cincy MLS #1890460 Report a problem | ||
| 8/26/2026 | Listed for sale | $285,000+69.6%$192/sqft |
Source: Cincy MLS #1890460 Report a problem | ||
| 10/5/2020 | Sold | $168,000-6.4%$113/sqft |
Source: Cincy MLS #1669783 Report a problem | ||
| 10/2/2020 | Pending sale | $179,500$121/sqft |
Source: Sibcy Cline Realtors #1669783 Report a problem | ||
| 10/2/2020 | Listed for sale | $179,500+54.7%$121/sqft |
Source: Sibcy Cline Realtors #1669783 Report a problem | ||
| 1/12/2000 | Sold | $116,000$78/sqft |
Source: Cincy MLS #686690 Report a problem | ||
Public tax history
| Year | Property taxes | Tax assessment |
|---|---|---|
| 2025 | $2,705 -2.2% | $58,800 |
| 2024 | $2,766 +1.1% | $58,800 |
| 2023 | $2,736 +19.1% | $58,800 +35.6% |
| 2022 | $2,296 -4.3% | $43,369 |
| 2021 | $2,400 +5% | $43,369 +0% |
| 2020 | $2,286 +8% | $43,368 +14% |
| 2019 | $2,116 +4.6% | $38,042 |
| 2018 | $2,024 | $38,042 |
| 2017 | $2,024 +8.1% | $38,042 +1.2% |
| 2016 | $1,872 | $37,594 |
| 2015 | $1,872 +4.9% | $37,594 |
| 2014 | $1,786 -2.7% | $37,594 -2% |
| 2013 | $1,835 +0.1% | $38,360 |
| 2012 | $1,833 +0.3% | $38,360 |
| 2011 | $1,827 +2.3% | $38,360 -5.6% |
| 2010 | $1,787 +1.6% | $40,639 |
| 2009 | $1,758 +1.9% | $40,639 |
| 2008 | $1,725 -2.9% | $40,639 -3% |
| 2007 | $1,776 +0.7% | $41,895 |
| 2006 | $1,763 +0.5% | $41,895 |
| 2005 | $1,755 +1.8% | $41,895 +6.3% |
| 2003 | $1,724 -1.2% | $39,410 |
| 2002 | $1,745 +9.1% | $39,410 +11.9% |
| 2001 | $1,599 +3.1% | $35,210 |
| 2000 | $1,551 | $35,210 |
Find assessor info on the county website
Monthly payment
Est. payment
Payment breakdown
Explore the cost of this home by adjusting the details. Changes won't be saved.Climate risks
Neighborhood: 45030
Similar homes
- $228,0004 bd1 ba1.3k sqft1100 S State St, Harrison, OH 45030For Sale

 MLS ID #1897060, Marie N. Cook, Coldwell Banker Realty, Anders. Cincy MLS
 - $290,0003 bd2 ba1.5k sqft207 Kater Ave, Harrison, OH 45030For Sale
 MLS ID #1888114, Sherry L. Clements, Howard Hanna Real Estate Serv. Cincy MLS
 - $400,0004 bd2 ba1.8k sqft402 Kater Ave, Harrison, OH 45030For Sale
 MLS ID #1895702, Linda K May, Comey & Shepherd. Cincy MLS
 - $214,9002 bd1 ba1.4k sqft212 N Washington St, Harrison, OH 45030For Sale
 MLS ID #1893473, Linda K May, Comey & Shepherd. Cincy MLS
 - $185,0002 bd2 ba1k sqft637 Heritage Sq, Harrison, OH 45030For SaleMLS ID #1896423, Susan L Cree, Keller Williams Advisors. Cincy MLS
- $275,0003 bd2 ba1.6k sqft1711 John Gray Rd, Cincinnati, OH 45240For SaleMLS ID #1896061, Jeanne M DeBord, Keller Williams Advisors. Cincy MLS
- $299,9993 bd2 ba1.2k sqft2079 Arrowood Pl, Cincinnati, OH 45231For SaleMLS ID #1896312, Joy E. Diegmueller, Sibcy Cline, Inc.. Cincy MLS
- $279,9003 bd2 ba2.1k sqft4760 Boomer Rd, Cincinnati, OH 45247For SaleMLS ID #1896132, Daniel A Kaiser, Coldwell Banker Realty. Cincy MLS
- $285,0003 bd3 ba1.5k sqft1946 Edgewater Dr, Cincinnati, OH 45240For SaleMLS ID #1896593, Adrienne N Shipman, Keller Williams Seven Hills Re. Cincy MLS
- $285,0003 bd3 ba1.6k sqft1766 Miles Rd, Cincinnati, OH 45231For SaleMLS ID #1889417, Sarah Nare, The Six Realty, LLC. Cincy MLS
- $245,0004 bd2 ba1.3k sqft419 Mount Nebo Rd, Cleves, OH 45002For SaleMLS ID #1894312, Gordon G Green, eXp Realty. Cincy MLS
- $255,0003 bd2 ba1.5k sqft3419 Springdale Rd, Cincinnati, OH 45251For SaleMLS ID #1889855, Natalie N. Decker, Coldwell Banker Realty. Cincy MLS
- $325,0004 bd2 ba1.4k sqft104 Beechpoint Dr, Oxford, OH 45056For SaleMLS ID #1897603, Jason Reynolds, RE/MAX Alpha Real Estate. Cincy MLS
- $279,9003 bd3 ba1.5k sqft939 Venetian Ter, Cincinnati, OH 45224For SaleMLS ID #1894462, Jonathan Minerick, homecoin.com. Cincy MLS
- $270,0003 bd2 ba1.4k sqft1403 Kingsbury Dr, Cincinnati, OH 45240For SaleMLS ID #1889919, Kishore Kalikiri, Plum Tree Realty. Cincy MLS
- $285,0003 bd2 ba1.4k sqft552 Anderson Ferry Rd, Cincinnati, OH 45238For SaleMLS ID #1889327, Anne V Bedinghaus, Coldwell Banker Realty. Cincy MLS
- $295,0003 bd2 ba1.6k sqft5480 Mississippi Dr, Fairfield, OH 45014For SaleMLS ID #1893580, Tyler Wehrung, Plum Tree Realty. Cincy MLS
- $224,9003 bd2 ba1.4k sqft10363 Dugan Gap Rd, North Bend, OH 45052For SaleMLS ID #1888985, Rick J Finn, Coldwell Banker Realty. Cincy MLS
- $269,9003 bd3 ba1.8k sqft3236 Lillwood Ln, Cincinnati, OH 45251For SaleMLS ID #1887413, Dickson Flores Maradiaga, Fortune Vine Realty. Cincy MLS
