Welcome home to this 2 story residence in the highly desirable Whitewater Trails. The home features 3 bedrooms and 2.5 baths. The primary BR features an attached bath a large walk in closet. There is a spacious laundry room on the second floor. The unfinished basement provides even more storage & plenty of potential for future living space, includes a full bath rough-in. Located near Miami Whitewater Forest, residents can enjoy easy access to trails, outdoor recreation, shopping, dining, & I-74 for a convenient commute toward downtown Cincinnati.
For sale
$365,000
9408 Morris Dr, Harrison, OH 45030
3beds
1,680sqft
Single Family Residence
Built in 2017
6,599 Square Feet Lot
$357,400 Zestimate®
$217/sqft
$40/mo HOA
What's special
- 4 days
- 626
- 10
Zillow last checked:
Listing updated:
Listed by:
Lorra Ripperger 513-256-1023,
Sibcy Cline, Inc. 513-662-8800,
Cathy L Hacker 513-470-5257,
Sibcy Cline, Inc.
Source: Cincy MLS,MLS#: 1896700 Originating MLS: Cincinnati Area Multiple Listing Service
Originating MLS: Cincinnati Area Multiple Listing Service
Facts & features
Interior
Bedrooms & bathrooms
- Bedrooms: 3
- Bathrooms: 3
- Full bathrooms: 2
- 1/2 bathrooms: 1
Primary bedroom
- Features: Bath Adjoins, Walk-In Closet(s), Wall-to-Wall Carpet
- Level: Second
- Area: 228
- Dimensions: 19 x 12
Bedroom 2
- Level: Second
- Area: 143
- Dimensions: 13 x 11
Bedroom 3
- Level: Second
- Area: 120
- Dimensions: 12 x 10
Bedroom 4
- Area: 0
- Dimensions: 0 x 0
Bedroom 5
- Area: 0
- Dimensions: 0 x 0
Primary bathroom
- Features: Shower
Bathroom 1
- Features: Full
- Level: Second
Bathroom 2
- Features: Full
- Level: Second
Dining room
- Area: 0
- Dimensions: 0 x 0
Family room
- Area: 0
- Dimensions: 0 x 0
Kitchen
- Features: Marble/Granite/Slate, Pantry, Counter Bar, Eat-in Kitchen, Walkout, Wood Cabinets
- Area: 117
- Dimensions: 13 x 9
Living room
- Features: Wall-to-Wall Carpet
- Area: 180
- Dimensions: 15 x 12
Office
- Area: 0
- Dimensions: 0 x 0
Heating
- Forced Air, Gas
Cooling
- Central Air
Appliances
- Included: Microwave, Oven/Range, Dishwasher, Refrigerator, Dryer, Washer, Disposal, Water Softener, Gas Water Heater
Features
- High Ceilings
- Doors: Multi Panel Doors
- Windows: Double Hung, Vinyl
- Basement: Full,Bath Full Rough-In,Concrete,Unfinished
Interior area
- Total structure area: 1,680
- Total interior livable area: 1,680 sqft
Property
Parking
- Total spaces: 2
- Parking features: Garage Door Opener
- Attached garage spaces: 2
Features
- Levels: Two
- Stories: 2
Lot
- Size: 6,599 Square Feet
- Features: Less than .5 Acre
Details
- Parcel number: 5610028001100
- Zoning description: Residential
- Other equipment: Radon System, Sump Pump
Construction
Type & style
- Home type: SingleFamily
- Architectural style: Traditional
- Property subtype: Single Family Residence
Materials
- Brick, Vinyl Siding
- Foundation: Concrete Perimeter
- Roof: Shingle
Condition
- New construction: No
- Year built: 2017
Utilities & green energy
- Gas: Natural
- Sewer: Public Sewer
- Water: Public
Community & HOA
HOA
- Has HOA: Yes
- Services included: Pool
- HOA fee: $475 annually
Location
- Region: Harrison
Financial & listing details
- Price per square foot: $217/sqft
- Tax assessed value: $214,000
- Annual tax amount: $3,398
- Date on market: 10/8/2026
- Listing terms: No Special Financing
Estimated market value
$357,400
$340,000 - $375,000
$2,520/mo
Price history
| Date | Event | Price |
|---|---|---|
| 10/8/2026 | Listed for sale | $365,000+70.6%$217/sqft |
Source:  Cincy MLS #1896700 Report a problem Cincy MLS #1896700 Report a problem | ||
| 7/27/2020 | Sold | $214,000-2.7%$127/sqft |
Source: Cincy MLS #1663962 Report a problem | ||
| 6/19/2020 | Pending sale | $219,900$131/sqft |
Source: Sibcy Cline Realtors #1663962 Report a problem | ||
| 6/8/2020 | Listed for sale | $219,900+4.8%$131/sqft |
Source: Sibcy Cline Realtors #1663962 Report a problem | ||
| 10/15/2019 | Listing removed | $209,900$125/sqft |
Source: Pivot Realty Group, LLC #1631910 Report a problem | ||
| 10/1/2019 | Price change | $209,900-1.2%$125/sqft |
Source: Pivot Realty Group, LLC #1631910 Report a problem | ||
| 9/23/2019 | Price change | $212,500-1.1%$126/sqft |
Source: Pivot Realty Group, LLC #1631910 Report a problem | ||
| 9/3/2019 | Price change | $214,900-2.3%$128/sqft |
Source: Pivot Realty Group, LLC #1631910 Report a problem | ||
| 8/15/2019 | Price change | $219,900-2.2%$131/sqft |
Source: Pivot Realty Group, LLC #1631910 Report a problem | ||
| 7/29/2019 | Listed for sale | $224,900+9.3%$134/sqft |
Source: Pivot Realty Group, LLC #1631910 Report a problem | ||
| 8/9/2017 | Sold | $205,700+311.4%$122/sqft |
Source: Public Record Report a problem | ||
| 5/11/2017 | Sold | $50,000$30/sqft |
Source: Public Record Report a problem | ||
Public tax history
| Year | Property taxes | Tax assessment |
|---|---|---|
| 2025 | $3,568 +0.6% | $74,900 |
| 2024 | $3,547 -1% | $74,900 |
| 2023 | $3,582 -9.8% | $74,900 +3.4% |
| 2022 | $3,971 -2.5% | $72,443 +0.6% |
| 2021 | $4,072 | $71,981 |
| 2020 | $4,072 -5.5% | $71,981 |
| 2019 | $4,310 +327.9% | $71,981 +311.3% |
| 2018 | $1,007 | $17,500 |
| 2017 | $1,007 | $17,500 |
| 2016 | -- | -- |
Find assessor info on the county website
Monthly payment
Est. payment
Payment breakdown
Explore the cost of this home by adjusting the details. Changes won't be saved.Climate risks
Neighborhood: 45030
Similar homes
- $399,9003 bd3 ba2.1k sqft9427 Morris Dr, Harrison, OH 45030For Sale
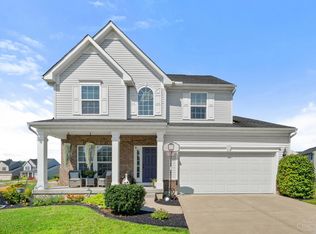
 MLS ID #1895205, Chelsae M. Clemons, Coldwell Banker Realty. Cincy MLS
 - $399,9003 bd2 ba1.5k sqft9628 Averi Ct, Harrison, OH 45030For Sale
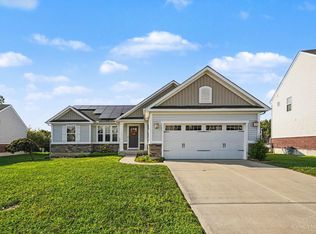 MLS ID #1891890, Rachelle Wilson, e-Merge Real Estate Victory. Cincy MLS
 - $369,9002 bd3 ba1.9k sqft10106 Baughman Rd, Harrison, OH 45030For Sale
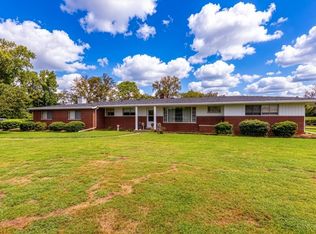 MLS ID #1895821, Kenneth A. Thacker, Century 21 Thacker & Assoc.. Cincy MLS
 - $400,0004 bd2 ba1.8k sqft402 Kater Ave, Harrison, OH 45030For Sale
 MLS ID #1895702, Linda K May, Comey & Shepherd. Cincy MLS
 - $445,0003 bd2 ba2.3k sqft1078 S Branch, Harrison, OH 45030For SaleMLS ID #1895680, Maria L Nicolls, Hoeting, REALTORS. Cincy MLS
- $405,0004 bd4 ba2k sqft125 Fawn Dr, Harrison, OH 45030For SaleMLS ID #1893192, Jacqueline R. Ober, eXp Realty. Cincy MLS
- $260,0003 bd2 ba1.1k sqft323 N Jefferson St, Harrison, OH 45030For SaleMLS ID #1896954, Amanda N Wilson, Keller Williams Distinctive RE. Cincy MLS
- $415,0002 bd3 ba2k sqft10511 Atterbury Dr, Harrison, OH 45030For SaleMLS ID #1895529, Susan Rose, Sibcy Cline, Inc.. Cincy MLS
- $415,9004 bd3 ba2.2k sqft10707 Carolina Trace Rd, Harrison, OH 45030For SaleMLS ID #1880654, Todd J. Bischoff, Bischoff Realty. Cincy MLS
- $229,0003 bd2 ba1.6k sqft106 Etta Ave, Harrison, OH 45030For SaleMLS ID #1895696, Josh Schneider, RE/MAX Preferred Group. Cincy MLS
- $438,0004 bd4 ba2.4k sqft609 Wood Bluff Ln, Harrison, OH 45030For SaleMLS ID #1896313, Timothy J Burkhardt, Lohmiller Real Estate. Cincy MLS
- $334,9004 bd2 ba2.4k sqft1103 Westfield Dr, Harrison, OH 45030For SaleMLS ID #1889673, Edmund R Ferrall, Comey & Shepherd. Cincy MLS
- $459,9004 bd3 ba2.3k sqft1642 Whitewater Trails Blvd, Harrison, OH 45030For SaleMLS ID #1888840, Brian Losekamp, Cornerstone Realty, Inc.. Cincy MLS
- $364,9003 bd4 ba2.2k sqft9387 Harrison Rd, Cleves, OH 45002For SaleMLS ID #1882497, Tom P. Sturm, Coldwell Banker Realty. Cincy MLS
- $275,0003 bd2 ba1.4k sqft1386 Stone Dr, Harrison, OH 45030For SaleMLS ID #1894521, Stefanie A Creech, Comey & Shepherd. Cincy MLS
