Welcome home to this beautifully updated 4-bedroom, 3.5-bath property tucked away on a quiet cul-de-sac in the sought-after Southwest Local School District! With fresh paint and brand-new carpet, this home is truly move-in ready. The full finished basement offers incredible bonus living space perfect for a rec room, home theater, gym, or guest suite. Step outside to enjoy the fenced backyard patio, ideal for entertaining and relaxing. With a functional layout, updated finishes, and a prime cul-de-sac location, this one checks every box. Don't miss it!
For sale
$409,000
125 Fawn Dr, Harrison, OH 45030
4beds
2,062sqft
Single Family Residence
Built in 2000
0.52 Acres Lot
$-- Zestimate®
$198/sqft
$-- HOA
What's special
Functional layoutUpdated finishes
- 1 day
- 312
- 23
Zillow last checked:
Listing updated:
Listed by:
Jacqueline R. Ober 513-383-6461,
eXp Realty 216-242-2322
Source: Cincy MLS,MLS#: 1893192 Originating MLS: Cincinnati Area Multiple Listing Service
Originating MLS: Cincinnati Area Multiple Listing Service
Facts & features
Interior
Bedrooms & bathrooms
- Bedrooms: 4
- Bathrooms: 4
- Full bathrooms: 3
- 1/2 bathrooms: 1
Primary bedroom
- Features: Bath Adjoins, Walk-In Closet(s), Wall-to-Wall Carpet
- Level: Second
- Area: 169
- Dimensions: 13 x 13
Bedroom 2
- Level: Second
- Area: 156
- Dimensions: 13 x 12
Bedroom 3
- Level: Second
- Area: 117
- Dimensions: 13 x 9
Bedroom 4
- Level: Second
- Area: 120
- Dimensions: 12 x 10
Bedroom 5
- Area: 0
- Dimensions: 0 x 0
Primary bathroom
- Features: Tile Floor, Double Vanity, Tub w/Shower, Jetted Tub
Bathroom 1
- Features: Full
- Level: Second
Bathroom 2
- Features: Full
- Level: Second
Bathroom 3
- Features: Partial
- Level: Basement
Bathroom 4
- Features: Partial
- Level: First
Dining room
- Level: First
- Area: 143
- Dimensions: 13 x 11
Family room
- Features: Wall-to-Wall Carpet
- Area: 420
- Dimensions: 21 x 20
Kitchen
- Features: Pantry, Eat-in Kitchen, Vinyl Floor, Kitchen Island
- Area: 132
- Dimensions: 12 x 11
Living room
- Features: Fireplace, Laminate Floor
- Area: 234
- Dimensions: 18 x 13
Office
- Area: 0
- Dimensions: 0 x 0
Heating
- Forced Air, Gas
Cooling
- Ceiling Fan(s), Central Air
Appliances
- Included: Dishwasher, Dryer, Disposal, Microwave, Oven/Range, Refrigerator, Washer, Gas Water Heater
Features
- Ceiling Fan(s)
- Doors: Multi Panel Doors
- Windows: Insulated Windows
- Basement: Full,Finished,WW Carpet
- Number of fireplaces: 1
- Fireplace features: Wood Burning, Living Room
Interior area
- Total structure area: 2,062
- Total interior livable area: 2,062 sqft
Property
Parking
- Total spaces: 2
- Parking features: On Street, Driveway
- Attached garage spaces: 2
- Has uncovered spaces: Yes
Features
- Levels: Two
- Stories: 2
- Patio & porch: Patio
Lot
- Size: 0.52 Acres
- Dimensions: 65 x 125
- Features: Cul-De-Sac, .5 to .9 Acres
Details
- Parcel number: 5610021007500
- Zoning description: Residential
Construction
Type & style
- Home type: SingleFamily
- Architectural style: Traditional
- Property subtype: Single Family Residence
Materials
- Brick, Vinyl Siding
- Foundation: Concrete Perimeter
- Roof: Shingle
Condition
- New construction: No
- Year built: 2000
Utilities & green energy
- Gas: Natural
- Sewer: Public Sewer
- Water: Public
Community & HOA
Community
- Security: Smoke Alarm
HOA
- Has HOA: No
Location
- Region: Harrison
Financial & listing details
- Price per square foot: $198/sqft
- Tax assessed value: $319,080
- Annual tax amount: $4,988
- Date on market: 9/22/2026
- Listing terms: No Special Financing
Estimated market value
Not available
Estimated sales range
Not available
Not available
Price history
| Date | Event | Price |
|---|---|---|
| 9/22/2026 | Listed for sale | $409,000+90.2%$198/sqft |
Source:  Cincy MLS #1893192 Report a problem Cincy MLS #1893192 Report a problem | ||
| 3/24/2021 | Listing removed | -- |
Source: Owner Report a problem | ||
| 11/8/2016 | Sold | $215,000-6.1%$104/sqft |
Source: Public Record Report a problem | ||
| 8/25/2016 | Listed for sale | $229,000+19.7%$111/sqft |
Source: Owner Report a problem | ||
| 1/19/2001 | Sold | $191,288+417%$93/sqft |
Source: Cincy MLS #732268 Report a problem | ||
| 9/29/2000 | Sold | $37,000$18/sqft |
Source: Public Record Report a problem | ||
Public tax history
| Year | Property taxes | Tax assessment |
|---|---|---|
| 2025 | $4,989 +0.6% | $111,678 |
| 2024 | $4,962 -0.9% | $111,678 |
| 2023 | $5,005 +14% | $111,678 +30.2% |
| 2022 | $4,391 0% | $85,785 |
| 2021 | $4,392 | $85,785 |
| 2020 | $4,392 +8.4% | $85,785 +14% |
| 2019 | $4,050 +6% | $75,250 |
| 2018 | $3,820 | $75,250 |
| 2017 | $3,820 +23.4% | $75,250 +15.4% |
| 2016 | $3,096 | $65,220 |
| 2015 | $3,096 +4.9% | $65,220 |
| 2014 | $2,951 -2.7% | $65,220 -2% |
| 2013 | $3,032 -0.4% | $66,549 |
| 2012 | $3,043 +1.9% | $66,549 |
| 2011 | $2,988 -6.7% | $66,549 -8.7% |
| 2010 | $3,201 +1.6% | $72,860 |
| 2009 | $3,151 +1.9% | $72,860 |
| 2008 | $3,091 -2.9% | $72,860 -3% |
| 2007 | $3,184 +0.7% | $75,110 |
| 2006 | $3,160 +0.5% | $75,110 |
| 2005 | $3,146 +7.5% | $75,110 +12.2% |
| 2003 | $2,928 -1.2% | $66,955 |
| 2002 | $2,963 +13.8% | $66,955 +25% |
| 2001 | $2,603 +312.5% | $53,550 +302.6% |
| 2000 | $631 | $13,300 |
Find assessor info on the county website
Monthly payment
Est. payment
Payment breakdown
Explore the cost of this home by adjusting the details. Changes won't be saved.Climate risks
Neighborhood: 45030
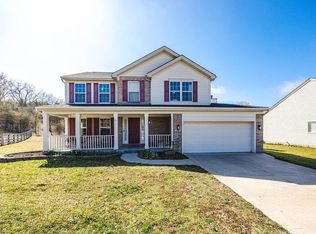
Similar homes
- $389,0003 bd2 ba1.3k sqft144 Hickory Flats Dr, Harrison, OH 45030For Sale
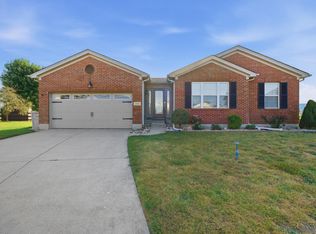
 MLS ID #1892571, Scott Windsor, Align Right Realty Infinity. Cincy MLS
 - $425,0004 bd4 ba2.5k sqft1605 Tunis Dr, Harrison, OH 45030For Sale
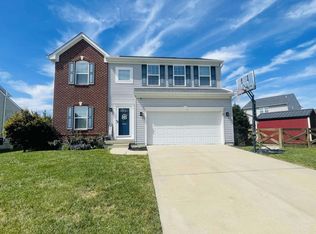 MLS ID #1894099, David J Hannah, OwnerLand Realty, Inc.. Cincy MLS
 - $424,9994 bd4 ba2.7k sqft10765 Stone Ridge Way, Harrison, OH 45030For Sale
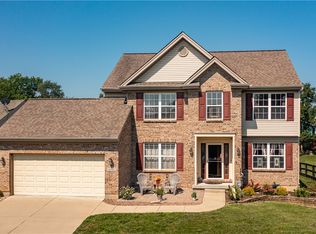
 MLS ID #965299, Tami Holmes, Tami Holmes Realty. DABR MLS
 - $449,9003 bd3 ba2.4k sqft10391 Short Rd, Harrison, OH 45030For Sale
 MLS ID #1894008, Michael J Rolfes, Hoeting, REALTORS. Cincy MLS
 - $415,9004 bd3 ba2.2k sqft10707 Carolina Trace Rd, Harrison, OH 45030For SaleMLS ID #1880654, Todd J. Bischoff, Bischoff Realty. Cincy MLS
- $279,0003 bd2 ba1.4k sqft1386 Stone Dr, Harrison, OH 45030For SaleMLS ID #969304, Stefanie A. Creech, Comey & Shepherd REALTORS. DABR MLS
- $279,9003 bd3 ba1.7k sqft325 S Elm St, Harrison, OH 45030For SaleMLS ID #1891767, Rachel Hundley, Lohmiller Real Estate. Cincy MLS
- $445,0002 bd2 ba2.3k sqft1078 S Branch, Harrison, OH 45030For SaleMLS ID #1894115, Jeanne M Rieder, Hoeting, REALTORS. Cincy MLS
- $269,9003 bd2 ba1k sqft140 Country View Dr, Harrison, OH 45030For SaleMLS ID #1894592, Todd J. Bischoff, Bischoff Realty. Cincy MLS
- $400,0003 bd4 ba2.7k sqft7477 Hunters Creek Ln, Cincinnati, OH 45247For SaleMLS ID #1894451, Kevin E Hildebrand, eXp Realty. Cincy MLS
- $405,0003 bd3 ba2.2k sqft9621 Averi Ct, Harrison, OH 45030For SaleMLS ID #1887076, Dan Day, RE/MAX Preferred Group. Cincy MLS
- $429,9003 bd3 ba2.2k sqft5947 Lawrenceburg Rd, Harrison, OH 45030For SaleMLS ID #1881306, Rick A. Hoeting, Hoeting, REALTORS. Cincy MLS
- $468,5004 bd4 ba2k sqft10510 Asheville Pine Ct, Harrison, OH 45030For SaleMLS ID #1883856, Matthew R. Riley, Sibcy Cline, Inc.. Cincy MLS
- $399,9003 bd2 ba1.5k sqft9628 Averi Ct, Harrison, OH 45030For SaleMLS ID #1891890, Rachelle Wilson, e-Merge Real Estate Victory. Cincy MLS
- $380,0003 bd3 ba1.9k sqft9611 Biddinger Ct, Harrison, OH 45030For SaleMLS ID #1891462, Josh Schneider, RE/MAX Preferred Group. Cincy MLS
- $514,7194 bd4 ba2.1k sqft225 George Lewis Ct, Harrison, OH 45030For SaleMLS ID #1889688, Rakesh Ram, Coldwell Banker Realty. Cincy MLS
- $334,9004 bd2 ba2.4k sqft1103 Westfield Dr, Harrison, OH 45030For SaleMLS ID #1889673, Edmund R Ferrall, Comey & Shepherd. Cincy MLS
- $259,9003 bd2 ba1.4k sqft588 Deerfield Dr, Harrison, OH 45030For SaleMLS ID #1892220, Jason Smith, Plum Tree Realty. Cincy MLS
- $549,9003 bd2 ba1.9k sqft167 Old Orchard Dr, West Harrison, IN 47060New ConstructionMLS ID #1894811, Gary L Hamilton, Sibcy Cline, Inc.. Cincy MLS
