Welcome home to this beautiful 3-bedroom, 3-full-bath ranch in the desirable Whitewater Trails community of Harrison! This move-in-ready home features fresh paint, brand-new carpet in the bedrooms, and newer luxury vinyl plank flooring throughout the main living areas. The finished basement provides additional living and entertaining space, plus the potential for a 4th bedroom! With an egress window already in place, the space just needs drywall and flooring to bring your vision to life. The fully fenced backyard offers the perfect setting for outdoor enjoyment. Relax or entertain on the newer 14x20 covered composite deck! Enjoy fantastic community amenities with a low HOA fee of just $475 annually, including access to the community pool and walking and biking trails that connect directly to Miami Whitewater Forest! Offering the perfect combination of comfort, convenience, and outdoor recreation, this home has so much to offer. Don't miss your opportunity to make it yours!
For sale
$459,000
1541 Whitewater Trails Blvd, Harrison, OH 45030
3beds
2,552sqft
Single Family Residence
Built in 2020
-- sqft lot
$447,100 Zestimate®
$180/sqft
$40/mo HOA
What's special
Fully fenced backyardFresh paint
- 6 days
- 295
- 11
Zillow last checked:
Listing updated:
Listed by:
Jamie L. Harding 513-629-0195,
Plum Tree Realty 513-443-5060
Source: Cincy MLS,MLS#: 1897255 Originating MLS: Cincinnati Area Multiple Listing Service
Facts & features
Interior
Bedrooms & bathrooms
- Bedrooms: 3
- Bathrooms: 3
- Full bathrooms: 3
Primary bedroom
- Features: Bath Adjoins, Walk-In Closet(s), Wall-to-Wall Carpet
- Level: First
- Area: 180
- Dimensions: 15 x 12
Bedroom 2
- Level: First
- Area: 121
- Dimensions: 11 x 11
Bedroom 3
- Level: First
- Area: 121
- Dimensions: 11 x 11
Bedroom 4
- Area: 0
- Dimensions: 0 x 0
Bedroom 5
- Area: 0
- Dimensions: 0 x 0
Primary bathroom
- Features: Shower, Double Vanity
Bathroom 1
- Features: Full
- Level: First
Bathroom 2
- Features: Full
- Level: First
Bathroom 3
- Features: Full
- Level: Basement
Dining room
- Features: Open Concept, Walkout, LVF Luxury Vinyl Floor
- Level: First
- Area: 110
- Dimensions: 11 x 10
Family room
- Features: Open Concept, LVF Luxury Vinyl Floor
- Area: 285
- Dimensions: 19 x 15
Kitchen
- Features: Pantry, Counter Bar, Eat-in Kitchen, Wood Cabinets, LVF Luxury Vinyl Floor
- Area: 209
- Dimensions: 19 x 11
Living room
- Area: 0
- Dimensions: 0 x 0
Office
- Area: 0
- Dimensions: 0 x 0
Heating
- Forced Air, Gas
Cooling
- Central Air
Appliances
- Included: Microwave, Oven/Range, Dishwasher, Refrigerator, Dryer, Washer, Disposal, Gas Water Heater
Features
- Windows: Insulated Windows, Double Hung, Double Pane Windows
- Basement: Full,Storage Room,Finished,Wall to Wall Carpet
Interior area
- Total structure area: 2,552
- Total interior livable area: 2,552 sqft
Property
Parking
- Total spaces: 2
- Parking features: Driveway
- Attached garage spaces: 2
- Has uncovered spaces: Yes
Accessibility
- Accessibility features: No Accessibility Features
Features
- Levels: One
- Stories: 1
- Fencing: Wood
Lot
- Features: Less than .5 Acre
Details
- Parcel number: 5610028006900
- Zoning description: Residential
- Other equipment: Sump Pump w/Backup
Construction
Type & style
- Home type: SingleFamily
- Architectural style: Ranch
- Property subtype: Single Family Residence
Materials
- Brick, Vinyl Siding
- Foundation: Concrete Perimeter
- Roof: Shingle
Condition
- New construction: No
- Year built: 2020
Utilities & green energy
- Gas: At Street
- Sewer: Public Sewer
- Water: Public
Community & HOA
Community
- Subdivision: Whitewater Trails
HOA
- Has HOA: Yes
- Services included: Pool
- HOA fee: $475 annually
Location
- Region: Harrison
Financial & listing details
- Price per square foot: $180/sqft
- Tax assessed value: $98,780
- Annual tax amount: $4,490
- Date on market: 10/15/2026
- Listing terms: No Special Financing
Estimated market value
$447,100
$425,000 - $469,000
$2,706/mo
Price history
| Date | Event | Price |
|---|---|---|
| 10/15/2026 | Listed for sale | $459,000+68.3%$180/sqft |
Source:  Cincy MLS #1897255 Report a problem | ||
| 11/16/2020 | Sold | $272,765+289.7%$107/sqft |
Source: Public Record Report a problem | ||
| 8/5/2020 | Sold | $69,998$27/sqft |
Source: Public Record Report a problem | ||
Public tax history
| Year | Property taxes | Tax assessment |
|---|---|---|
| 2025 | $4,705 +4.1% | $98,781 +3.5% |
| 2024 | $4,520 -1% | $95,470 |
| 2023 | $4,566 -12.7% | $95,470 |
| 2022 | $5,232 +444% | $95,470 +462.4% |
| 2021 | $962 | $16,975 |
| 2020 | $962 -8.3% | $16,975 -3% |
| 2019 | $1,049 | $17,500 |
| 2018 | -- | -- |
| 2017 | -- | -- |
Find assessor info on the county website
Monthly payment
Est. payment
Payment breakdown
Explore the cost of this home by adjusting the details. Changes won't be saved.Climate risks
Neighborhood: 45030
- $430,700-- bd3 ba2.3k sqft1537 Whitewater Trails Blvd, Harrison, OH 45030Off Market
- $378,000-- bd2 ba2.3k sqft1545 Whitewater Trails Blvd, Harrison, OH 45030Off Market
- $390,0004 bd4 ba2.7k sqft1240 Springfield Dr, Harrison, OH 45030Sold
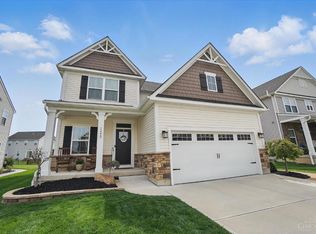
- $335,000-- bd2 ba1.7k sqft1232 Springfield Dr, Harrison, OH 45030Sold
Similar homes
- $399,9003 bd3 ba2.1k sqft9427 Morris Dr, Harrison, OH 45030For Sale
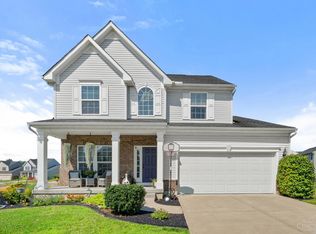
 MLS ID #1895205, Chelsae M. Clemons, Coldwell Banker Realty. Cincy MLS
- $459,9004 bd3 ba2.3k sqft1642 Whitewater Trails Blvd, Harrison, OH 45030For Sale
 MLS ID #1888840, Brian Losekamp, Cornerstone Realty, Inc.. Cincy MLS
- $399,9004 bd3 ba1.7k sqft10564 Atterbury Dr, Harrison, OH 45030For Sale
 MLS ID #1897461, Edmund R Ferrall, Comey & Shepherd. Cincy MLS
- $399,9003 bd2 ba1.5k sqft9628 Averi Ct, Harrison, OH 45030For Sale
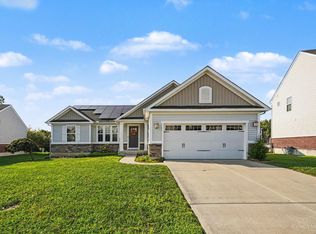 MLS ID #1891890, Rachelle Wilson, e-Merge Real Estate Victory. Cincy MLS
- $365,0003 bd3 ba1.6k sqft9408 Morris Dr, Harrison, OH 45030For SaleMLS ID #1896700, Lorra Ripperger, Sibcy Cline, Inc.. Cincy MLS
- $399,9004 bd4 ba2.5k sqft1605 Tunis Dr, Harrison, OH 45030For SaleMLS ID #1894099, David J Hannah, OwnerLand Realty, Inc.. Cincy MLS
- $438,0004 bd4 ba2.4k sqft609 Wood Bluff Ln, Harrison, OH 45030For SaleMLS ID #1896313, Timothy J Burkhardt, Lohmiller Real Estate. Cincy MLS
- $468,5004 bd4 ba2k sqft10510 Asheville Pine Ct, Harrison, OH 45030For SaleMLS ID #1883856, Matthew R. Riley, Sibcy Cline, Inc.. Cincy MLS
- $415,9004 bd3 ba2.2k sqft10707 Carolina Trace Rd, Harrison, OH 45030For SaleMLS ID #1880654, Todd J. Bischoff, Bischoff Realty. Cincy MLS
- $499,9004 bd4 ba2.1k sqft225 George Lewis Ct, Harrison, OH 45030For SaleMLS ID #1889688, Rakesh Ram, Coldwell Banker Realty. Cincy MLS
- $405,0004 bd4 ba2k sqft125 Fawn Dr, Harrison, OH 45030For SaleMLS ID #1893192, Jacqueline R. Ober, eXp Realty. Cincy MLS
- $573,9003 bd3 ba2.2k sqft4021 Highland Ct, Harrison, OH 45030New ConstructionCincy MLS
