Your own backyard retreat in Hickory Flats! This updated 4 bed 2 full and 2 half bath home offers 3,240 sqft of finished living space, an in-ground swimming pool, and endless opportunities for entertaining! The sought-after floor plan features open-concept living, dual staircases, hardwood floors, and a formal dining room. The spacious kitchen boasts wood cabinetry, granite countertops, and stainless steel appliances. The finished lower level offers additional living space complete with a wet bar, perfect for hosting! Step outside to your private oasis featuring a beautiful in-ground pool, brand-new landscaping, and plenty of outdoor entertaining space. An attached 2-car garage with a California Closets organization system completes the package. Don't miss this incredible opportunity!
For sale
Price cut: $14.8K (10/9)
$499,900
225 George Lewis Ct, Harrison, OH 45030
4beds
2,160sqft
Single Family Residence
Built in 2005
9,408 Square Feet Lot
$-- Zestimate®
$231/sqft
$10/mo HOA
What's special
Beautiful in-ground poolIn-ground swimming poolFinished lower levelOpen-concept livingSought-after floor planStainless steel appliancesGranite countertops
- 55 days
- 378
- 25
Zillow last checked:
Listing updated:
Listed by:
Rakesh Ram 513-608-1199,
Coldwell Banker Realty 513-922-9400,
Bradley Feldhaus 513-828-9880,
Coldwell Banker Realty
Source: Cincy MLS,MLS#: 1889688 Originating MLS: Cincinnati Area Multiple Listing Service
Originating MLS: Cincinnati Area Multiple Listing Service
Facts & features
Interior
Bedrooms & bathrooms
- Bedrooms: 4
- Bathrooms: 4
- Full bathrooms: 2
- 1/2 bathrooms: 2
Primary bedroom
- Features: Bath Adjoins, Walk-In Closet(s), Wall-to-Wall Carpet
- Level: Second
- Area: 225
- Dimensions: 15 x 15
Bedroom 2
- Level: Second
- Area: 144
- Dimensions: 12 x 12
Bedroom 3
- Level: Second
- Area: 121
- Dimensions: 11 x 11
Bedroom 4
- Level: Second
- Area: 110
- Dimensions: 11 x 10
Bedroom 5
- Area: 0
- Dimensions: 0 x 0
Primary bathroom
- Features: Shower, Double Vanity, Tub, Jetted Tub
Bathroom 1
- Features: Full
- Level: Second
Bathroom 2
- Features: Full
- Level: Second
Bathroom 3
- Features: Partial
- Level: First
Bathroom 4
- Features: Partial
- Level: Lower
Dining room
- Features: Wood Floor
- Level: First
- Area: 168
- Dimensions: 14 x 12
Family room
- Features: Wall-to-Wall Carpet
- Area: 352
- Dimensions: 22 x 16
Great room
- Features: Fireplace, Walkout, Wall-to-Wall Carpet
- Level: First
- Area: 272
- Dimensions: 17 x 16
Kitchen
- Features: Marble/Granite/Slate, Eat-in Kitchen, Wood Floor
- Area: 182
- Dimensions: 14 x 13
Living room
- Area: 0
- Dimensions: 0 x 0
Office
- Features: Wall-to-Wall Carpet
- Level: First
- Area: 99
- Dimensions: 11 x 9
Heating
- Forced Air, Gas
Cooling
- Central Air
Appliances
- Included: Gas Water Heater
Features
- Windows: Double Hung, Vinyl
- Basement: Full,Finished
- Number of fireplaces: 1
- Fireplace features: Electric, Great Room
Interior area
- Total structure area: 2,160
- Total interior livable area: 2,160 sqft
Property
Parking
- Total spaces: 2
- Parking features: Driveway
- Attached garage spaces: 2
- Has uncovered spaces: Yes
Features
- Levels: Two
- Stories: 2
Lot
- Size: 9,408 Square Feet
Details
- Parcel number: 5610016011400
Construction
Type & style
- Home type: SingleFamily
- Architectural style: Traditional
- Property subtype: Single Family Residence
Materials
- Brick, Vinyl Siding
- Foundation: Concrete Perimeter
- Roof: Shingle
Condition
- New construction: No
- Year built: 2005
Utilities & green energy
- Gas: Natural
- Sewer: Public Sewer
- Water: Public
Community & HOA
HOA
- Has HOA: Yes
- HOA fee: $125 annually
- HOA name: Hickory Flats
Location
- Region: Harrison
Financial & listing details
- Price per square foot: $231/sqft
- Tax assessed value: $335,370
- Annual tax amount: $4,796
- Date on market: 8/20/2026
- Listing terms: No Special Financing
Estimated market value
Not available
Estimated sales range
Not available
Not available
Price history
| Date | Event | Price |
|---|---|---|
| 10/9/2026 | Price change | $499,900-2.9%$231/sqft |
Source:  Cincy MLS #1889688 Report a problem Cincy MLS #1889688 Report a problem | ||
| 9/12/2026 | Price change | $514,719-1%$238/sqft |
Source: Cincy MLS #1889688 Report a problem | ||
| 8/29/2026 | Price change | $519,700-1%$241/sqft |
Source: Cincy MLS #1889688 Report a problem | ||
| 8/21/2026 | Listed for sale | $524,900+105.8%$243/sqft |
Source: Cincy MLS #1889688 Report a problem | ||
| 3/24/2021 | Listing removed | -- |
Source: Owner Report a problem | ||
| 7/10/2014 | Sold | $255,000-1.9%$118/sqft |
Source: Public Record Report a problem | ||
| 4/29/2014 | Price change | $259,999-3.7%$120/sqft |
Source: Owner Report a problem | ||
| 1/28/2014 | Listed for sale | $269,999+8.2%$125/sqft |
Source: Owner Report a problem | ||
| 8/8/2005 | Sold | $249,600+468.6%$116/sqft |
Source: Public Record Report a problem | ||
| 4/20/2005 | Sold | $43,900$20/sqft |
Source: Public Record Report a problem | ||
Public tax history
| Year | Property taxes | Tax assessment |
|---|---|---|
| 2025 | $4,796 -8.3% | $117,380 |
| 2024 | $5,231 -0.8% | $117,380 |
| 2023 | $5,270 +24.5% | $117,380 +42.2% |
| 2022 | $4,234 +0% | $82,551 |
| 2021 | $4,234 | $82,551 |
| 2020 | $4,234 -1.1% | $82,551 +4% |
| 2019 | $4,281 +5.9% | $79,376 0% |
| 2018 | $4,042 | $79,377 |
| 2017 | $4,042 -4.8% | $79,377 -11.1% |
| 2016 | $4,246 | $89,251 |
| 2015 | $4,246 +4.9% | $89,251 |
| 2014 | $4,047 +10.2% | $89,251 +11% |
| 2013 | $3,673 -0.3% | $80,392 |
| 2012 | $3,685 +1.8% | $80,392 |
| 2011 | $3,621 -5.7% | $80,392 -8% |
| 2010 | $3,838 +1.6% | $87,360 |
| 2009 | $3,777 +1.9% | $87,360 |
| 2008 | $3,706 +0.1% | $87,360 |
| 2007 | $3,702 +0.7% | $87,360 |
| 2006 | $3,675 +502% | $87,360 +540% |
| 2005 | $611 | $13,650 |
Find assessor info on the county website
Monthly payment
Est. payment
Payment breakdown
Explore the cost of this home by adjusting the details. Changes won't be saved.Climate risks
Neighborhood: 45030
Similar homes
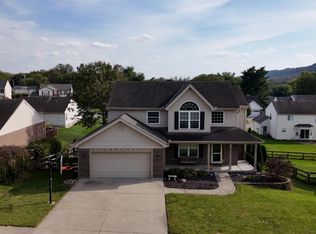
- $438,0004 bd4 ba2.4k sqft609 Wood Bluff Ln, Harrison, OH 45030For Sale
 MLS ID #1896313, Timothy J Burkhardt, Lohmiller Real Estate. Cincy MLS
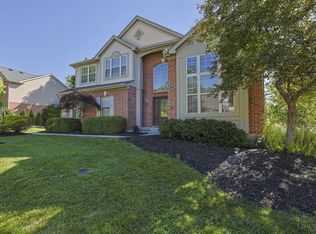
 - $468,5004 bd4 ba2k sqft10510 Asheville Pine Ct, Harrison, OH 45030For Sale
 MLS ID #1883856, Matthew R. Riley, Sibcy Cline, Inc.. Cincy MLS
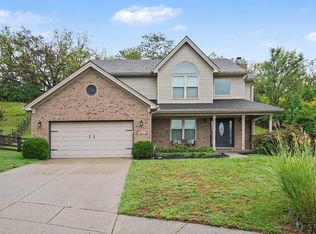
 - $405,0004 bd4 ba2k sqft125 Fawn Dr, Harrison, OH 45030For Sale
 MLS ID #1893192, Jacqueline R. Ober, eXp Realty. Cincy MLS
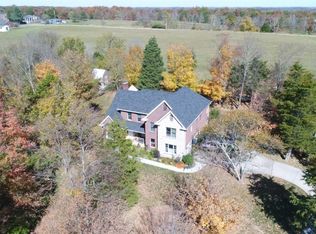
 - $640,0005 bd4 ba2.5k sqft11504 Deer Trace Ln, Harrison, OH 45030For Sale
 MLS ID #1896961, Glen Whitten, Ohio Property Group, LLC. Cincy MLS
 - $415,9004 bd3 ba2.2k sqft10707 Carolina Trace Rd, Harrison, OH 45030For SaleMLS ID #1880654, Todd J. Bischoff, Bischoff Realty. Cincy MLS
- $399,9004 bd4 ba2.5k sqft1605 Tunis Dr, Harrison, OH 45030For SaleMLS ID #1894099, David J Hannah, OwnerLand Realty, Inc.. Cincy MLS
- $369,9002 bd3 ba1.9k sqft10106 Baughman Rd, Harrison, OH 45030For SaleMLS ID #1895821, Kenneth A. Thacker, Century 21 Thacker & Assoc.. Cincy MLS
- $400,0004 bd2 ba1.8k sqft402 Kater Ave, Harrison, OH 45030For SaleMLS ID #1895702, Linda K May, Comey & Shepherd. Cincy MLS
- $399,9003 bd3 ba2.1k sqft9427 Morris Dr, Harrison, OH 45030For SaleMLS ID #1895205, Chelsae M. Clemons, Coldwell Banker Realty. Cincy MLS
- $429,9003 bd3 ba2.2k sqft5947 Lawrenceburg Rd, Harrison, OH 45030For SaleMLS ID #1881306, Rick A. Hoeting, Hoeting, REALTORS. Cincy MLS
- $589,9004 bd3 ba2.4k sqft1290 Trailhead Pl, Harrison, OH 45030New ConstructionCincy MLS
- $573,9003 bd3 ba2.2k sqft4021 Highland Ct, Harrison, OH 45030New ConstructionCincy MLS
- $399,9003 bd2 ba1.5k sqft9628 Averi Ct, Harrison, OH 45030For SaleMLS ID #1891890, Rachelle Wilson, e-Merge Real Estate Victory. Cincy MLS
- $459,9004 bd3 ba2.3k sqft1642 Whitewater Trails Blvd, Harrison, OH 45030For SaleMLS ID #1888840, Brian Losekamp, Cornerstone Realty, Inc.. Cincy MLS
- $579,9004 bd3 ba2.7k sqft1316 Trailhead Pl, Harrison, OH 45030New ConstructionCincy MLS
- $334,9004 bd2 ba2.4k sqft1103 Westfield Dr, Harrison, OH 45030For SaleMLS ID #1889673, Edmund R Ferrall, Comey & Shepherd. Cincy MLS
- $365,0003 bd3 ba1.6k sqft9408 Morris Dr, Harrison, OH 45030For SaleMLS ID #1896700, Lorra Ripperger, Sibcy Cline, Inc.. Cincy MLS
