Stunning, like new, 2400sf ranch with 2/3 bedrms 2 full baths. Impeccably maintained! You will fall in love with the bright sunroom for additional living space & outdoor feel then cozy up inside with the warm gas burning fireplace. Pleasant Harrison neighborhood w/ sidewalks with Miami Whitewater park walking/bike trail access around the corner. Relax when lawn care and snow removal are part of the HOA. Comfortable Open floorplan with bright natural light, 9 foot ceils. Equipped kitchen with quartz, pantry, SS appliances, counter bar, open to breakfast room and living room/FP. Beautiful formal dining rm can be easily converted to bedroom if needed. Walkout to sunroom and large trex deck. Updated LVP throughout main living space. Split bedroom layout ideal for guests/office. Large primary bedroom w spacious bath, walk in closet. Huge finished lower level, the perfect amount of extra living space. 1st flr lndry. Lots of storage! Convenient to highway and Harrison Amenities
For sale
$445,000
1078 S Branch, Harrison, OH 45030
2beds
2,300sqft
Single Family Residence
Built in 2020
7,143 Square Feet Lot
$-- Zestimate®
$193/sqft
$165/mo HOA
What's special
Lots of storageLarge trex deckCounter barWarm gas burning fireplace
- 1 day
- 149
- 6
Zillow last checked:
Listing updated:
Listed by:
Jeanne M Rieder 513-253-3992,
Hoeting, REALTORS 513-451-4800,
Maria L Nicolls 513-253-3994,
Hoeting, REALTORS
Source: Cincy MLS,MLS#: 1894115 Originating MLS: Cincinnati Area Multiple Listing Service
Originating MLS: Cincinnati Area Multiple Listing Service
Facts & features
Interior
Bedrooms & bathrooms
- Bedrooms: 2
- Bathrooms: 2
- Full bathrooms: 2
Primary bedroom
- Features: Bath Adjoins, Walk-In Closet(s), Wall-to-Wall Carpet
- Level: First
- Area: 156
- Dimensions: 13 x 12
Bedroom 2
- Level: First
- Area: 110
- Dimensions: 11 x 10
Bedroom 3
- Area: 0
- Dimensions: 0 x 0
Bedroom 4
- Area: 0
- Dimensions: 0 x 0
Bedroom 5
- Area: 0
- Dimensions: 0 x 0
Primary bathroom
- Features: Shower, Double Vanity
Bathroom 1
- Features: Full
- Level: First
Bathroom 2
- Features: Full
- Level: First
Dining room
- Features: Other
- Level: First
- Area: 120
- Dimensions: 12 x 10
Family room
- Features: Wall-to-Wall Carpet
- Area: 980
- Dimensions: 35 x 28
Kitchen
- Features: Pantry, Concrete Floor, Eat-in Kitchen, Vinyl Floor, Marble/Granite/Slate
- Area: 108
- Dimensions: 12 x 9
Living room
- Features: Walkout
- Area: 399
- Dimensions: 19 x 21
Office
- Area: 0
- Dimensions: 0 x 0
Heating
- Gas
Cooling
- Central Air
Appliances
- Included: Dishwasher, Microwave, Oven/Range, Refrigerator, Gas Water Heater
Features
- High Ceilings, Ceiling Fan(s), Recessed Lighting
- Doors: Multi Panel Doors
- Windows: Vinyl
- Basement: Full,Finished,WW Carpet
- Number of fireplaces: 1
- Fireplace features: Gas
Interior area
- Total structure area: 2,300
- Total interior livable area: 2,300 sqft
Property
Parking
- Total spaces: 2
- Parking features: On Street, Driveway
- Attached garage spaces: 2
- Has uncovered spaces: Yes
Features
- Levels: One
- Stories: 1
- Patio & porch: Deck, Enclosed Porch, Porch
Lot
- Size: 7,143 Square Feet
- Features: Less than .5 Acre
Details
- Parcel number: 5610026006200
- Zoning description: Residential
- Other equipment: Radon System
Construction
Type & style
- Home type: SingleFamily
- Architectural style: Ranch
- Property subtype: Single Family Residence
Materials
- Stone, Vinyl Siding
- Foundation: Concrete Perimeter
- Roof: Shingle
Condition
- New construction: No
- Year built: 2020
Utilities & green energy
- Electric: 220 Volts
- Gas: Natural
- Sewer: Public Sewer
- Water: Public
Community & HOA
HOA
- Has HOA: Yes
- HOA fee: $130 monthly
- HOA name: Vertex Professional
- Second HOA fee: $425 annually
Location
- Region: Harrison
Financial & listing details
- Price per square foot: $193/sqft
- Annual tax amount: $5,550
- Date on market: 9/18/2026
- Listing terms: No Special Financing
Estimated market value
Not available
Estimated sales range
Not available
Not available
Price history
| Date | Event | Price |
|---|---|---|
| 9/18/2026 | Listed for sale | $445,000$193/sqft |
Source:  Cincy MLS #1894115 Report a problem Cincy MLS #1894115 Report a problem | ||
Public tax history
Tax history is unavailable.
Monthly payment
Est. payment
Payment breakdown
Explore the cost of this home by adjusting the details. Changes won't be saved.Climate risks
Neighborhood: 45030
Similar homes
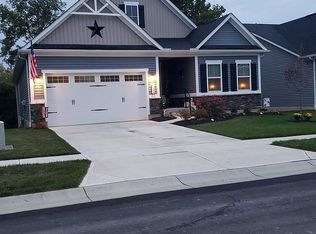
- $449,9003 bd3 ba2.4k sqft10391 Short Rd, Harrison, OH 45030For Sale

 MLS ID #1894008, Michael J Rolfes, Hoeting, REALTORS. Cincy MLS
 - $425,0004 bd4 ba2.5k sqft1605 Tunis Dr, Harrison, OH 45030For Sale
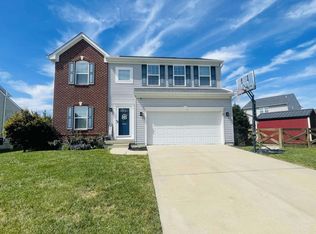 MLS ID #1894099, David J Hannah, OwnerLand Realty, Inc.. Cincy MLS
 - $380,0005 bd3 ba3.1k sqft1371 Acadia Ave, Harrison, OH 45030For Sale
 MLS ID #1894167, Jahmar R Daniels, Keller Williams Seven Hills Re. Cincy MLS
 - $405,0003 bd3 ba2.2k sqft9621 Averi Ct, Harrison, OH 45030For Sale
 MLS ID #1887076, Dan Day, RE/MAX Preferred Group. Cincy MLS
 - $410,0003 bd2 ba1.5k sqft9628 Averi Ct, Harrison, OH 45030For SaleMLS ID #1891890, Rachelle Wilson, e-Merge Real Estate Victory. Cincy MLS
- $389,0003 bd2 ba1.3k sqft144 Hickory Flats Dr, Harrison, OH 45030For SaleMLS ID #1892571, Scott Windsor, Align Right Realty Infinity. Cincy MLS
- $424,9002 bd2 ba1.4k sqft1713 Whitewater Blvd, Harrison, OH 45030New ConstructionCincy MLS
- $380,0003 bd3 ba1.9k sqft9611 Biddinger Ct, Harrison, OH 45030For SaleMLS ID #1891462, Josh Schneider, RE/MAX Preferred Group. Cincy MLS
- $424,9994 bd4 ba2.7k sqft10765 Stone Ridge Way, Harrison, OH 45030For Sale
 MLS ID #965299, Tami Holmes, Tami Holmes Realty. DABR MLS
 - $279,0003 bd2 ba1.4k sqft1386 Stone Dr, Harrison, OH 45030For SaleMLS ID #969304, Stefanie A. Creech, Comey & Shepherd REALTORS. DABR MLS
- $415,9004 bd3 ba2.2k sqft10707 Carolina Trace Rd, Harrison, OH 45030For SaleMLS ID #1880654, Todd J. Bischoff, Bischoff Realty. Cincy MLS
- $459,9004 bd3 ba2.3k sqft1642 Whitewater Trails Blvd, Harrison, OH 45030For SaleMLS ID #1888840, Brian Losekamp, Cornerstone Realty, Inc.. Cincy MLS
- $468,5004 bd4 ba2k sqft10510 Asheville Pine Ct, Harrison, OH 45030For SaleMLS ID #1883856, Matthew R. Riley, Sibcy Cline, Inc.. Cincy MLS
- $514,7194 bd4 ba2.1k sqft225 George Lewis Ct, Harrison, OH 45030For SaleMLS ID #1889688, Rakesh Ram, Coldwell Banker Realty. Cincy MLS
- $489,9004 bd3 ba3.1k sqft1674 Whitewater Trl, Harrison, OH 45030New ConstructionMLS ID #1874819, Alexander A. Hencheck, HMS Real Estate. Cincy MLS
- $429,9003 bd3 ba2.2k sqft5947 Lawrenceburg Rd, Harrison, OH 45030For SaleMLS ID #1881306, Rick A. Hoeting, Hoeting, REALTORS. Cincy MLS
