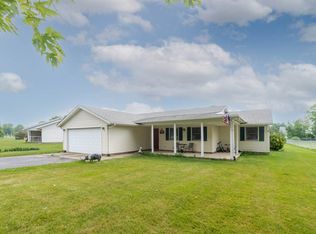
Quite the Attractive three bedroom Ranch home on corner lot with abundant curb appeal! Outdoor features: new concrete parking pad, poured patio and new roof. Tastefully decorated inside and out with uplifting style, color and warm natural light. A spacious eat-in kitchen with pantry creates the welcoming spot in the heart of this dwelling. It is easy to enjoy the clean, well cared for environment with a casual, comfortable atmosphere and highly convenient location. Indoor parking and storage space in the garage is very practical. You can't help but notice this fetching home, from the swing hanging under the shade tree, manicured lawn, ornamental trees, to the outdoor gathering place. More than a drive by, schedule your showing today.
For sale
Price cut: $6.6K (7/20)
$229,900
110 Melanee Ln, Oxford, OH 45056
3beds
1,240sqft
:
Get pre-qualified$1,581/mo
Single Family Residence
Built in 1972
9,069 Square Feet Lot
$-- Zestimate®
$185/sqft
$-- HOA
What's special
Manicured lawnAbundant curb appealCorner lotOrnamental treesCasual comfortable atmospherePoured patioOutdoor gathering place
- 27 days |
- 984 |
- 50 |
Zillow last checked:
Listing updated:
Listed by:
Christopher Owens 513-315-5146,
Coldwell Banker College R.E. 513-523-2181
Source: Cincy MLS,MLS#: 1885199 Originating MLS: Cincinnati Area Multiple Listing Service
Originating MLS: Cincinnati Area Multiple Listing Service
Facts & features
Interior
Bedrooms & bathrooms
- Bedrooms: 3
- Bathrooms: 1
- Full bathrooms: 1
Primary bedroom
- Features: Wall-to-Wall Carpet
- Level: First
- Area: 135
- Dimensions: 9 x 15
Bedroom 2
- Level: First
- Area: 81
- Dimensions: 9 x 9
Bedroom 3
- Level: First
- Area: 99
- Dimensions: 9 x 11
Bedroom 4
- Area: 0
- Dimensions: 0 x 0
Bedroom 5
- Area: 0
- Dimensions: 0 x 0
Primary bathroom
- Features: Tub w/Shower
Bathroom 1
- Features: Full
- Level: First
Dining room
- Area: 0
- Dimensions: 0 x 0
Family room
- Area: 112
- Dimensions: 8 x 14
Kitchen
- Area: 225
- Dimensions: 15 x 15
Living room
- Features: Walkout, Wall-to-Wall Carpet
- Area: 247
- Dimensions: 13 x 19
Office
- Area: 0
- Dimensions: 0 x 0
Heating
- Forced Air, Gas
Cooling
- Central Air
Appliances
- Included: Dishwasher, Oven/Range, Refrigerator, Electric Water Heater, Gas Water Heater
Features
- Ceiling Fan(s)
- Windows: Slider, Double Hung, Vinyl
- Basement: None
Interior area
- Total structure area: 1,240
- Total interior livable area: 1,240 sqft
Property
Parking
- Total spaces: 1
- Parking features: Off Street, Concrete, Garage Door Opener
- Garage spaces: 1
Features
- Levels: One
- Stories: 1
- Patio & porch: Patio
- Has view: Yes
- View description: City
Lot
- Size: 9,069 Square Feet
- Features: Corner Lot, Less than .5 Acre
- Residential vegetation: Other Trees
Details
- Additional structures: Shed(s)
- Parcel number: H4000023000037
- Zoning description: Residential
Construction
Type & style
- Home type: SingleFamily
- Architectural style: Ranch
- Property subtype: Single Family Residence
Materials
- Vinyl Siding
- Foundation: Slab
- Roof: Shingle
Condition
- New construction: No
- Year built: 1972
Utilities & green energy
- Electric: 220 Volts
- Gas: Natural
- Sewer: Public Sewer
- Water: Public
- Utilities for property: Cable Connected
Community & HOA
Community
- Security: Smoke Alarm
HOA
- Has HOA: No
Location
- Region: Oxford
Financial & listing details
- Price per square foot: $185/sqft
- Tax assessed value: $149,180
- Annual tax amount: $2,016
- Date on market: 7/1/2026
- Listing terms: No Special Financing
Estimated market value
Not available
Estimated sales range
Not available
$1,456/mo
Price history
| Date | Event | Price |
|---|---|---|
| 7/20/2026 | Price change | $229,900-2.8%$185/sqft |
Source:  Cincy MLS #1885199 Report a problem Cincy MLS #1885199 Report a problem | ||
| 7/1/2026 | Listed for sale | $236,500+491.2%$191/sqft |
Source: Cincy MLS #1885199 Report a problem | ||
| 6/28/2013 | Sold | $40,000-5.7%$32/sqft |
Source: Cincy MLS #1348785 Report a problem | ||
| 6/1/2013 | Pending sale | $42,400$34/sqft |
Source: RE/MAX Alpha Real Estate #1348785 Report a problem | ||
| 5/29/2013 | Price change | $42,400-1.2%$34/sqft |
Source: RE/MAX Alpha Real Estate #1348785 Report a problem | ||
| 5/24/2013 | Price change | $42,900-14%$35/sqft |
Source: RE/MAX Alpha Real Estate #1348785 Report a problem | ||
| 4/20/2013 | Listed for sale | $49,900+18.8%$40/sqft |
Source: RE/MAX Alpha Real Estate #1348785 Report a problem | ||
| 4/12/2013 | Sold | $42,000-29.9%$34/sqft |
Source: Public Record Report a problem | ||
| 4/12/2013 | Price change | $59,900-5.8%$48/sqft |
Source: RE/MAX Alpha Real Estate #1348785 Report a problem | ||
| 3/29/2013 | Price change | $63,600-9%$51/sqft |
Source: RE/MAX Alpha Real Estate #1348785 Report a problem | ||
| 3/20/2013 | Listed for sale | $69,900+1.3%$56/sqft |
Source: Re/Max Alpha #1348785 Report a problem | ||
| 10/11/2012 | Listing removed | $69,000$56/sqft |
Source: CENTURY 21 Thacker & Associates, Inc. #1303063 Report a problem | ||
| 6/10/2012 | Pending sale | $69,000$56/sqft |
Source: CENTURY 21 Thacker & Associates, Inc. #1303063 Report a problem | ||
| 3/30/2012 | Price change | $69,000-18.7%$56/sqft |
Source: CENTURY 21 Thacker & Associates, Inc. #1303063 Report a problem | ||
| 3/9/2012 | Price change | $84,900+41.7%$68/sqft |
Source: CENTURY 21 Thacker & Associates, Inc. #1303063 Report a problem | ||
| 10/22/2011 | Listed for sale | $59,900-38.6%$48/sqft |
Source: Coldwell Banker West Shell #1289136 Report a problem | ||
| 5/9/2002 | Sold | $97,500+21.9%$79/sqft |
Source: Public Record Report a problem | ||
| 7/19/1999 | Sold | $80,000$65/sqft |
Source: Public Record Report a problem | ||
Public tax history
| Year | Property taxes | Tax assessment |
|---|---|---|
| 2025 | $2,016 +0.7% | $52,210 |
| 2024 | $2,002 +8.4% | $52,210 |
| 2023 | $1,847 +24.1% | $52,210 +36.3% |
| 2022 | $1,488 +5% | $38,310 |
| 2021 | $1,417 -4.4% | $38,310 |
| 2020 | $1,481 +31.2% | $38,310 +38.2% |
| 2019 | $1,129 -0.1% | $27,730 |
| 2018 | $1,131 +11.3% | $27,730 |
| 2017 | $1,016 +91.6% | $27,730 +98.1% |
| 2016 | $530 -1.7% | $14,000 |
| 2015 | $539 -40.6% | $14,000 |
| 2014 | $908 | $14,000 -56% |
| 2013 | $908 -27.4% | $31,810 |
| 2012 | $1,250 | $31,810 +5.5% |
| 2011 | $1,250 -1.6% | $30,150 -2.1% |
| 2010 | $1,271 +3% | $30,794 |
| 2009 | $1,234 +0.9% | $30,794 -2.1% |
| 2008 | $1,223 +33.3% | $31,441 +15% |
| 2007 | $918 -1.4% | $27,336 |
| 2006 | $931 +3.9% | $27,336 |
| 2005 | $896 -2.5% | $27,336 +2% |
| 2004 | $919 -33.9% | $26,800 |
| 2003 | $1,391 +57.9% | $26,800 |
| 2002 | $881 -7.8% | $26,800 -0.9% |
| 2001 | $956 +1% | $27,034 |
| 2000 | $947 | $27,034 |
Find assessor info on the county website
Monthly payment
Est. payment
Payment breakdown
Explore the cost of this home by adjusting the details. Changes won't be saved.Climate risks
Neighborhood: 45056
Nearby schools
GreatSchools rating
- 6/10Kramer Elementary SchoolGrades: PK-5Distance: 0.7 mi
- 8/10Talawanda Middle SchoolGrades: 6-8Distance: 2.3 mi
- 8/10Talawanda High SchoolGrades: 9-12Distance: 2.8 mi
- $230,0003 bd1 ba1.2k sqft110 Melanee Dr, Oxford, OH 45056Off Market

- $245,0004 bd3 ba2.1k sqft111 Melanee Ln, Oxford, OH 45056Sold

- $269,3003 bd2 ba1.7k sqft109 Melanee Ln, Oxford, OH 45056Off Market
- $205,0004 bd2 ba1.3k sqft5 Angela Ct, Oxford, OH 45056Sold

- $219,0004 bd2 ba1.1k sqft113 Melanee Ln, Oxford, OH 45056Sold
- $204,6003 bd1 ba1.1k sqft106 Melanee Ln, Oxford, OH 45056Off Market
- $195,8003 bd1 ba1.3k sqft114 Melanee Dr, Oxford, OH 45056Off Market
- $107,0003 bd1 ba825 sqft107 Melanee Ln, Oxford, OH 45056Sold
A local agent can set up tours, give advice and negotiate with sellers.
A local lender can help you make sure your offer is ready when you are.
Similar homes
- $230,0002 bd1 ba888 sqft4134 Millville Oxford Rd, Oxford, OH 45056For Sale

 MLS ID #1883771, Nicole Peters, The Six Realty, LLC. Cincy MLS
 - $325,0004 bd2 ba1.1k sqft808 S College Ave, Oxford, OH 45056For Sale

 MLS ID #14717, Donna Gross, Oxford RE INC. East Central Indiana AOR
 - $234,5003 bd2 ba1.3k sqft198 Finland Dr, Eaton, OH 45320For Sale
 MLS ID #10053918, Andrew Gaydosh. RLMS
 - $215,0003 bd2 ba1k sqft706 Cedar Cir, Eaton, OH 45320For Sale

 MLS ID #965071, Tonya Snyder, RE/MAX Alliance Realty. DABR MLS
 - $239,9003 bd1 ba1.2k sqft1660 Sunset Dr, Hamilton, OH 45013For SaleMLS ID #1885565, Tyler Wehrung, Plum Tree Realty. Cincy MLS
- $229,5003 bd2 ba1.3k sqft56 Kastrup Dr, Eaton, OH 45320For SaleMLS ID #10053198, Andrew Gaydosh. RLMS
- $234,5003 bd2 ba1.4k sqft1211 Aukerman St, Eaton, OH 45320For SaleMLS ID #10053972, Andrew Gaydosh. RLMS
- $135,9002 bd2 ba962 sqft6135 Fairfield Rd Unit 18, Oxford, OH 45056For SaleMLS ID #1882831, Brian Revalee, RE/MAX Alpha Real Estate. Cincy MLS
- $250,0003 bd2 ba1.4k sqft2630 Ross Hanover Rd, Hamilton, OH 45013For SaleMLS ID #1886600, Melissa M Trenkamp, Coldwell Banker Heritage. Cincy MLS
- $235,0003 bd2 ba1k sqft508 Pear Ct, Eaton, OH 45320For SaleMLS ID #964700, Bob R Roach, Ownerland Realty, Inc.. DABR MLS
- $299,9003 bd1 ba962 sqft4138 California Rd, Okeana, OH 45053For SaleMLS ID #1884860, Dru A. Craig, Plum Tree Realty. Cincy MLS
- $260,0003 bd2 ba1k sqft60 Chamberlin Ct, Hamilton, OH 45013For SaleMLS ID #1881290, Aubrey J Ballinger, eXp Realty. Cincy MLS
- $210,0004 bd1 ba1.8k sqft4048 State Road 252, Brookville, IN 47012For SaleMLS ID #1883603, Zachary A Marshall, Coldwell Banker Realty. Cincy MLS
- $222,0003 bd1 ba1k sqft1811 Milton St, Hamilton, OH 45015For SaleMLS ID #1879035, Brandon M Willis, Keller Williams Seven Hills Re. Cincy MLS
- $219,0003 bd1 ba1.3k sqft789 Eaton Ave, Hamilton, OH 45013For SaleMLS ID #1885208, Adam Jones, Coldwell Banker Realty. Cincy MLS
- $229,9003 bd2 ba910 sqft302 Haldimand Ave, Hamilton, OH 45013For SaleMLS ID #962927, Shawna Smith, EquiRealty Group. DABR MLS
- $259,9003 bd2 ba1.6k sqft4449 State Route 46, West Harrison, IN 47060For SaleMLS ID #207834, Ashley Bolser. MLS of Southeastern Indiana
- $199,9002 bd2 ba1k sqft312 S B St, Hamilton, OH 45013For SaleMLS ID #1887565, Cody B. Gertz, eXp Realty. Cincy MLS
- $262,5003 bd2 ba1.5k sqft410 Brelsford Ave, Trenton, OH 45067For SaleMLS ID #963789, Jon Landrum, Coldwell Banker Heritage. DABR MLS
- $230,0003 bd1 ba988 sqft932 Cleveland Ave, Hamilton, OH 45013For SaleMLS ID #1885908, William S Huff, eXp Realty. Cincy MLS
