**Buyer got cold feet 1 day prior to closing :( Completed inspection agreement available for review** Welcome to this beautifully updated 3-bedroom, 1-bath home in one of Hamilton's most desirable neighborhoods. Inside, you'll find brand-new LVP flooring, fresh carpet, a stunning new kitchen featuring white cabinetry, quartz countertops, and stainless steel appliances. The spacious family room offers a cozy fireplace and large windows that fill the home with natural light. Additional updates include a brand-new HVAC (2026) system for peace of mind. Outside, enjoy the attached one-car garage, a large corner lot, and a backyard patio with a fire pitperfect for relaxing or entertaining. The basement has been professionally waterproofed, providing added value and confidence. Conveniently located near parks, shopping, dining, and schools, this turnkey home is ready for its next owner! Agent has ownership interest in selling entity.
For sale
Price cut: $5.9K (9/4)
$229,000
1660 Sunset Dr, Hamilton, OH 45013
3beds
1,232sqft
Single Family Residence
Built in 1949
0.29 Acres Lot
$-- Zestimate®
$186/sqft
$-- HOA
What's special
Spacious family roomLarge corner lotStainless steel appliancesWhite cabinetryAttached one-car garageCozy fireplaceBrand-new lvp flooring
- 51 days
- 389
- 24
Zillow last checked:
Listing updated:
Listed by:
Tyler Wehrung 513-907-2102,
Plum Tree Realty 513-443-5060
Source: Cincy MLS,MLS#: 1885565 Originating MLS: Cincinnati Area Multiple Listing Service
Originating MLS: Cincinnati Area Multiple Listing Service
Facts & features
Interior
Bedrooms & bathrooms
- Bedrooms: 3
- Bathrooms: 1
- Full bathrooms: 1
Primary bedroom
- Features: Wall-to-Wall Carpet
- Level: First
- Area: 100
- Dimensions: 10 x 10
Bedroom 2
- Level: First
- Area: 100
- Dimensions: 10 x 10
Bedroom 3
- Level: First
- Area: 100
- Dimensions: 10 x 10
Bedroom 4
- Area: 0
- Dimensions: 0 x 0
Bedroom 5
- Area: 0
- Dimensions: 0 x 0
Primary bathroom
- Features: Tub w/Shower
Bathroom 1
- Features: Full
- Level: First
Dining room
- Area: 0
- Dimensions: 0 x 0
Family room
- Features: Fireplace, Window Treatment
- Area: 150
- Dimensions: 15 x 10
Kitchen
- Area: 0
- Dimensions: 0 x 0
Living room
- Area: 0
- Dimensions: 0 x 0
Office
- Area: 0
- Dimensions: 0 x 0
Heating
- Forced Air, Gas
Cooling
- Central Air
Appliances
- Included: Gas Water Heater
Features
- Windows: Double Hung, Vinyl
- Basement: Full,Concrete
- Number of fireplaces: 1
- Fireplace features: Brick, Family Room
Interior area
- Total structure area: 1,232
- Total interior livable area: 1,232 sqft
Property
Parking
- Total spaces: 1
- Parking features: Driveway
- Attached garage spaces: 1
- Has uncovered spaces: Yes
Features
- Levels: One
- Stories: 1
Lot
- Size: 0.29 Acres
Details
- Parcel number: P6412028000055
- Zoning description: Residential
Construction
Type & style
- Home type: SingleFamily
- Architectural style: Traditional
- Property subtype: Single Family Residence
Materials
- Vinyl Siding
- Foundation: Concrete Perimeter
- Roof: Shingle
Condition
- New construction: No
- Year built: 1949
Utilities & green energy
- Gas: Natural
- Sewer: Public Sewer
- Water: Public
Community & HOA
HOA
- Has HOA: No
Location
- Region: Hamilton
Financial & listing details
- Price per square foot: $186/sqft
- Tax assessed value: $54,980
- Annual tax amount: $2,344
- Date on market: 7/9/2026
- Listing terms: No Special Financing
Estimated market value
Not available
Estimated sales range
Not available
Not available
Price history
| Date | Event | Price |
|---|---|---|
| 10/8/2026 | Listed for sale | $229,000$186/sqft |
Source:  Cincy MLS #1885565 Report a problem Cincy MLS #1885565 Report a problem | ||
| 9/5/2026 | Pending sale | $229,000$186/sqft |
Source: Cincy MLS #1885565 Report a problem | ||
| 9/4/2026 | Price change | $229,000-2.5%$186/sqft |
Source: Cincy MLS #1885565 Report a problem | ||
| 8/18/2026 | Price change | $234,900-2.1%$191/sqft |
Source: Cincy MLS #1885565 Report a problem | ||
| 8/15/2026 | Listed for sale | $239,900$195/sqft |
Source: Cincy MLS #1885565 Report a problem | ||
| 8/5/2026 | Pending sale | $239,900$195/sqft |
Source: Cincy MLS #1885565 Report a problem | ||
| 7/22/2026 | Price change | $239,900-4%$195/sqft |
Source: Cincy MLS #1885565 Report a problem | ||
| 7/15/2026 | Price change | $249,900-3%$203/sqft |
Source: Cincy MLS #1885565 Report a problem | ||
| 7/9/2026 | Listed for sale | $257,500+139%$209/sqft |
Source: Cincy MLS #1885565 Report a problem | ||
| 2/19/2026 | Sold | $107,750+10.5%$87/sqft |
Source: Public Record Report a problem | ||
| 11/19/2018 | Sold | $97,500-8%$79/sqft |
Source: Cincy MLS #1593974 Report a problem | ||
| 10/15/2018 | Pending sale | $106,000$86/sqft |
Source: Realty First #1593974 Report a problem | ||
| 9/16/2018 | Price change | $106,000-3.6%$86/sqft |
Source: Realty First #1593974 Report a problem | ||
| 8/29/2018 | Listed for sale | $110,000$89/sqft |
Source: Realty First #1593974 Report a problem | ||
Public tax history
| Year | Property taxes | Tax assessment |
|---|---|---|
| 2025 | $2,345 +0.6% | $54,980 |
| 2024 | $2,331 +0.9% | $54,980 |
| 2023 | $2,309 +14.3% | $54,980 +35.1% |
| 2022 | $2,021 +13.2% | $40,710 +3.3% |
| 2021 | $1,785 -4% | $39,410 |
| 2020 | $1,859 +31.2% | $39,410 +32.7% |
| 2019 | $1,417 +45.6% | $29,690 |
| 2018 | $973 -0.8% | $29,690 |
| 2017 | $982 +7.5% | $29,690 +8.7% |
| 2016 | $914 +0.6% | $27,320 |
| 2015 | $909 -34% | $27,320 |
| 2014 | $1,377 | $27,320 -12.7% |
| 2013 | $1,377 +34.1% | $31,290 |
| 2012 | $1,027 | $31,290 -3.4% |
| 2011 | $1,027 -7.2% | $32,397 -7.6% |
| 2010 | $1,107 -24.1% | $35,064 |
| 2009 | $1,459 +32.1% | $35,064 -3.7% |
| 2008 | $1,105 +7% | $36,397 +10.3% |
| 2007 | $1,032 -49.9% | $32,985 |
| 2006 | $2,061 +68.7% | $32,985 |
| 2005 | $1,222 +5.3% | $32,985 +5% |
| 2004 | $1,161 +1.5% | $31,413 |
| 2003 | $1,144 +2.9% | $31,413 |
| 2002 | $1,111 +15.7% | $31,413 +14.1% |
| 2001 | $961 +1.1% | $27,521 |
| 2000 | $950 | $27,521 |
Find assessor info on the county website
Monthly payment
Est. payment
Payment breakdown
Explore the cost of this home by adjusting the details. Changes won't be saved.Climate risks
Neighborhood: 45013
Similar homes
- $229,0003 bd2 ba1.4k sqft113 Gordon Ave, Hamilton, OH 45013For Sale

 MLS ID #1887182, Jessica R Bush, ERA REAL Solutions Realty. LLC. Cincy MLS
 - $255,0003 bd1 ba1.1k sqft1646 Biscayne Dr, Hamilton, OH 45013For Sale
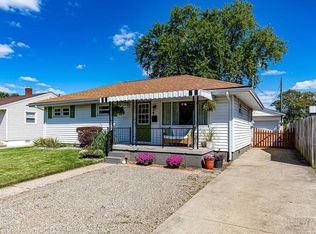 MLS ID #1895941, Bobbie Drew, Huff Realty. Cincy MLS
 - $264,9003 bd1 ba1.6k sqft1005 Park Ave, Hamilton, OH 45013For Sale
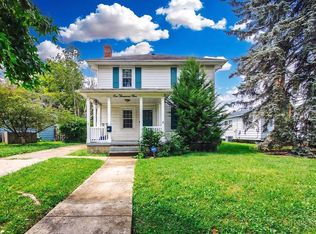 MLS ID #1890955, Larry Fink, Century 21 Thacker & Assoc.. Cincy MLS
 - $199,5003 bd1 ba979 sqft1437 Exeter St, Hamilton, OH 45015For Sale
 MLS ID #1895674, James C Harris, Keller Williams Seven Hills Re. Cincy MLS
 - $270,0003 bd3 ba1.7k sqft815 Carriage Hill Ln, Hamilton, OH 45013For SaleMLS ID #1886067, Jackson Brosier, NavX Realty, LLC. Cincy MLS
- $199,9002 bd2 ba1k sqft312 S B St, Hamilton, OH 45013For SaleMLS ID #1887565, Cody B. Gertz, eXp Realty. Cincy MLS
- $194,9003 bd2 ba1.3k sqft310 N 8th St, Hamilton, OH 45011For SaleMLS ID #1896085, Amy L. Markowski, Real of Ohio. Cincy MLS
- $264,9003 bd2 ba1.5k sqft212 Vista Dr, Hamilton, OH 45011For SaleMLS ID #1890327, Timothy Bowman, Plum Tree Realty. Cincy MLS
- $249,9003 bd2 ba1k sqft11935 Mill Rd, Cincinnati, OH 45240For SaleMLS ID #1893879, Flor D McNally, Keller Williams Advisors. Cincy MLS
- $224,0003 bd1 ba1.5k sqft237 Linda Ct, Trenton, OH 45067For SaleMLS ID #1890078, William S Huff, eXp Realty. Cincy MLS
- $220,9003 bd2 ba1k sqft8777 Morningstar Ln, Cincinnati, OH 45231For SaleMLS ID #1883006, Shadia Kassem, Plum Tree Realty. Cincy MLS
- $250,0004 bd1 ba1.2k sqft3678 Paramount Ridge Ln, Cincinnati, OH 45247For SaleMLS ID #1896185, Andrew Bittner, Key Realty, LTD.. Cincy MLS
- $222,0003 bd2 ba1.2k sqft766 Hargrove Way, Cincinnati, OH 45240For SaleMLS ID #1892710, Dawn D Hail, Plum Tree Realty. Cincy MLS
- $225,0004 bd2 ba1.3k sqft2837 Sheldon Ave, Cincinnati, OH 45239For SaleMLS ID #1893413, Jillian Sprague, Plum Tree Realty. Cincy MLS
- $250,0003 bd2 ba1.8k sqft8445 Flamingo Ln, Cincinnati, OH 45239For SaleMLS ID #1895656, Julie B. Canning, Comey & Shepherd. Cincy MLS
- $228,0004 bd1 ba1.3k sqft1100 S State St, Harrison, OH 45030For SaleMLS ID #1892798, Marie N. Cook, Coldwell Banker Realty, Anders. Cincy MLS
- $259,9004 bd3 ba1.5k sqft1480 Larann Ln, Cincinnati, OH 45231For SaleMLS ID #1895665, Brandy S McCaster, Keller Williams Seven Hills Re. Cincy MLS
- $249,9003 bd3 ba1.3k sqft109 Orchard St, Middletown, OH 45044For SaleMLS ID #1896243, Betty Little, Coldwell Banker Realty. Cincy MLS
- $249,9003 bd2 ba1k sqft3520 Robb Ave, Cincinnati, OH 45211For SaleMLS ID #1894679, Edmund R Ferrall, Comey & Shepherd. Cincy MLS
- $299,0003 bd2 ba1.6k sqft5480 Mississippi Dr, Fairfield, OH 45014For SaleMLS ID #1893580, Tyler Wehrung, Plum Tree Realty. Cincy MLS
