Welcome to 302 Haldimand Ave! This beautifully updated home offers comfort, functionality, and a peaceful setting you'll love. Featuring a desirable walk-out finished basement with over 600 sq ft of room for an additional bedroom, a home gym, office, or extra storage. Step outside to enjoy the beautifully maintained yard, where mature trees and landscaping create a private, secluded retreat perfect for relaxing, entertaining, or enjoying the outdoors. Conveniently located near shopping, dining, parks, and major highways, this home combines tranquility with everyday convenience. Don't miss your opportunity to make this charming Hamilton home your own!
For sale
Price cut: $6K (8/24)
$214,900
302 Haldimand Ave, Hamilton, OH 45013
3beds
910sqft
Single Family Residence
Built in 1909
6,124 Square Feet Lot
$-- Zestimate®
$236/sqft
$-- HOA
What's special
Private secluded retreatBeautifully maintained yardBeautifully updated homeDesirable walk-out finished basementMature trees and landscaping
- 55 days
- 861
- 56
Zillow last checked:
Listing updated:
Listed by:
Shawna Smith 513-295-2899,
EquiRealty Group
Source: DABR MLS,MLS#: 962927 Originating MLS: Dayton Area Board of REALTORS
Originating MLS: Dayton Area Board of REALTORSFacts & features
Interior
Bedrooms & bathrooms
- Bedrooms: 3
- Bathrooms: 2
- Full bathrooms: 2
- Main level bathrooms: 1
Primary bedroom
- Level: Main
- Dimensions: 18 x 13
Bedroom
- Level: Main
- Dimensions: 12 x 11
Bedroom
- Level: Basement
- Dimensions: 10 x 10
Dining room
- Level: Main
- Dimensions: 14 x 12
Family room
- Level: Basement
- Dimensions: 18 x 13
Kitchen
- Level: Main
- Dimensions: 13 x 8
Laundry
- Level: Basement
- Dimensions: 13 x 11
Living room
- Level: Main
- Dimensions: 12 x 11
Heating
- Forced Air, Natural Gas
Cooling
- Central Air
Features
- Basement: Finished
Interior area
- Total structure area: 910
- Total interior livable area: 910 sqft
Property
Parking
- Total spaces: 1
- Parking features: Garage, One Car Garage
- Garage spaces: 1
Features
- Levels: One
- Stories: 1
Lot
- Size: 6,124 Square Feet
- Dimensions: 50*120
Details
- Parcel number: P6411045000008
- Zoning: Residential
- Zoning description: Residential
Construction
Type & style
- Home type: SingleFamily
- Property subtype: Single Family Residence
Materials
- Vinyl Siding
Condition
- Year built: 1909
Community & HOA
Community
- Subdivision: Hamilton
HOA
- Has HOA: No
Location
- Region: Hamilton
Financial & listing details
- Price per square foot: $236/sqft
- Tax assessed value: $82,430
- Annual tax amount: $1,231
- Date on market: 6/25/2026
Estimated market value
Not available
Estimated sales range
Not available
Not available
Price history
| Date | Event | Price |
|---|---|---|
| 8/24/2026 | Price change | $214,900-2.7%$236/sqft |
Source:  Cincy MLS #1884813 Report a problem Cincy MLS #1884813 Report a problem | ||
| 8/11/2026 | Price change | $220,900-1.8%$243/sqft |
Source: Cincy MLS #1884813 Report a problem | ||
| 8/7/2026 | Price change | $224,900-2.2%$247/sqft |
Source: Cincy MLS #1884813 Report a problem | ||
| 7/16/2026 | Price change | $229,900-2.1%$253/sqft |
Source: Cincy MLS #1884813 Report a problem | ||
| 7/10/2026 | Listed for sale | $234,900+80.7%$258/sqft |
Source: Cincy MLS #1884813 Report a problem | ||
| 1/13/2023 | Sold | $130,000$143/sqft |
Source: Cincy MLS #1756382 Report a problem | ||
| 10/24/2022 | Pending sale | $130,000$143/sqft |
Source: Cincy MLS #1756382 Report a problem | ||
| 10/19/2022 | Listed for sale | $130,000+128.1%$143/sqft |
Source: Cincy MLS #1756382 Report a problem | ||
| 11/29/2018 | Sold | $57,000-5%$63/sqft |
Source: Cincy MLS #1600160 Report a problem | ||
| 10/22/2018 | Pending sale | $60,000$66/sqft |
Source: Realty First #1600160 Report a problem | ||
| 10/18/2018 | Listed for sale | $60,000+96.9%$66/sqft |
Source: Realty First #1600160 Report a problem | ||
| 4/7/2016 | Sold | $30,468+1.9%$33/sqft |
Source: Cincy MLS #1472230 Report a problem | ||
| 12/8/2015 | Pending sale | $29,900$33/sqft |
Source: Prodigy Properties #1472230 Report a problem | ||
| 11/4/2015 | Listed for sale | $29,900-39%$33/sqft |
Source: Prodigy Properties #1472230 Report a problem | ||
| 6/3/1994 | Sold | $49,000$54/sqft |
Source: Public Record Report a problem | ||
Public tax history
| Year | Property taxes | Tax assessment |
|---|---|---|
| 2025 | $1,231 +0.6% | $28,850 |
| 2024 | $1,223 +0.9% | $28,850 |
| 2023 | $1,212 +10.7% | $28,850 +30.4% |
| 2022 | $1,095 +12.5% | $22,130 +3.1% |
| 2021 | $972 -4% | $21,470 |
| 2020 | $1,013 +12.9% | $21,470 +14.2% |
| 2019 | $897 -0.2% | $18,800 |
| 2018 | $899 -0.8% | $18,800 |
| 2017 | $906 +1.6% | $18,800 +6.6% |
| 2016 | $892 +0.5% | $17,640 |
| 2015 | $888 +107% | $17,640 |
| 2014 | $429 | $17,640 +104.2% |
| 2013 | $429 +5.9% | $8,640 |
| 2012 | $405 | $8,640 -56% |
| 2011 | $405 +3.4% | $19,656 -3.1% |
| 2010 | $391 +2.1% | $20,293 |
| 2009 | $383 +3% | $20,293 -3.8% |
| 2008 | $372 -61.9% | $21,091 -5.3% |
| 2007 | $977 -1.1% | $22,271 |
| 2006 | $987 -52.2% | $22,271 |
| 2005 | $2,067 +37.1% | $22,271 +14.9% |
| 2004 | $1,507 +113.3% | $19,384 |
| 2003 | $707 +2.9% | $19,384 |
| 2002 | $687 +20.2% | $19,384 +18.6% |
| 2001 | $571 +1.1% | $16,349 |
| 2000 | $565 | $16,349 |
Find assessor info on the county website
Monthly payment
Est. payment
Payment breakdown
Explore the cost of this home by adjusting the details. Changes won't be saved.Climate risks
Neighborhood: 45013
Nearby schools
Schools provided by the listing agent
- District: Hamilton
Source: DABR MLS. This data may not be complete. We recommend contacting the local school district to confirm school assignments for this home.


Similar homes
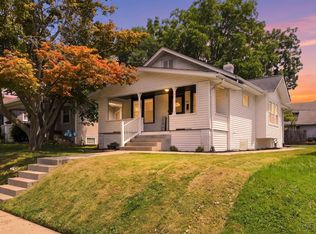
- $209,9003 bd1 ba936 sqft310 N F St, Hamilton, OH 45013For Sale
 MLS ID #1888940, William S Huff, eXp Realty. Cincy MLS
 - $199,9002 bd2 ba1k sqft312 S B St, Hamilton, OH 45013For Sale
 MLS ID #1887565, Cody B. Gertz, eXp Realty. Cincy MLS
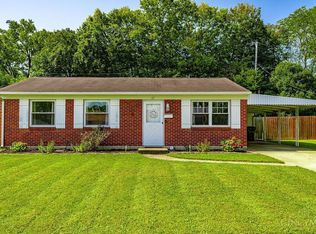
 - $199,9003 bd1 ba925 sqft67 Weinman Dr, Hamilton, OH 45013For Sale
 MLS ID #1892037, Larry Fink, Century 21 Thacker & Assoc.. Cincy MLS
 - $224,9002 bd2 ba1.3k sqft133 Winston Dr, Hamilton, OH 45013For Sale
 MLS ID #1890131, Kimberly K. Mansfield, Keller Williams Advisors. Cincy MLS
 - $234,9003 bd1 ba1.2k sqft1660 Sunset Dr, Hamilton, OH 45013For SaleMLS ID #1885565, Tyler Wehrung, Plum Tree Realty. Cincy MLS
- $219,0003 bd2 ba1.1k sqft1609 Lafayette Ave, Middletown, OH 45044For SaleMLS ID #1891663, Tracy R Wieland, Comey & Shepherd. Cincy MLS
- $129,9003 bd1 ba864 sqft1235 Franklin St, Hamilton, OH 45013For SaleMLS ID #1882589, Deandra Bryant, Trelora Realty, Inc. Cincy MLS
- $180,0002 bd1 ba1.2k sqft2641 Pleasant Ave, Hamilton, OH 45015For SaleMLS ID #1889935, D. Joseph Wilhelm, Keller Williams Seven Hills Re. Cincy MLS
- $229,9992 bd2 ba903 sqft4623 River Rd, Fairfield, OH 45014For SaleMLS ID #1887366, Daisy Jimenez-Fabian, Fortune Vine Realty. Cincy MLS
- $154,9003 bd2 ba1.3k sqft1041 Vine St, Hamilton, OH 45011For Sale
 MLS ID #955717, Meghan Dwyer, Irongate Inc.. DABR MLS
 - $214,9003 bd2 ba1k sqft8328 Coghill Ln, Cincinnati, OH 45239For SaleMLS ID #1890771, Mark J. Rankin, eXp Realty. Cincy MLS
- $265,0003 bd2 ba1.2k sqft798 Saint Clair Ave, Hamilton, OH 45015For SaleMLS ID #1892093, Tyler R. Minges, Huff Realty. Cincy MLS
- $220,9003 bd2 ba1k sqft8777 Morningstar Ln, Cincinnati, OH 45231For SaleMLS ID #1883006, Shadia Kassem, Plum Tree Realty. Cincy MLS
- $215,0003 bd2 ba1.1k sqft6200 Hester Rd, Oxford, OH 45056For SaleMLS ID #1888499, Sandra K. Bowie, Century 21 Thacker & Assoc.. Cincy MLS
- $219,0002 bd1 ba932 sqft101 S Bowles St, West Harrison, IN 47060For SaleMLS ID #1892127, Debbie Bardonaro, Sibcy Cline -Lawrenceburg. Cincy MLS
- $210,0002 bd1 ba962 sqft203 S 1st St, Trenton, OH 45067For SaleMLS ID #955175, Tami Holmes, Tami Holmes Realty. DABR MLS
- $215,0003 bd1 ba1.1k sqft911 Ellen Dr, Middletown, OH 45042For SaleMLS ID #965868, Brandi Howell, Keller Williams Community Part. DABR MLS
- $219,0003 bd2 ba1.2k sqft509 S Cooper Ave, Cincinnati, OH 45215For SaleMLS ID #1883112, Flor D McNally, Keller Williams Advisors. Cincy MLS
- $249,9003 bd1 ba1.3k sqft4575 S Dixie Hwy, Franklin, OH 45005For SaleMLS ID #967879, Kelly Little, Plum Tree Realty. DABR MLS
- $250,0002 bd1 ba1.2k sqft5501 Vonderhaar Ct, Fairfield, OH 45014For SaleMLS ID #1885222, Betty Little, Coldwell Banker Realty. Cincy MLS
