Welcome to your turn-key sanctuary! Perfectly crafted for first-time homebuyers, this beautifully remodeled 3-bedroom, 2-full-bath home blends classic charm with modern convenience. Step inside to discover refinished hardwood floors sweeping through an open, sunlit layout, complemented by a gorgeous kitchen outfitted with sleek stainless steel appliances. Central air ensures year-round comfort, while the spacious 23' x 18' garage offers ample parking and workshop potential. Situated on a generous half-acre lot at the end of a peaceful, favorable dead-end street, you'll love the rare combination of privacy and space. The huge wooded backyard creates a private outdoor oasis ideal for weekend BBQs, relaxing evenings, or letting pets run free. Don't miss this move-in-ready gem that offers the space, upgrades, and quiet neighborhood feel you've been searching for!
Pending
$289,900
5361 Hillcrest Dr, Oxford, OH 45056
3beds
1,354sqft
:
Get pre-qualified$1,955/mo
Single Family Residence
Built in 1955
0.51 Acres Lot
$-- Zestimate®
$214/sqft
$-- HOA
What's special
Open sunlit layoutPeaceful favorable dead-end streetGenerous half-acre lotCentral airRefinished hardwood floors
- 23 days |
- 1,403 |
- 63 |
Likely to sell faster than
Zillow last checked:
Listing updated:
Listed by:
D. Joseph Wilhelm 513-839-0301,
Keller Williams Seven Hills Re 513-371-5070
Source: Cincy MLS,MLS#: 1887099 Originating MLS: Cincinnati Area Multiple Listing Service
Originating MLS: Cincinnati Area Multiple Listing Service
Facts & features
Interior
Bedrooms & bathrooms
- Bedrooms: 3
- Bathrooms: 2
- Full bathrooms: 2
Primary bedroom
- Features: Walkout, Wall-to-Wall Carpet
- Level: First
- Area: 224
- Dimensions: 16 x 14
Bedroom 2
- Level: First
- Area: 132
- Dimensions: 12 x 11
Bedroom 3
- Level: First
- Area: 121
- Dimensions: 11 x 11
Bedroom 4
- Area: 0
- Dimensions: 0 x 0
Bedroom 5
- Area: 0
- Dimensions: 0 x 0
Primary bathroom
- Features: Tile Floor, Tub w/Shower
Bathroom 1
- Features: Full
- Level: First
Bathroom 2
- Features: Full
- Level: First
Dining room
- Area: 0
- Dimensions: 0 x 0
Family room
- Area: 0
- Dimensions: 0 x 0
Kitchen
- Features: Laminate Floor, Marble/Granite/Slate
- Area: 165
- Dimensions: 15 x 11
Living room
- Features: Wood Floor
- Area: 187
- Dimensions: 17 x 11
Office
- Area: 0
- Dimensions: 0 x 0
Heating
- Oil, Forced Air, Gas
Cooling
- Central Air
Appliances
- Included: Dishwasher, Microwave, Oven/Range, Refrigerator, Electric Water Heater
Features
- Windows: Vinyl
- Basement: Crawl Space
Interior area
- Total structure area: 1,354
- Total interior livable area: 1,354 sqft
Property
Parking
- Total spaces: 2
- Parking features: Driveway
- Attached garage spaces: 2
- Has uncovered spaces: Yes
Features
- Levels: One
- Stories: 1
- Patio & porch: Patio, Porch
Lot
- Size: 0.51 Acres
- Features: Wooded, .5 to .9 Acres
Details
- Additional structures: Shed(s)
- Parcel number: H3620046000023
- Zoning description: Residential
Construction
Type & style
- Home type: SingleFamily
- Architectural style: Ranch
- Property subtype: Single Family Residence
Materials
- Vinyl Siding
- Foundation: Block
- Roof: Shingle
Condition
- New construction: No
- Year built: 1955
Utilities & green energy
- Gas: None
- Sewer: Public Sewer
- Water: Public
Community & HOA
HOA
- Has HOA: No
Location
- Region: Oxford
Financial & listing details
- Price per square foot: $214/sqft
- Tax assessed value: $144,450
- Annual tax amount: $1,866
- Date on market: 7/17/2026
- Listing terms: No Special Financing
Estimated market value
Not available
Estimated sales range
Not available
Not available
Price history
| Date | Event | Price |
|---|---|---|
| 7/30/2026 | Pending sale | $289,900$214/sqft |
Source:  Cincy MLS #1887099 Report a problem Cincy MLS #1887099 Report a problem | ||
| 7/17/2026 | Listed for sale | $289,900+20.8%$214/sqft |
Source: Cincy MLS #1887099 Report a problem | ||
| 10/8/2025 | Listing removed | $240,000$177/sqft |
Source: Cincy MLS #1845772 Report a problem | ||
| 6/25/2025 | Listed for sale | $240,000+152.6%$177/sqft |
Source: Cincy MLS #1845772 Report a problem | ||
| 8/14/1998 | Sold | $95,000$70/sqft |
Source: Cincy MLS #635474 Report a problem | ||
Public tax history
| Year | Property taxes | Tax assessment |
|---|---|---|
| 2025 | $1,867 +3.3% | $50,560 |
| 2024 | $1,808 +1.1% | $50,560 |
| 2023 | $1,788 +9.3% | $50,560 +24.7% |
| 2022 | $1,636 +4.8% | $40,530 |
| 2021 | $1,561 -4.2% | $40,530 |
| 2020 | $1,629 +15.7% | $40,530 +21.8% |
| 2019 | $1,408 -0.1% | $33,280 |
| 2018 | $1,410 +2.1% | $33,280 |
| 2017 | $1,381 -1% | $33,280 +2.1% |
| 2016 | $1,396 -1.5% | $32,580 |
| 2015 | $1,417 -12.1% | $32,580 |
| 2014 | $1,611 | $32,580 -16.8% |
| 2013 | $1,611 -0.2% | $39,160 |
| 2012 | $1,614 | $39,160 +2.8% |
| 2011 | $1,614 -0.9% | $38,095 -1.3% |
| 2010 | $1,628 +2.9% | $38,588 |
| 2009 | $1,582 -1% | $38,588 -4.3% |
| 2008 | $1,599 +17.1% | $40,314 +4.9% |
| 2007 | $1,365 -1.4% | $38,424 |
| 2006 | $1,384 +3.6% | $38,424 |
| 2005 | $1,336 +1.6% | $38,424 +8% |
| 2004 | $1,315 +1.2% | $35,578 |
| 2003 | $1,299 +23% | $35,578 +11.5% |
| 2002 | $1,056 -10.6% | $31,914 +9.6% |
| 2001 | $1,182 -0.5% | $29,113 |
| 2000 | $1,188 | $29,113 |
Find assessor info on the county website
Monthly payment
Est. payment
Payment breakdown
Explore the cost of this home by adjusting the details. Changes won't be saved.Climate risks
Neighborhood: 45056
Nearby schools
GreatSchools rating
- 6/10Kramer Elementary SchoolGrades: PK-5Distance: 1.6 mi
- 8/10Talawanda Middle SchoolGrades: 6-8Distance: 3 mi
- 8/10Talawanda High SchoolGrades: 9-12Distance: 2.3 mi
- $219,3003 bd1 ba1.2k sqft5373 Hillcrest Dr, Oxford, OH 45056Off Market
- $256,4003 bd1 ba1.9k sqft5349 Hillcrest Dr, Oxford, OH 45056Off Market
- $424,7004 bd3 ba2.9k sqft5348 Coulter Ln, Oxford, OH 45056Off Market
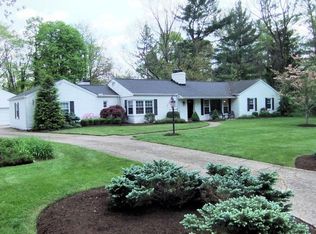
- $240,0003 bd1 ba1.8k sqft5385 Hillcrest Dr, Oxford, OH 45056Sold
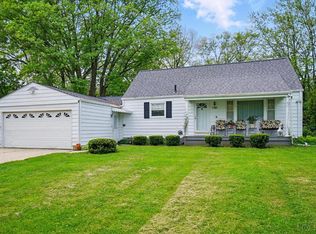
- $990-- bd-- ba-- sqft5348 Coulter Ln, Oxford, OH 45056Off Market
- $240,9002 bd1 ba1.2k sqft5372 Coulter Ln, Oxford, OH 45056Off Market
- $273,5003 bd2 ba1.6k sqft5335 Hillcrest Dr, Oxford, OH 45056Off Market
- $219,7003 bd1 ba1.2k sqft5364 Hillcrest Dr, Oxford, OH 45056Off Market
A local agent can set up tours, give advice and negotiate with sellers.
A local lender can help you make sure your offer is ready when you are.
Similar homes
- $289,9004 bd2 ba1.8k sqft6242 Timothy Ln, Oxford, OH 45056For Sale

 MLS ID #1882319, Melissa B. Friede, Keller Williams Seven Hills Re. Cincy MLS
 - $189,0003 bd1 ba1k sqft5280 Hester Rd, Oxford, OH 45056For Sale
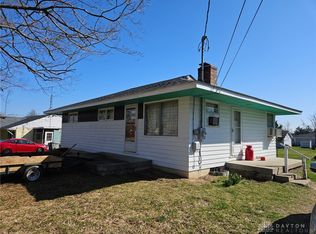
 MLS ID #964924, Peter McCarthy, Coldwell Banker College Real E. DABR MLS
 - $290,0003 bd2 ba1.4k sqft3723 Benninghofen Ave, Hamilton, OH 45015For Sale
 MLS ID #1888117, Teena Jackson, Redfin Corporation. Cincy MLS
 - $--3 bd2 ba1.3k sqft200 Monfort St, College Corner, OH 45003Auction
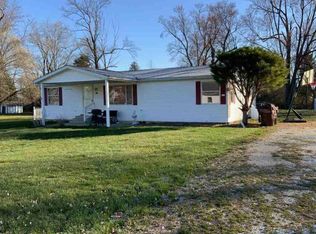 ServiceLink Auction
 - $289,5003 bd1 ba1.6k sqft665 New London Rd, Hamilton, OH 45013For SaleMLS ID #1889059, Karen M. Casey, RE/MAX Alliance Realty. Cincy MLS
- $245,0003 bd2 ba1.3k sqft514 Wencella Dr, Hamilton, OH 45013For SaleMLS ID #1889714, Aubrey J Ballinger, eXp Realty. Cincy MLS
- $412,0003 bd3 ba1.7k sqft15 Bull Run Dr, Oxford, OH 45056For SaleMLS ID #1884976, Christopher Adryan, RE/MAX Alpha Real Estate. Cincy MLS
- $270,0003 bd1 ba1.5k sqft4854 Fairfield Ave, Fairfield, OH 45014For SaleMLS ID #1889751, Jessica E Siefert, eXp Realty. Cincy MLS
- $279,9003 bd2 ba1.8k sqft424 Rockford Dr, Hamilton, OH 45013For SaleMLS ID #1889124, Joseph Henegar, Century 21 Thacker & Assoc.. Cincy MLS
- $259,9003 bd1 ba1.1k sqft4935 Denison Dr, Fairfield, OH 45014For SaleMLS ID #1889562, Mackinnley Noes, ERA REAL Solutions Realty. LLC. Cincy MLS
- $295,0003 bd1 ba1k sqft4323 Wayne Madison Rd, Trenton, OH 45067For SaleMLS ID #962938, Andrew Gaydosh, eXp Realty. DABR MLS
- $329,0003 bd2 ba1.2k sqft4242 Elk Creek Rd, Trenton, OH 45067For SaleMLS ID #965468, Trent Spencer Ferrell, Keller Williams Advisors Rlty. DABR MLS
- $279,0003 bd2 ba1.9k sqft2698 Jupiter Dr, Fairfield, OH 45014For SaleMLS ID #1889353, Stephanie Mason, Keller Williams Advisors. Cincy MLS
- $274,9003 bd2 ba1k sqft8131 Thomas Rd, Middletown, OH 45042For SaleMLS ID #1887927, Noah Zipko, RE/MAX Incompass. Cincy MLS
- $269,9004 bd2 ba1.5k sqft205 N Washington Blvd, Hamilton, OH 45013For SaleMLS ID #1885372, Amy L. Markowski, Real of Ohio. Cincy MLS
- $305,9003 bd2 ba1.3k sqft8124 Striper Ln, Brookville, IN 47012For SaleMLS ID #208002, Jennifer Boggs. MLS of Southeastern Indiana
- $265,0003 bd2 ba1.4k sqft17 Carol Ct, Hamilton, OH 45013For SaleMLS ID #1888874, Kenneth A Ferguson, RE/MAX United Associates. Cincy MLS
- $290,0003 bd2 ba1.4k sqft403 Redwood Dr, Trenton, OH 45067For SaleMLS ID #1876830, AnnMarie Pressler, RE/MAX Incompass. Cincy MLS
- $335,0003 bd2 ba1.5k sqft5592 Windermere Ln, Fairfield, OH 45014For SaleMLS ID #1889266, Charley A. Wolfe, Sibcy Cline, Inc.. Cincy MLS
- $325,0002 bd2 ba962 sqft4126 California Rd, Okeana, OH 45053For SaleMLS ID #1889077, Eileen M. Vogel, Advantage One Realty, Inc.. Cincy MLS
