Fully remodeled house with the ultimate privacy in the middle of 48 wooded acres! Drive back the 1/4 mile driveway to this brick ranch home in the woods! Inside you will find an open floor plan with the kitchen looking over the living room with fireplace and dining area. The first floor also has 3 bedrooms and 2 baths including a master suite. In the unfinished basement there is a recreation room with fireplace and plenty of open space with a 1/2 bath. Both floors are walkouts with the basement going to a concrete patio and the 1st floor going to a back deck and your 48 wooded acres of recreational paradise. This house has been renovated from top to bottom with a new roof, kitchen, appliances, baths, floor, plumbing, doors, windows, back deck, concrete patio and a new septic is even being installed. 17 of the acres are in the classified forest program keeping the taxes low! Come check out this very private and unique property!
For sale
$550,000
11510 Long Branch Rd, Moores Hill, IN 47032
3beds
1,300sqft
Single Family Residence
Built in 1975
47.96 Acres Lot
$345,600 Zestimate®
$423/sqft
$-- HOA
What's special
Brick ranch homeRecreation room with fireplaceMaster suiteNew roofOpen floor planPlenty of open space
- 7 hours
- 105
- 27
Zillow last checked:
Listing updated:
Listed by:
Andrew Lohmiller,
Lohmiller Real Estate
Source: MLS of Southeastern Indiana,MLS#: 208429
Facts & features
Interior
Bedrooms & bathrooms
- Bedrooms: 3
- Bathrooms: 3
- Full bathrooms: 2
- 1/2 bathrooms: 1
Primary bedroom
- Features: Bath Adjoins, Vinyl Plank, WW Carpet
- Level: First
- Area: 146.88
- Dimensions: 13.6 x 10.8
Bedroom 2
- Level: First
- Area: 113.32
- Dimensions: 10.2 x 11.11
Bedroom 3
- Level: First
- Area: 87.87
- Dimensions: 10.1 x 8.7
Bedroom 4
- Area: 0
- Dimensions: 0 x 0
Bedroom 5
- Area: 0
- Dimensions: 0 x 0
Primary bathroom
- Features: Shower, Vinyl Plank
Bathroom 1
- Description: Full
- Level: First
Bathroom 2
- Description: Full
- Level: First
Bathroom 3
- Description: Partial
- Level: Basement
Dining room
- Features: Vinyl Plank, Walkout
- Level: First
- Area: 155.87
- Dimensions: 14.3 x 10.9
Family room
- Area: 0
- Dimensions: 0 x 0
Kitchen
- Features: Eat-in Kitchen, Kitchen Island, Vinyl Plank, Walkout, Wood Cabinets
- Level: First
- Area: 142.79
- Dimensions: 13.1 x 10.9
Living room
- Features: Vinyl Plank
- Level: First
- Area: 296
- Dimensions: 20 x 14.8
Office
- Area: 0
- Dimensions: 0 x 0
Heating
- Electric
Cooling
- Central Air
Appliances
- Included: Dishwasher, Microwave, Oven/Range, Refrigerator, Electric Water Heater
Features
- Flooring: Vinyl Plank
- Doors: Multi Panel Doors
- Windows: Double Hung, Double Pane Windows, Vinyl
- Basement: Full,Concrete,Unfinished,Walk-Out Access
- Has fireplace: Yes
- Fireplace features: Basement, Brick, Wood Burning, Living Room
Interior area
- Total structure area: 2,600
- Total interior livable area: 1,300 sqft
- Finished area below ground: 0
Property
Parking
- Total spaces: 1
- Parking features: Built in, Garage Faces Side, With Electric, Driveway, Garage Door Opener, Gravel
- Garage spaces: 1
- Has uncovered spaces: Yes
Features
- Levels: One
- Stories: 1
- Has view: Yes
- View description: Trees/Woods
- Frontage length: 1190.00
Lot
- Size: 47.96 Acres
- Features: Landscaped, Classified Forest, Wooded
- Topography: Rolling
- Residential vegetation: Heavily Wooded
Details
- Parcel number: 151106200002000021
- Wooded area: 2047320
Construction
Type & style
- Home type: SingleFamily
- Architectural style: Ranch
- Property subtype: Single Family Residence
Materials
- Brick
- Foundation: Block
- Roof: Shingle
Condition
- Updated/Remodeled
- New construction: No
- Year built: 1975
Utilities & green energy
- Gas: None
- Sewer: Septic Tank
- Water: Cistern
- Utilities for property: Natural Gas Not Available
Community & HOA
Location
- Region: Moores Hill
Financial & listing details
- Price per square foot: $423/sqft
- Tax assessed value: $141,600
- Annual tax amount: $2,765
- Date on market: 9/29/2026
- Road surface type: Paved, Asphalt
Estimated market value
$345,600
$283,000 - $415,000
$1,623/mo
Price history
| Date | Event | Price |
|---|---|---|
| 9/29/2026 | Listed for sale | $550,000+134%$423/sqft |
Source: MLS of Southeastern Indiana #208429 Report a problem | ||
| 8/1/2024 | Sold | $235,000+4.4%$181/sqft |
Source:  Cincy MLS #1810985 Report a problem Cincy MLS #1810985 Report a problem | ||
| 7/20/2024 | Pending sale | $225,000$173/sqft |
Source: Cincy MLS #1810985 Report a problem | ||
| 7/16/2024 | Listed for sale | $225,000$173/sqft |
Source: Cincy MLS #1810985 Report a problem | ||
Public tax history
| Year | Property taxes | Tax assessment |
|---|---|---|
| 2025 | $2,810 +7.8% | $141,600 +0.8% |
| 2024 | $2,608 +5.5% | $140,500 +7.8% |
| 2023 | $2,472 +9.5% | $130,300 +5.4% |
| 2022 | $2,257 +2% | $123,600 +9.6% |
| 2021 | $2,212 +0.2% | $112,800 +2% |
| 2020 | $2,207 -0.4% | $110,600 +0.2% |
| 2019 | $2,217 +9.9% | $110,400 -0.4% |
| 2018 | $2,017 -0.7% | $110,800 +9.9% |
| 2017 | $2,031 +1.3% | $100,800 -0.7% |
| 2016 | $2,005 +4.8% | $101,500 -1.4% |
| 2014 | $1,914 -3.8% | $102,900 +3.3% |
| 2013 | $1,990 +4.6% | $99,600 -9.1% |
| 2012 | $1,902 -3% | $109,600 -6.5% |
| 2011 | $1,961 -7.1% | $117,200 -1.9% |
| 2010 | $2,110 -11.8% | $119,500 -5.4% |
| 2009 | $2,392 | $126,300 +0.2% |
| 2006 | -- | $126,100 +16.1% |
| 2005 | -- | $108,600 |
Find assessor info on the county website
Monthly payment
Est. payment
Payment breakdown
Explore the cost of this home by adjusting the details. Changes won't be saved.Climate risks
Neighborhood: 47032
Nearby schools
Schools provided by the listing agent
- Elementary: Aurora Elementary
- High: South Dearborn High
- District: South Dearborn
Source: MLS of Southeastern Indiana. This data may not be complete. We recommend contacting the local school district to confirm school assignments for this home.
Similar homes
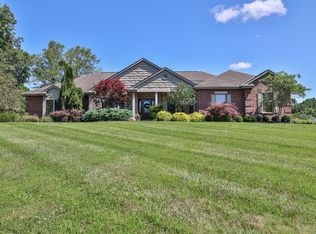
- $499,9003 bd2 ba1.4k sqft10788 Us Highway 50, Aurora, IN 47001For Sale
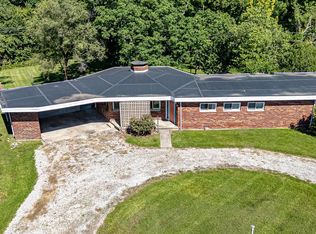 MLS ID #207639, Noah Haring. MLS of Southeastern Indiana
 - $319,9003 bd2 ba1.8k sqft14142 Stamper Rd, Moores Hill, IN 47032For Sale
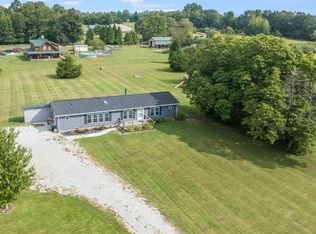 MLS ID #208379, Kristy Theobald. MLS of Southeastern Indiana
 - $524,9003 bd2 ba1.5k sqft8296 Kelly Rd, Burlington, KY 41005For Sale
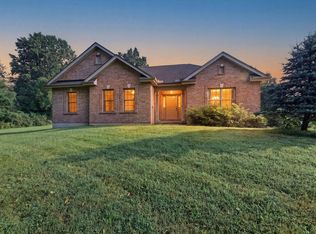 MLS ID #646909, Crystal Gibson, Pivot Realty Group. NKMLS
 - $349,0002 bd1 ba927 sqft12575 Chesterville Rd, Moores Hill, IN 47032For Sale
 MLS ID #208254, Jay Knowles. MLS of Southeastern Indiana
 - $435,0003 bd2 ba1.7k sqft7408 E Laughery Creek Rd, Aurora, IN 47001For Sale
 MLS ID #1893665, Linda K May, Comey & Shepherd. Cincy MLS
 - $549,9003 bd2 ba1.9k sqft167 Old Orchard Dr, West Harrison, IN 47060New ConstructionMLS ID #1894811, Gary L Hamilton, Sibcy Cline, Inc.. Cincy MLS
- $675,0003 bd3 ba1.5k sqft1331 Heidi Haven Dr, Lawrenceburg, IN 47025For SaleMLS ID #1894665, Tracy Harves, Huff Realty Indiana. Cincy MLS
