Attention investors, renovators, and DIY enthusiasts! Here's an opportunity to create something special in an absolutely gorgeous setting! Situated on nearly 3 acres with privacy, beautiful surroundings, and a portion of a pond, this property offers the kind of space and scenery that's becoming harder to find.
The home features 3 bedrooms, 2.5 baths, a 2-car garage, rear deck, and city water. Renovations were started but not completed, leaving the next owner with an opportunity to finish the project and bring their own vision to life.
Whether you're looking for your next investment property, a renovation project with resale potential, or a place to create your own dream home, there's plenty to work with here. Imagine transforming this property into a peaceful retreat where you can enjoy the views, the privacy, and the beauty of the surrounding acreage. With nearly 3 acres and a pond setting as your backdrop, the possibilities are exciting! Property is being sold as-is, where-is, with no repairs or improvements to be made by the seller. Bring your ideas and see what this unique property could become!
For sale
$265,000
7280 Kirby Dr, Burlington, KY 41005
3beds
1,885sqft
Single Family Residence, Residential
Built in 1978
2.98 Acres Lot
$-- Zestimate®
$141/sqft
$-- HOA
What's special
Surrounding acreageBeautiful surroundingsPortion of a pondRear deck
- 1 hour
- 194
- 35
Zillow last checked:
Listing updated:
Listed by:
Nicole Riegler 859-866-3261,
RE/MAX Victory + Affiliates
Source: NKMLS,MLS#: 648339
Facts & features
Interior
Bedrooms & bathrooms
- Bedrooms: 3
- Bathrooms: 3
- Full bathrooms: 2
- 1/2 bathrooms: 1
Primary bedroom
- Features: Bath Adjoins, Walk-In Closet(s)
- Level: Second
- Area: 208
- Dimensions: 13 x 16
Bedroom 2
- Features: See Remarks
- Level: Second
- Area: 117
- Dimensions: 9 x 13
Bedroom 3
- Features: See Remarks
- Level: Second
- Area: 110
- Dimensions: 11 x 10
Bathroom 2
- Features: Tub With Shower
- Level: Second
- Area: 40
- Dimensions: 8 x 5
Bathroom 3
- Features: See Remarks
- Level: Basement
- Area: 28
- Dimensions: 7 x 4
Dining room
- Features: Chandelier
- Level: First
- Area: 130
- Dimensions: 10 x 13
Family room
- Features: Fireplace(s), Walk-Out Access
- Level: Basement
- Area: 252
- Dimensions: 21 x 12
Kitchen
- Features: Pantry
- Level: First
- Area: 143
- Dimensions: 11 x 13
Living room
- Features: See Remarks
- Level: First
- Area: 182
- Dimensions: 14 x 13
Primary bath
- Features: Shower
- Level: Second
- Area: 40
- Dimensions: 8 x 5
Heating
- Has Heating (Unspecified Type)
Cooling
- Central Air
Appliances
- Included: See Remarks
- Laundry: Lower Level
Features
- Walk-In Closet(s), Pantry, Entrance Foyer, Chandelier, Ceiling Fan(s)
- Basement: Partial
- Number of fireplaces: 1
- Fireplace features: See Remarks
Interior area
- Total structure area: 1,885
- Total interior livable area: 1,885 sqft
Property
Parking
- Total spaces: 2
- Parking features: Driveway, Garage
- Garage spaces: 2
- Has uncovered spaces: Yes
Features
- Levels: Tri-Level
- Patio & porch: Deck
- Exterior features: Private Yard
- Has view: Yes
- View description: Pond, Trees/Woods
- Has water view: Yes
- Water view: Pond
Lot
- Size: 2.98 Acres
- Features: Wooded
Details
- Parcel number: 027.0005004.00
- Zoning description: Residential
Construction
Type & style
- Home type: SingleFamily
- Architectural style: Traditional
- Property subtype: Single Family Residence, Residential
Materials
- Aluminum Siding, Stone
- Foundation: Poured Concrete
- Roof: Shingle
Condition
- Existing Structure
- New construction: No
- Year built: 1978
Utilities & green energy
- Sewer: Septic Tank
- Water: Public
- Utilities for property: Water Available
Community & HOA
HOA
- Has HOA: No
Location
- Region: Burlington
Financial & listing details
- Price per square foot: $141/sqft
- Tax assessed value: $190,700
- Annual tax amount: $1,622
- Date on market: 11/11/2026
- Road surface type: Paved
Estimated market value
Not available
Estimated sales range
Not available
Not available
Price history
| Date | Event | Price |
|---|---|---|
| 11/11/2026 | Listed for sale | $265,000$141/sqft |
Source:  NKMLS #648339 Report a problem | ||
Public tax history
| Year | Property taxes | Tax assessment |
|---|---|---|
| 2025 | $1,622 -0.2% | $190,700 |
| 2024 | $1,625 +22.7% | $190,700 +20.2% |
| 2023 | $1,324 +0.3% | $158,600 |
| 2022 | $1,320 -0.2% | $158,600 |
| 2021 | $1,323 -7.8% | $158,600 |
| 2020 | $1,435 | $158,600 +26.9% |
| 2019 | $1,435 +34.9% | $125,000 |
| 2018 | $1,064 +6.9% | $125,000 |
| 2017 | $995 | $125,000 |
| 2015 | $995 +0.8% | $125,000 |
| 2013 | $987 | $125,000 |
| 2012 | -- | $125,000 |
| 2011 | -- | $125,000 |
| 2010 | -- | $125,000 |
| 2009 | -- | $125,000 |
Find assessor info on the county website
Monthly payment
Est. payment
Payment breakdown
Explore the cost of this home by adjusting the details. Changes won't be saved.Climate risks
Neighborhood: 41005
Nearby schools
Schools provided by the listing agent
- Elementary: Burlington Elementary
- Middle: Camp Ernst Middle School
- High: Cooper High School
Source: NKMLS. This data may not be complete. We recommend contacting the local school district to confirm school assignments for this home.
Similar homes
- $300,0003 bd2 ba1.5k sqft1759 Deer Run Dr, Burlington, KY 41005For Sale
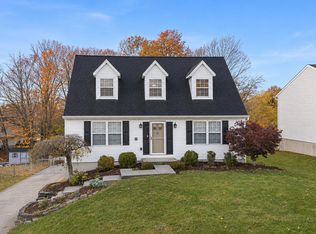 MLS ID #648315, Libby Cento, eXp Realty, LLC. NKMLS
- $299,0003 bd3 ba1.1k sqft5556 Strike The Gold Dr, Burlington, KY 41005For Sale
 MLS ID #647763, The Meece Home Team, Berkshire Hathaway HomeService. NKMLS
- $325,0003 bd3 ba1.5k sqft1129 Cayton Rd, Florence, KY 41042For Sale
 MLS ID #648267, Melissa Maxwell, ERA Real Solutions Realty. NKMLS
- $309,9003 bd3 ba1k sqft5466 Andover Ct, Burlington, KY 41005For Sale
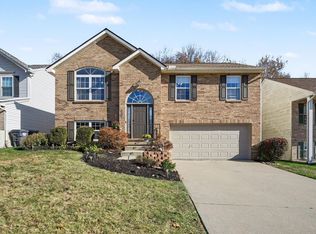 MLS ID #648109, Nicholas Adams, Pivot Realty Group. NKMLS
