This end unit top level condo, built in 2016 offers 2 bedrooms, 2 full baths, a LARGE open floor plan and more!
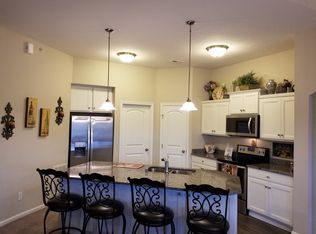
Brand new carpets throughout, fresh paint, granite counters, stainless steel appliances, ample space and has been Well cared for!!
Upstairs unit offers high vaulted ceilings as well as no one above you.
The balcony overlooks a wooded view providing peace amongst nature right out the back door!
Paragon Mill Community includes a clubhouse, weight room, swimming pool and more!
Conveniently close to food, grocery and shopping!!
Just 15 minutes to CVG International airport, 10 minutes to downtown Florence!
Come check it out today!!
For sale
$210,000
4132 Country Mill Rdg, Burlington, KY 41005
2beds
1,225sqft
Condominium, Residential
Built in 2016
-- sqft lot
$-- Zestimate®
$171/sqft
$272/mo HOA
What's special
Fresh paintStainless steel appliancesLarge open floor planHigh vaulted ceilingsBrand new carpets throughoutGranite counters
- 9 days
- 335
- 24
Likely to sell faster than
Zillow last checked:
Listing updated:
Listed by:
Jacob Burdine 859-750-3488,
Cahill Real Estate Services
Source: NKMLS,MLS#: 648331
Facts & features
Interior
Bedrooms & bathrooms
- Bedrooms: 2
- Bathrooms: 2
- Full bathrooms: 2
Primary bedroom
- Features: Bath Adjoins, Ceiling Fan(s), Carpet Flooring, Dressing Area, Sitting Room, Walk-In Closet(s)
- Level: Second
- Area: 195
- Dimensions: 15 x 13
Bedroom 2
- Features: Ceiling Fan(s), Carpet Flooring
- Level: Second
- Area: 135
- Dimensions: 13.5 x 10
Bathroom 2
- Features: Full Finished Bath, Laminate Flooring
- Level: Second
- Area: 48
- Dimensions: 8 x 6
Dining room
- Features: Chandelier, Carpet Flooring
- Level: Second
- Area: 245
- Dimensions: 17.5 x 14
Entry
- Features: Entrance Foyer, Private Entry
- Level: First
- Area: 52
- Dimensions: 8 x 6.5
Kitchen
- Features: Eat-in Kitchen, Kitchen Island, Luxury Vinyl Flooring, Wood Cabinets
- Level: Second
- Area: 165
- Dimensions: 15 x 11
Laundry
- Features: Laminate Flooring
- Level: Second
- Area: 42
- Dimensions: 7 x 6
Living room
- Features: Ceiling Fan(s), Carpet Flooring
- Level: Second
- Area: 255
- Dimensions: 17 x 15
Primary bath
- Features: Shower, Luxury Vinyl Flooring
- Level: Second
- Area: 60
- Dimensions: 10 x 6
Heating
- Forced Air, Electric
Cooling
- Central Air
Appliances
- Included: Stainless Steel Appliance(s), Electric Range, Dishwasher, Dryer, Microwave, Refrigerator, Washer
- Laundry: Electric Dryer Hookup, Laundry Room, Main Level, Washer Hookup
Features
- Kitchen Island, Open Floorplan, High Speed Internet, Granite Counters, Entrance Foyer, Eat-in Kitchen, Breakfast Bar, Ceiling Fan(s), High Ceilings
- Windows: Vinyl Clad Window(s)
- Attic: Storage
Interior area
- Total structure area: 1,225
- Total interior livable area: 1,225 sqft
Property
Parking
- Parking features: Detached, No Garage, Off Street
Features
- Levels: Two
- Stories: 2
- Patio & porch: Covered, Deck
- Exterior features: Balcony
- Pool features: In Ground
- Has view: Yes
- View description: Neighborhood, Trees/Woods
Lot
- Size: 435 Square Feet
Details
- Parcel number: 049.0033303.19
- Zoning description: Residential
Construction
Type & style
- Home type: Condo
- Architectural style: Traditional
- Property subtype: Condominium, Residential
- Attached to another structure: Yes
Materials
- Brick, Concrete, Vinyl Siding
- Foundation: Concrete Perimeter, Poured Concrete
- Roof: Shingle
Condition
- Existing Structure
- New construction: No
- Year built: 2016
Utilities & green energy
- Sewer: Public Sewer
- Water: Public
- Utilities for property: Cable Available, Underground Utilities
Community & HOA
Community
- Security: Smoke Detector(s)
- Subdivision: Paragon Mill
HOA
- Has HOA: Yes
- Amenities included: Parking, Landscaping, Pool, Clubhouse, Fitness Center, Management
- Services included: Association Fees, Maintenance Grounds, Maintenance Structure, Sewer, Snow Removal, Trash, Water
- HOA fee: $272 monthly
Location
- Region: Burlington
Financial & listing details
- Price per square foot: $171/sqft
- Tax assessed value: $165,000
- Annual tax amount: $1,878
- Date on market: 11/11/2026
- Cumulative days on market: 10 days
- Road surface type: Paved
Estimated market value
Not available
Estimated sales range
Not available
Not available
Price history
| Date | Event | Price |
|---|---|---|
| 11/11/2026 | Listed for sale | $210,000+41.9%$171/sqft |
Source:  NKMLS #648331 Report a problem | ||
| 6/22/2020 | Sold | $148,000+6.1%$121/sqft |
Source: Public Record Report a problem | ||
| 11/22/2016 | Sold | $139,435$114/sqft |
Source: Public Record Report a problem | ||
Public tax history
| Year | Property taxes | Tax assessment |
|---|---|---|
| 2025 | $1,878 +1.7% | $165,000 |
| 2024 | $1,846 -3.4% | $165,000 |
| 2023 | $1,911 +3.6% | $165,000 |
| 2022 | $1,844 +11.3% | $165,000 +11.5% |
| 2021 | $1,658 -0.4% | $148,000 +6.2% |
| 2020 | $1,664 | $139,400 |
| 2019 | $1,664 +0.7% | $139,400 |
| 2018 | $1,652 +4.1% | $139,400 |
| 2017 | $1,586 | $139,400 |
Find assessor info on the county website
Monthly payment
Est. payment
Payment breakdown
Explore the cost of this home by adjusting the details. Changes won't be saved.Climate risks
Neighborhood: 41005
Nearby schools
Schools provided by the listing agent
- Elementary: Stephens Elementary
- Middle: Camp Ernst Middle School
- High: Boone County High
Source: NKMLS. This data may not be complete. We recommend contacting the local school district to confirm school assignments for this home.
- $245,0002 bd2 ba1.4k sqft4124 Country Mill Rdg, Burlington, KY 41005Sold
- $225,9002 bd2 ba1.1k sqft4140 Country Mill Rdg, Burlington, KY 41005Off Market
- $245,0002 bd2 ba1.4k sqft4124 Country Mill Rdg #304, Burlington, KY 41005Sold
- $213,7002 bd2 ba1.2k sqft4136 Country Mill Rdg, Burlington, KY 41005Off Market
Similar homes
- $240,0002 bd2 ba1.4k sqft4292 Country Mill Rdg, Burlington, KY 41005For Sale
 MLS ID #646826, Jessica Hurley, Huff Realty - CC. NKMLS
- $180,0002 bd2 ba1.2k sqft2271 Teal Briar Ln APT 104, Burlington, KY 41005For Sale
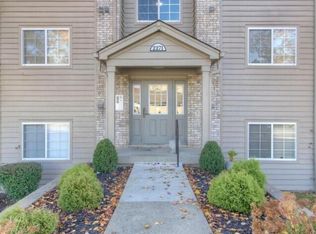 MLS ID #648477, Jennifer Harris, RE/MAX Victory + Affiliates. NKMLS
- $195,0002 bd2 ba988 sqft5313 Country Club Ln, Burlington, KY 41005For Sale
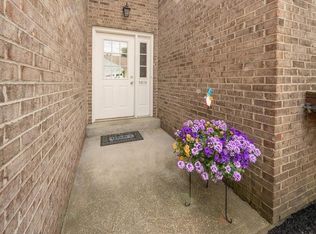 MLS ID #648448, Karen Reynolds, Huff Realty - Florence. NKMLS
- $239,9002 bd2 ba1.5k sqft5036 Nelson Ln, Burlington, KY 41005For Sale
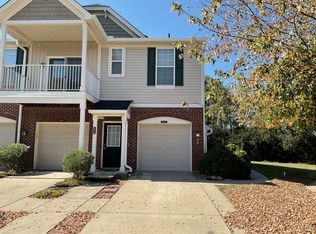 MLS ID #647473, Thomas Stegman, Huff Realty - Ft. Mitchell. NKMLS
