This is the one you've been waiting for! Beautifully updated first-floor condo featuring 2 bedrooms, 2 full baths, a covered patio, and the added bonus of a rare garage. Freshly painted throughout with new carpeting, plus newer HVAC and water heater for added peace of mind. The kitchen features stainless steel appliances, including a double oven, new dishwasher, French door fridge with water and ice in the door, plus the washer and dryer are included. Both bedrooms offer spacious walk-in closets, and there's an additional private storage closet in the common area. An assigned parking space also adds to convenience. Enjoy all that the meticulously maintained Darlington Farm community has to offer, including a clubhouse, swimming pool, fitness room, tennis courts, basketball court, playground, picnic area, outdoor grills, and more. Great location, close to the public library, Boone Woods Park, walking trails, shopping and other wonderful amenities in the area. An exceptional opportunity, this one is priced to sell, so don't wait to make it yours!
For sale
$169,900
2292 Medlock Ln APT 103, Burlington, KY 41005
2beds
1,066sqft
Condominium, Residential
Built in 2006
-- sqft lot
$-- Zestimate®
$159/sqft
$435/mo HOA
What's special
New carpetingBeautifully updated first-floor condoFreshly painted throughoutCovered patioRare garageNew dishwasherNewer hvac
- 5 days
- 99
- 8
Likely to sell faster than
Zillow last checked:
Listing updated:
Listed by:
Kathy Santangelo 513-237-2827,
Coldwell Banker Realty FM
Source: NKMLS,MLS#: 648228
Facts & features
Interior
Bedrooms & bathrooms
- Bedrooms: 2
- Bathrooms: 2
- Full bathrooms: 2
Primary bedroom
- Description: Freshly painted, new carpeting
- Features: Bath Adjoins, Ceiling Fan(s), Carpet Flooring, Walk-In Closet(s), Window Treatments
- Level: Lower
- Area: 168
- Dimensions: 14 x 12
Bedroom 2
- Description: Freshly painted, New carpeting
- Features: Carpet Flooring
- Level: Lower
- Area: 156
- Dimensions: 13 x 12
Bathroom 2
- Description: Newer Vanity & counter
- Features: Full Finished Bath, Plank Flooring, Tub With Shower, Luxury Vinyl Flooring
- Level: Lower
- Area: 24
- Dimensions: 6 x 4
Dining room
- Description: Freshly painted, new carpeting
- Features: Ceiling Fan(s), Carpet Flooring, Chair Rail
- Level: Lower
- Area: 121
- Dimensions: 11 x 11
Kitchen
- Description: New Dishwasher, Stainless appliances, Double Oven, Microwave, Fridge w/in door water & Ice
- Features: Breakfast Bar, Galley Kitchen, Plank Flooring, Pantry, Luxury Vinyl Flooring, Wood Cabinets
- Level: Lower
- Area: 72
- Dimensions: 12 x 6
Laundry
- Description: Washer & Dryer Stay, Shelving
- Features: See Remarks
- Level: Lower
- Area: 30
- Dimensions: 6 x 5
Living room
- Description: Freshly painted, New carpetin
- Features: Window Treatments, Ceiling Fan(s), Carpet Flooring, Walk-Out Access
- Level: Lower
- Area: 225
- Dimensions: 15 x 15
Primary bath
- Description: Walk-in Shower, freshly painted
- Features: Shower, Vinyl Flooring
- Level: Lower
- Area: 24
- Dimensions: 6 x 4
Heating
- Forced Air, Electric
Cooling
- Central Air
Appliances
- Included: Stainless Steel Appliance(s), Electric Range, Dishwasher, Double Oven, Dryer, Microwave, Refrigerator, Washer
- Laundry: Electric Dryer Hookup, Laundry Room, Main Level, Washer Hookup
Features
- Laminate Counters, Walk-In Closet(s), Storage, Smart Thermostat, Pantry, Open Floorplan, Chandelier, Breakfast Bar, Ceiling Fan(s)
- Doors: Multi Panel Doors
- Windows: Vinyl Frames
Interior area
- Total structure area: 1,066
- Total interior livable area: 1,066 sqft
Property
Parking
- Total spaces: 2
- Parking features: Detached, Garage, Garage Door Opener, Garage Faces Front, Off Street
- Garage spaces: 1
Features
- Levels: One
- Stories: 1
- Patio & porch: Covered
- Exterior features: Outdoor Grill, Tennis Court(s)
- Pool features: In Ground
Lot
- Size: 871 Square Feet
Details
- Additional structures: Garage(s)
- Additional parcels included: Garage #46
- Parcel number: 038.0013254.00
- Zoning description: Residential
- Other equipment: Intercom
Construction
Type & style
- Home type: Condo
- Architectural style: Traditional
- Property subtype: Condominium, Residential
- Attached to another structure: Yes
Materials
- Brick
- Foundation: Slab
- Roof: Asphalt
Condition
- Existing Structure
- New construction: No
- Year built: 2006
Utilities & green energy
- Sewer: Public Sewer
- Water: Public
- Utilities for property: Cable Available
Community & HOA
Community
- Security: Smoke Detector(s)
- Subdivision: Darlington Farm
HOA
- Has HOA: Yes
- Amenities included: Parking, Landscaping, Playground, Pool, Tennis Court(s), Clubhouse, Fitness Center, Trail(s), Management
- Services included: Pest Control, Association Fees, Maintenance Grounds, Security, Sewer, Snow Removal, Trash, Water
- HOA fee: $435 monthly
Location
- Region: Burlington
Financial & listing details
- Price per square foot: $159/sqft
- Tax assessed value: $124,000
- Annual tax amount: $1,430
- Date on market: 11/6/2026
- Cumulative days on market: 6 days
- Road surface type: Paved
Estimated market value
Not available
Estimated sales range
Not available
Not available
Price history
| Date | Event | Price |
|---|---|---|
| 11/7/2026 | Listed for sale | $169,900+61.8%$159/sqft |
Source:  NKMLS #648228 Report a problem | ||
| 7/20/2020 | Sold | $105,000$98/sqft |
Source: Public Record Report a problem | ||
| 5/15/2020 | Pending sale | $105,000$98/sqft |
Source: Sibcy Cline Realtors #537139 Report a problem | ||
| 4/27/2020 | Listed for sale | $105,000+24.6%$98/sqft |
Source: Sibcy Cline Realtors #537139 Report a problem | ||
| 4/24/2001 | Sold | $84,250+10.1%$79/sqft |
Source: Public Record Report a problem | ||
| 8/16/2000 | Sold | $76,500$72/sqft |
Source: Public Record Report a problem | ||
Public tax history
| Year | Property taxes | Tax assessment |
|---|---|---|
| 2025 | $1,430 +1.7% | $124,000 |
| 2024 | $1,406 +19.5% | $124,000 +25.3% |
| 2023 | $1,177 +6.4% | $99,000 |
| 2022 | $1,107 -0.2% | $99,000 |
| 2021 | $1,109 -0.3% | $99,000 +8.8% |
| 2020 | $1,112 | $91,000 +7.9% |
| 2019 | $1,112 +8.1% | $84,300 |
| 2018 | $1,028 +7.2% | $84,300 |
| 2017 | $959 | $84,300 |
| 2015 | $959 +2.6% | $84,300 |
| 2013 | $935 | $84,300 |
| 2012 | -- | $84,300 |
| 2011 | -- | $84,300 |
| 2010 | -- | $84,300 |
| 2009 | -- | $84,300 |
Find assessor info on the county website
Monthly payment
Est. payment
Payment breakdown
Explore the cost of this home by adjusting the details. Changes won't be saved.Climate risks
Neighborhood: 41005
Nearby schools
Schools provided by the listing agent
- Elementary: Burlington Elementary
- Middle: Conner Middle School
- High: Conner Senior High
Source: NKMLS. This data may not be complete. We recommend contacting the local school district to confirm school assignments for this home.
- $147,5002 bd2 ba1k sqft2292 Medlock Ln APT 207, Burlington, KY 41005Sold
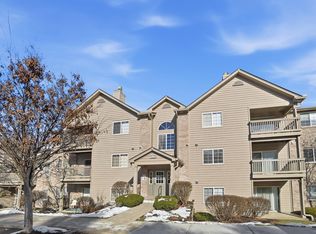
- $163,0002 bd2 ba1k sqft2292 Medlock Ln APT 311, Burlington, KY 41005Sold

- $159,0002 bd2 ba1k sqft2292 Medlock Ln APT 101, Burlington, KY 41005Off Market

- $161,5002 bd2 ba1k sqft2292 Medlock Ln APT 205, Burlington, KY 41005Off Market

Similar homes
- $235,0002 bd2 ba1.1k sqft2527 Paragon Mill Dr #203, Burlington, KY 41005For Sale
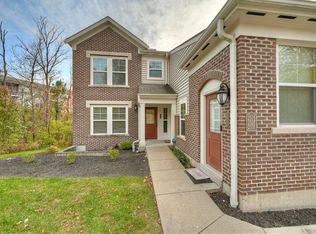 MLS ID #648136, Brenda Garnett, Huff Realty - Florence. NKMLS
- $169,9002 bd2 ba800 sqft6325 Brookside Dr Unit 7, Florence, KY 41042For Sale
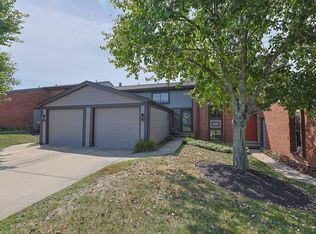 MLS ID #646740, Kenneth Fawcett, Sibcy Cline, REALTORS-Florence. NKMLS
- $149,9002 bd2 ba1.1k sqft9901 Regatta Dr Unit 105, Colerain Twp, OH 45252For Sale
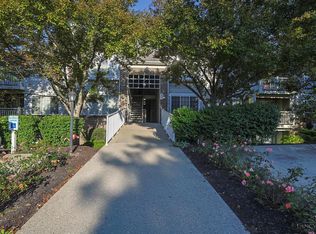
 MLS ID #1899999, Julia Arnold, Sibcy Cline, Inc.. Cincy MLS
- $189,9002 bd2 ba1.1k sqft5485 Michelles Oak Ct Unit I, Cincinnati, OH 45248For Sale
 MLS ID #1897854, Susan L Johnson, RE/MAX Victory + Affiliates. Cincy MLS
- $139,9002 bd2 ba1k sqft5340 Werk Rd APT 8, Cincinnati, OH 45248For SaleMLS ID #1898813, Laurie L Wissel, Hoeting, REALTORS. Cincy MLS
- $160,0003 bd2 ba1.5k sqft9409 Haddington Ct, Cincinnati, OH 45251For Sale
 MLS ID #972539, Gregory Sharma, Comey & Shepherd REALTORS. DABR MLS
- $145,0002 bd2 ba1k sqft3414 N Bend Rd APT 4, Cincinnati, OH 45239For SaleMLS ID #1893438, Rheda S. Losekamp, Coldwell Banker Realty. Cincy MLS
- $158,0002 bd2 ba1.2k sqft3701 W Galbraith Rd Unit 52, Cincinnati, OH 45247For SaleMLS ID #1887232, Michelle N. Billings, Keller Williams Advisors. Cincy MLS
- $172,9002 bd1 ba936 sqft586 Judy Ln, Cincinnati, OH 45238For SaleMLS ID #1897523, Kimberly D. Beyer, RE/MAX United Associates. Cincy MLS
