Skip main navigation
Sold for $163,000
  • Zillow Home logoZestimate®
    $163,000

    2292 Medlock Ln APT 311, Burlington, KY 41005

    2beds
    1,066sqft
    Condominium, Residential
    Built in 2000
    -- sqft lot
    $163,000 Zestimate®
    $153/sqft
    $1,684 Estimated rent

    Home value

    $163,000

    $155,000 - $171,000

    $1,684/mo

    Zestimate® history
    Loading
    Loading...

    Owner options

    List your home for rent

    $1,684/mo

    Rent Zestimate®

    Find your next renter with Zillow Rental Manager. Plus, with online applications, you can quickly screen prospective tenants – for free.

    Learn more

    $1,684/mo

    Rent Zestimate®

    Refinance and save

    $1,531/mo

    Est. payment

    Refinancing to a lower rate could help reduce your monthly payments and save thousands over the life of the loan.

    See today's rates

    $1,531/mo

    Est. payment

    Explore your selling options

    Work with a Zillow partner agent

    Leverage their expertise and Zillow's premium Showcase listings to get your home seen by more buyers.

    Get started

    List with your own agent

    Get your home in front of millions of buyers by listing it on Zillow.

    Learn how to do it

    Sell it yourself

    Take full control of how buyers see your home on Zillow by listing For Sale by Owner (FSBO).

    List your home

    What's special

    Newer hot water heaterNew furnaceCozy wood-burning fireplacePrivate balconyNew central airDetached one car garageWell-equipped kitchen
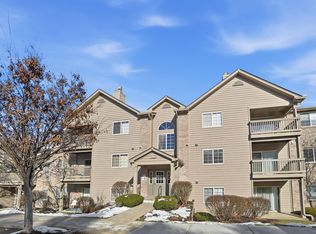
    move in Ready. This unit is eligible for Rural Housing 0 down payment. Tyr KHC for closing costs assistance. Top Floor living with vaulted ceiling, no noisy toddlers above you or heavy footsteps. New Furnace and new Central Air. Newer Hot Water Heater. Split floor plan, each side of the unit has a nice size bedroom and a full bath. Great for privacy whether you are having company, a roommate or children. Also has a detached one car garage! Welcome home to this charming 2-bedroom, 2 bath top-floor condo located in desirable Darlington Farms community in Burlington Ky. Situated on the 3rd floor, this move in ready unit offers soaring vaulted ceilings, a cozy wood-burning fireplace and tons of natural light-perfect for relaxing and entertaining. The open concept living and dining area flows into a well-equipped kitchen with an adjacent laundry room for added convenience. The primary bedroom features a full en-suite bathroom and generous closet space. A second bedroom and full bath make this layout ideal for roommates, guests, or a home office set-up. Additional perks: One Car garage included, Private balcony, low-maintenance lifestyle in a quiet, walkable neighborhood. Community amenities include a pool, clubhouse, fitness center, tennis courts, basketball courts. Located just minutes from shopping, dining, parks, and CVG airport, this condo offers both comfort and convenience-With all that this community has to offer, think of the money you will save on Gym Memberships!

    Zillow last checked:

    Listing updated:

    Listed by:

    Sue Ann Collins 513-218-1378,

    Teamwork Real Estate, LLC.

    Bought with:

    A to Z Team

    exp Realty, LLC

    Source: NKMLS,MLS#: 645219MLS Logo

    Facts & features

    Interior

    Bedrooms & bathrooms
    • Bedrooms: 2
    • Bathrooms: 2
    • Full bathrooms: 2
    Primary bedroom
    • Description: New flooring and new paint.
    • Features: Walk-In Closet(s), Bath Adjoins, Cathedral Ceiling(s), Ceiling Fan(s), Luxury Vinyl Flooring
    • Level: Third
    • Area: 168
    • Dimensions: 14 x 12
    Bedroom 2
    • Description: New flooring and new paint.
    • Features: Walk-In Closet(s), Luxury Vinyl Flooring
    • Level: Third
    • Area: 156
    • Dimensions: 13 x 12
    Dining room
    • Description: New flooring and new paint.
    • Features: Chandelier, Luxury Vinyl Flooring
    • Level: Third
    • Area: 121
    • Dimensions: 11 x 11
    Kitchen
    • Description: New flooring, newly painted.Range, Refrigerator, Dishwasher, Microwave stay
    • Features: Breakfast Bar, Galley Kitchen, Pantry, Wood Cabinets, Luxury Vinyl Flooring
    • Level: Third
    • Area: 72
    • Dimensions: 12 x 6
    Laundry
    • Description: New flooring and new paint. New Furnace.
    • Features: Luxury Vinyl Flooring
    • Level: Third
    • Area: 48
    • Dimensions: 8 x 6
    Living room
    • Description: Cathedral Ceiling. New flooring and paint. Walkout to covered balcony. WBFP has not been used by current owner.
    • Features: Fireplace(s), Ceiling Fan(s), Luxury Vinyl Flooring
    • Level: Third
    • Area: 225
    • Dimensions: 15 x 15
    Heating
    • See Remarks, Forced Air, Electric
    Cooling
    • Central Air
    Appliances
    • Included: Dishwasher, Microwave
    • Laundry: Electric Dryer Hookup, Laundry Room, Washer Hookup
    Features
    • Walk-In Closet(s), Storage, Pantry, Open Floorplan, High Speed Internet, Entrance Foyer, Chandelier, Breakfast Bar, Cathedral Ceiling(s), Ceiling Fan(s)
    • Doors: Multi Panel Doors
    • Number of fireplaces: 1
    • Fireplace features: See Remarks, Wood Burning
    Interior area
    • Total structure area: 1,066
    • Total interior livable area: 1,066 sqft

    Property

    Parking
    • Total spaces: 1
    • Parking features: Assigned, Detached, Garage, Garage Faces Front, Off Street
    • Garage spaces: 1
    Features
    • Levels: One
    • Stories: 1
    • Patio & porch: Covered, Porch
    • Exterior features: Balcony, Outdoor Grill, Tennis Court(s)
    • Pool features: In Ground
    Lot
    • Size: 435 Square Feet
    Details
    • Parcel number: 038.0013262.00
    • Zoning description: Residential

    Construction

    Type & style
    • Home type: Condo
    • Architectural style: Traditional
    • Property subtype: Condominium, Residential
    • Attached to another structure: Yes
    Materials
    • Brick Veneer, Vinyl Siding
    • Foundation: Slab
    • Roof: Shingle
    Condition
    • Existing Structure
    • New construction: No
    • Year built: 2000

    Utilities & green energy

    • Sewer: Public Sewer
    • Water: Public
    • Utilities for property: Sewer Available, Water Available

    Community & HOA

    Community
    • Security: Security System, Smoke Detector(s)
    HOA
    • Has HOA: Yes
    • Amenities included: Parking, Landscaping, Playground, Pool, Tennis Court(s), Clubhouse, Fitness Center, Trail(s)
    • Services included: See Remarks, Pest Control, Maintenance Grounds, Maintenance Structure, Security, Sewer, Snow Removal, Trash, Water
    • HOA fee: $440 monthly
    Location
    • Region: Burlington

    Financial & listing details

    • Price per square foot: $153/sqft
    • Tax assessed value: $130,000
    • Annual tax amount: $1,495
    • Date on market: 7/31/2026
    • Road surface type: Paved

    Price history

    DateEventPrice
    8/21/2026Sold$163,000-1.7%$153/sqft
    Source: NKMLS #645219 Report a problem
    8/2/2026Pending sale$165,900$156/sqft
    Source: NKMLS #645219 Report a problem
    7/31/2026Listed for sale$165,900$156/sqft
    Source: NKMLS #645219 Report a problem
    6/25/2026Listing removed$165,900$156/sqft
    Source: NKMLS #641805 Report a problem
    6/3/2026Pending sale$165,900$156/sqft
    Source: NKMLS #641805 Report a problem
    4/22/2026Listed for sale$165,900+0.5%$156/sqft
    Source: NKMLS #641805 Report a problem
    2/2/2026Listing removed$165,000$155/sqft
    Source: NKMLS #638943 Report a problem
    1/5/2026Listed for sale$165,000+1.9%$155/sqft
    Source: NKMLS #638943 Report a problem
    12/21/2025Listing removed$161,900$152/sqft
    Source: NKMLS #636372 Report a problem
    9/18/2025Listed for sale$161,900+0%$152/sqft
    Source: NKMLS #636372 Report a problem
    9/18/2025Listing removed$161,899$152/sqft
    Source: NKMLS #635296 Report a problem
    9/8/2025Price change$161,899-1.8%$152/sqft
    Source: NKMLS #635296 Report a problem
    8/28/2025Price change$164,900-2.9%$155/sqft
    Source: NKMLS #635296 Report a problem
    8/13/2025Listed for sale$169,900+142.7%$159/sqft
    Source: NKMLS #635296 Report a problem
    6/4/2012Sold$70,000-12.2%$66/sqft
    Source: Public Record Report a problem
    5/9/2000Sold$79,730$75/sqft
    Source: Public Record Report a problem

    Public tax history

    YearProperty taxesTax assessment
    2025$1,495 +1.7%$130,000
    2024$1,471 +35.2%$130,000 +42.9%
    2023$1,088 +7%$91,000
    2022$1,017 -0.2%$91,000
    2021$1,019 -8.4%$91,000
    2020$1,112 $91,000 +30%
    2019$1,112 +28.3%$70,000
    2018$867 +8.8%$70,000
    2017$797 $70,000
    2015$797 +2.6%--
    2013$776 $70,000 -16.7%
    2012-- $84,000
    2011-- $84,000
    2010-- $84,000
    2009-- $84,000
    Find assessor info on the county website

    Neighborhood: 41005

    Nearby schools

    GreatSchools rating
    Schools provided by the listing agent
    • Elementary: Burlington Elementary
    • Middle: Conner Middle School
    • High: Conner Senior High

    Source: NKMLS. This data may not be complete. We recommend contacting the local school district to confirm school assignments for this home.

    Get a cash offer in 3 minutes
    Find out how much your home could sell for in as little as 3 minutes with a no-obligation cash offer.
    Estimated market value
    $163,000
    Get a cash offer in 3 minutes
    Find out how much your home could sell for in as little as 3 minutes with a no-obligation cash offer.
    Estimated market value
    $163,000