Maintenance Free Living! Spacious, move in ready 2 Bedrooms with walk-in closets, 1 1/2 bath RANCH townhome with garage in Tall Trees, a pool community. Townhome features an open floor plan, private entrance with 3 outside steps into the unit, garage direct into unit with 3 steps, freshly painted rooms and trim, new carpet, new white quartz countertops with sink and faucet in kitchen, ss appliances, new vertical blind in LR, new blind in bedroom 2, newer vanities, mirrors, and toilets 2019, new garage door and opener 2019, new deck 2019, glass block windows in basement 2019, huge basement 35ft x 28 ft which can provide extra storage or potential for finishing for extra living space. The back deck freshly stained deck (2026) is perfect for enjoying a cup of coffee while viewing nature in the tree lined backyard. HVAC unit was cleaned and serviced in April 2026. Conveniently located close to CVG airport, Shopping, Amazon, and I 275. Some of the photos are virtually staged.
For sale
Price cut: $5K (6/15)
$210,000
5313 Country Club Ln, Burlington, KY 41005
2beds
1,340sqft
Townhouse, Residential
Built in 1990
1,306 Square Feet Lot
$-- Zestimate®
$157/sqft
$291/mo HOA
What's special
New carpetOpen floor plan
- 112 days
- 477
- 16
Zillow last checked:
Listing updated:
Listed by:
Karen Reynolds 859-630-1655,
Huff Realty - Florence
Source: NKMLS,MLS#: 642633
Facts & features
Interior
Bedrooms & bathrooms
- Bedrooms: 2
- Bathrooms: 2
- Full bathrooms: 1
- 1/2 bathrooms: 1
Primary bedroom
- Features: Bath Adjoins, Carpet Flooring, Walk-In Closet(s), Window Treatments
- Level: First
- Area: 195
- Dimensions: 15 x 13
Bedroom 2
- Features: Carpet Flooring, Walk-In Closet(s)
- Level: First
- Area: 121
- Dimensions: 11 x 11
Bathroom 2
- Features: Full Finished Half Bath, See Remarks, Tile Flooring
- Level: First
- Area: 24
- Dimensions: 6 x 4
Dining room
- Features: Carpet Flooring, See Remarks
- Level: First
- Area: 110
- Dimensions: 11 x 10
Kitchen
- Features: Eat-in Kitchen, Kitchen Island, Pantry, Recessed Lighting, Tile Flooring, Wood Cabinets
- Level: First
- Area: 70
- Dimensions: 7 x 10
Living room
- Features: Carpet Flooring, Window Treatments, Recessed Lighting, Walk-Out Access
- Level: First
- Area: 224
- Dimensions: 16 x 14
Primary bath
- Features: See Remarks, Tile Flooring, Tub With Shower
- Level: First
- Area: 72
- Dimensions: 8 x 9
Heating
- Forced Air, Electric
Cooling
- Central Air
Appliances
- Included: Stainless Steel Appliance(s), Electric Oven, Electric Range, Dishwasher, Disposal, Refrigerator
- Laundry: Electric Dryer Hookup, Gas Dryer Hookup
Features
- Kitchen Island, Walk-In Closet(s), Storage, Pantry, Open Floorplan, Granite Counters, Entrance Foyer
- Doors: Multi Panel Doors
- Windows: Vinyl Frames
- Basement: Full
Interior area
- Total structure area: 1,340
- Total interior livable area: 1,340 sqft
Property
Parking
- Total spaces: 1
- Parking features: Attached, Garage, Garage Door Opener, Garage Faces Front, Off Street
- Attached garage spaces: 1
Features
- Levels: One
- Stories: 1
- Patio & porch: Covered, Deck, Porch
- Pool features: In Ground
- Has view: Yes
- View description: Trees/Woods
Lot
- Size: 1,306 Square Feet
- Features: Cleared, Cul-De-Sac, Wooded
Details
- Parcel number: 049.0019003.03
- Zoning description: Residential
Construction
Type & style
- Home type: Townhouse
- Architectural style: Traditional
- Property subtype: Townhouse, Residential
- Attached to another structure: Yes
Materials
- Vinyl Siding
- Foundation: Poured Concrete
- Roof: Shingle
Condition
- Existing Structure
- New construction: No
- Year built: 1990
Utilities & green energy
- Sewer: Public Sewer
- Water: Public
- Utilities for property: Cable Available, Sewer Available, Water Available
Community & HOA
Community
- Security: Smoke Detector(s)
- Subdivision: Tall Trees
HOA
- Has HOA: Yes
- Amenities included: Landscaping, Pool, Management
- Services included: Association Fees, Maintenance Grounds, Snow Removal, Trash
- HOA fee: $291 monthly
Location
- Region: Burlington
Financial & listing details
- Price per square foot: $157/sqft
- Tax assessed value: $150,000
- Annual tax amount: $1,661
- Date on market: 5/15/2026
- Cumulative days on market: 113 days
- Road surface type: Paved
Estimated market value
Not available
Estimated sales range
Not available
Not available
Price history
| Date | Event | Price |
|---|---|---|
| 6/15/2026 | Price change | $210,000-2.3%$157/sqft |
Source:  NKMLS #642633 Report a problem NKMLS #642633 Report a problem | ||
| 6/1/2026 | Price change | $215,000-2.3%$160/sqft |
Source: NKMLS #642633 Report a problem | ||
| 5/15/2026 | Listed for sale | $220,000+152.9%$164/sqft |
Source: NKMLS #642633 Report a problem | ||
| 10/15/2020 | Listing removed | $1,300$1/sqft |
Source: Huff Realty - Florence #542293 Report a problem | ||
| 9/30/2020 | Listed for rent | $1,300+4%$1/sqft |
Source: Florence #542293 Report a problem | ||
| 9/25/2019 | Listing removed | $1,250$1/sqft |
Source: Florence #530004 Report a problem | ||
| 9/9/2019 | Price change | $1,250-3.8%$1/sqft |
Source: Florence #530004 Report a problem | ||
| 8/13/2019 | Listed for rent | $1,300$1/sqft |
Source: Florence #530004 Report a problem | ||
| 7/30/2019 | Sold | $87,000+12.4%$65/sqft |
Source: Public Record Report a problem | ||
| 9/3/1999 | Sold | $77,400$58/sqft |
Source: Public Record Report a problem | ||
Public tax history
| Year | Property taxes | Tax assessment |
|---|---|---|
| 2025 | $1,661 +1.7% | $150,000 |
| 2024 | $1,633 -2.6% | $150,000 |
| 2023 | $1,677 +4.2% | $150,000 |
| 2022 | $1,609 +72.7% | $150,000 +72.4% |
| 2021 | $932 -9% | $87,000 |
| 2020 | $1,024 | $87,000 -16.3% |
| 2019 | $1,024 -14.7% | $104,000 |
| 2018 | $1,200 +5.9% | $104,000 |
| 2017 | $1,134 | $104,000 |
| 2015 | $1,134 +2.7% | $104,000 |
| 2013 | $1,103 | $104,000 |
| 2012 | -- | $104,000 |
| 2011 | -- | $104,000 |
| 2010 | -- | $104,000 |
| 2009 | -- | $104,000 |
Find assessor info on the county website
Monthly payment
Est. payment
Payment breakdown
Explore the cost of this home by adjusting the details. Changes won't be saved.Climate risks
Neighborhood: 41005
Nearby schools
Schools provided by the listing agent
- Elementary: Stephens Elementary
- Middle: Conner Middle School
- High: Conner Senior High
Source: NKMLS. This data may not be complete. We recommend contacting the local school district to confirm school assignments for this home.
- $226,5003 bd3 ba1.4k sqft5315 Country Club Ln, Burlington, KY 41005Off Market
- $210,8002 bd2 ba1.2k sqft5317 Country Club Ln, Burlington, KY 41005Off Market
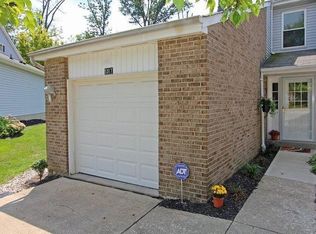
- $163,0002 bd2 ba1k sqft5311 Country Club Ln, Burlington, KY 41005Sold

- $208,6003 bd2 ba1.5k sqft5321 Country Club Ln, Burlington, KY 41005Off Market
Similar homes
- $165,0002 bd2 ba1.2k sqft1821 Val Ct, Burlington, KY 41005For Sale
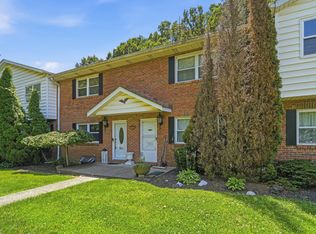 MLS ID #644060, Michele Mamo, eXp Realty LLC. NKMLS
 - $165,0002 bd2 ba1k sqft2287 Teal Briar Ln APT 104, Burlington, KY 41005For Sale
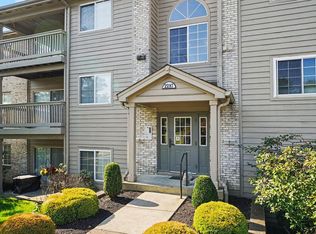 MLS ID #646021, Amy Miller, Simple Fee Realty. NKMLS
 - $228,0003 bd2 ba1.1k sqft8022 Putters Point, Burlington, KY 41005For Sale
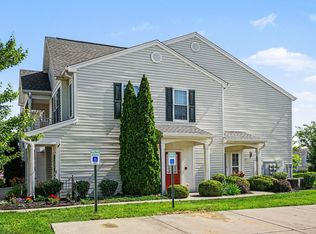 MLS ID #643310, Curt Curley, Huff Realty - Florence. NKMLS
 - $175,0002 bd2 ba1.2k sqft8790 Carrousel Park Cir Unit 141, Cincinnati, OH 45251For Sale
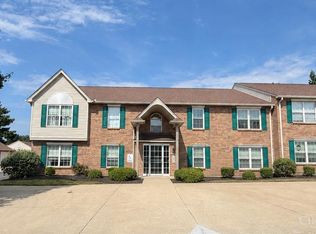
 MLS ID #1892308, Tom Deutsch Jr., Coldwell Banker Realty. Cincy MLS
 - $222,0002 bd3 ba1.2k sqft5915 Leeside Trl, Cincinnati, OH 45248For SaleMLS ID #1885590, Josh Schneider, RE/MAX Preferred Group. Cincy MLS
- $195,0002 bd2 ba1.2k sqft4941 N Arbor Woods Ct APT 203, Cincinnati, OH 45248For SaleMLS ID #1890379, Timothy J. Wilson, Coldwell Banker Realty. Cincy MLS
- $184,9002 bd2 ba1.2k sqft4350 Regency Ridge Ct APT 304, Cincinnati, OH 45248For SaleMLS ID #1889928, Diane R. Serraino, eXp Realty. Cincy MLS
