Skip main navigation
Sold for $163,000
  • $163,000

    5311 Country Club Ln, Burlington, KY 41005

    2beds
    1,036sqft
    Condominium, Residential
    Built in 1991
    -- sqft lot
    $175,700 Zestimate®
    $157/sqft
    $1,618 Estimated rent

    Home value

    $175,700

    $167,000 - $184,000

    $1,618/mo

    Zestimate® history
    Loading
    Loading...

    Owner options

    List your home for rent

    $1,618/mo

    Rent Zestimate®

    Find your next renter with Zillow Rental Manager. Plus, with online applications, you can quickly screen prospective tenants – for free.

    Learn more

    $1,618/mo

    Rent Zestimate®

    Refinance and save

    $1,294/mo

    Est. payment

    Refinancing to a lower rate could help reduce your monthly payments and save thousands over the life of the loan.

    See today's rates

    $1,294/mo

    Est. payment

    Explore your selling options

    Work with a Zillow partner agent

    Leverage their expertise and Zillow's premium Showcase listings to get your home seen by more buyers.

    Get started

    List with your own agent

    Get your home in front of millions of buyers by listing it on Zillow.

    Learn how to do it

    Sell it yourself

    Take full control of how buyers see your home on Zillow by listing For Sale by Owner (FSBO).

    List your home

    What's special

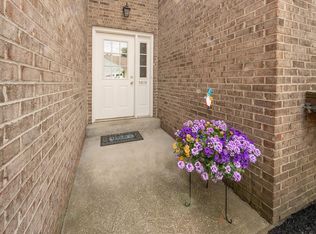
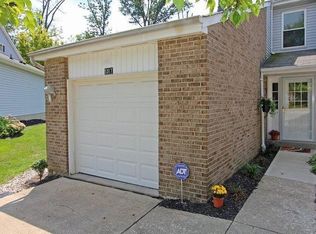
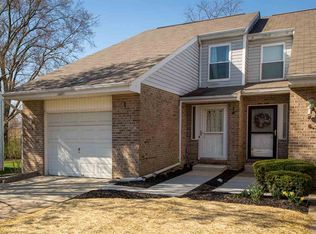
    Fantastic private entry end unit with a 1 car garage. Enjoy the vaulted ceiling, open concept kitchen/living room area, back balcony, 2 walk-in closets, and much more! All appliances stay. Make this one yours in time to enjoy the well maintained pool this summer!

    Zillow last checked:

    Listing updated:

    Listed by:

    The Brock Hart Home Group 859-496-7596,

    Keller Williams Realty Services,

    Brock Hart 859-496-7596,

    Keller Williams Realty Services

    Bought with:

    Michelle McKenney, 240405

    Haven Homes Group

    Khadijah Brosky, 241797

    Haven Homes Group

    Source: NKMLS,MLS#: 622955MLS Logo

    Facts & features

    Interior

    Bedrooms & bathrooms
    • Bedrooms: 2
    • Bathrooms: 2
    • Full bathrooms: 1
    • 1/2 bathrooms: 1
    Primary bedroom
    • Features: Bath Adjoins
    • Level: Upper
    • Area: 195
    • Dimensions: 15 x 13
    Bedroom 2
    • Features: See Remarks
    • Level: Upper
    • Area: 121
    • Dimensions: 11 x 11
    Dining room
    • Features: See Remarks
    • Level: Upper
    • Area: 121
    • Dimensions: 11 x 11
    Entry
    • Features: See Remarks
    • Level: First
    • Area: 48
    • Dimensions: 6 x 8
    Kitchen
    • Features: Kitchen Island
    • Level: Upper
    • Area: 90
    • Dimensions: 10 x 9
    Living room
    • Features: See Remarks
    • Level: Upper
    • Area: 210
    • Dimensions: 15 x 14
    Heating
    • Forced Air, Electric
    Cooling
    • Central Air
    Appliances
    • Included: Electric Range, Dishwasher, Dryer, Refrigerator, Washer
    Features
    • Windows: Vinyl Frames
    Interior area
    • Total structure area: 1,036
    • Total interior livable area: 1,036 sqft

    Property

    Parking
    • Total spaces: 1
    • Parking features: Driveway, Garage
    • Garage spaces: 1
    • Has uncovered spaces: Yes
    Features
    • Levels: One
    • Stories: 1
    Details
    • Parcel number: 049.0019003.04
    • Zoning description: Residential

    Construction

    Type & style
    • Home type: Condo
    • Architectural style: Traditional
    • Property subtype: Condominium, Residential
    • Attached to another structure: Yes
    Materials
    • Brick, Vinyl Siding
    • Foundation: Poured Concrete
    • Roof: Shingle
    Condition
    • Existing Structure
    • New construction: No
    • Year built: 1991

    Utilities & green energy

    • Sewer: Public Sewer
    • Water: Public
    • Utilities for property: Cable Available

    Community & HOA

    HOA
    • Has HOA: Yes
    • HOA fee: $259 monthly
    Location
    • Region: Burlington

    Financial & listing details

    • Price per square foot: $157/sqft
    • Tax assessed value: $130,000
    • Annual tax amount: $1,425
    • Date on market: 7/14/2025
    • Cumulative days on market: 99 days

    Price history

    DateEventPrice
    9/24/2024Sold$163,000$157/sqft
    Source: NKMLS #622955 Report a problem
    8/25/2024Pending sale$163,000$157/sqft
    Source: NKMLS #622955 Report a problem
    8/23/2024Price change$163,000-1.2%$157/sqft
    Source: NKMLS #622955 Report a problem
    8/7/2024Price change$165,000-1.2%$159/sqft
    Source: NKMLS #622955 Report a problem
    7/24/2024Price change$167,000-0.6%$161/sqft
    Source: NKMLS #622955 Report a problem
    7/11/2024Price change$168,000-1.2%$162/sqft
    Source: NKMLS #622955 Report a problem
    6/20/2024Price change$170,000-1.7%$164/sqft
    Source: NKMLS #622955 Report a problem
    6/6/2024Price change$173,000-1.1%$167/sqft
    Source: NKMLS #622955 Report a problem
    5/18/2024Listed for sale$175,000+34.6%$169/sqft
    Source: NKMLS #622955 Report a problem
    6/23/2021Sold$130,000+4%$125/sqft
    Source: Public Record Report a problem
    5/10/2021Pending sale$125,000$121/sqft
    Source: Huff Realty #548482 Report a problem
    5/7/2021Listed for sale$125,000+39.7%$121/sqft
    Source: Huff Realty #548482 Report a problem
    9/4/2019Listing removed$1,100$1/sqft
    Source: Florence #530006 Report a problem
    8/13/2019Listed for rent$1,100$1/sqft
    Source: Florence #530006 Report a problem
    8/23/2018Listing removed$89,500$86/sqft
    Source: Florence #516116 Report a problem
    7/18/2018Pending sale$89,500$86/sqft
    Source: Florence #516116 Report a problem
    7/9/2018Price change$89,500-2.7%$86/sqft
    Source: Florence #516116 Report a problem
    6/22/2018Price change$92,000-4.2%$89/sqft
    Source: Florence #516116 Report a problem
    6/12/2018Price change$96,000-3.5%$93/sqft
    Source: Florence #516116 Report a problem
    5/30/2018Listed for sale$99,500+53.1%$96/sqft
    Source: Florence #516116 Report a problem
    9/5/2017Sold$65,000+1.6%$63/sqft
    Source: Public Record Report a problem
    6/4/2015Sold$64,000+28%$62/sqft
    Source: Public Record Report a problem
    2/9/2015Sold$50,000-16.5%$48/sqft
    Source: Public Record Report a problem
    12/9/2014Listed for sale$59,900-7.7%$58/sqft
    Source: RE/MAX Affiliates #434720 Report a problem
    11/7/2014Listing removed$64,900$63/sqft
    Source: RE/MAX Affiliates #434720 Report a problem
    10/8/2014Price change$64,900-7.2%$63/sqft
    Source: RE/MAX Affiliates #434720 Report a problem
    9/9/2014Price change$69,900-6.7%$67/sqft
    Source: RE/MAX Affiliates #434720 Report a problem
    8/13/2014Listed for sale$74,900-21.2%$72/sqft
    Source: RE/MAX Affiliates #434720 Report a problem
    11/1/2005Sold$95,000$92/sqft
    Source: Public Record Report a problem

    Public tax history

    YearProperty taxesTax assessment
    2024$1,425 -2.6%$130,000
    2023$1,463 +4.9%$130,000
    2022$1,395 +62.8%$130,000 +62.5%
    2021$857 -9.6%$80,000
    2020$948 $80,000
    2019$948 +0.7%$80,000
    2018$941 +7.9%$80,000
    2017$872 $80,000 -25.9%
    2015$872 -23.9%$108,000
    2013$1,146 $108,000
    2012-- $108,000
    2011-- $108,000
    2010-- $108,000
    2009-- $108,000
    Find assessor info on the county website

    Neighborhood: 41005

    Nearby schools

    GreatSchools rating
    Schools provided by the listing agent
    • Elementary: Stephens Elementary
    • Middle: Conner Middle School
    • High: Conner Senior High

    Source: NKMLS. This data may not be complete. We recommend contacting the local school district to confirm school assignments for this home.

    Get a cash offer in 3 minutes
    Find out how much your home could sell for in as little as 3 minutes with a no-obligation cash offer.
    Estimated market value
    $175,700
    Get a cash offer in 3 minutes
    Find out how much your home could sell for in as little as 3 minutes with a no-obligation cash offer.
    Estimated market value
    $175,700