Bright and cheery! This open floorplan is in move in condition. New carpeting in bedrooms, walk-in closet in primary bedroom, excellent closet space. Kitchen with island, granite tops, and fully equipped. Covered deck overlooking wooded area and attached garage with direct entry.
For sale
$239,900
5036 Nelson Ln, Burlington, KY 41005
2beds
1,550sqft
Condominium, Residential, Single Family Residence
Built in 2013
-- sqft lot
$-- Zestimate®
$155/sqft
$364/mo HOA
What's special
Bright and cheeryKitchen with islandOpen floorplanExcellent closet spaceGranite topsNew carpeting in bedrooms
- 2 days
- 104
- 2
Likely to sell faster than
Zillow last checked:
Listing updated:
Listed by:
Thomas Stegman 859-630-6801,
Huff Realty - Ft. Mitchell
Source: NKMLS,MLS#: 647473
Facts & features
Interior
Bedrooms & bathrooms
- Bedrooms: 2
- Bathrooms: 2
- Full bathrooms: 2
Primary bedroom
- Features: Ceiling Fan(s), Walk-In Closet(s)
- Level: Second
- Area: 176
- Dimensions: 16 x 11
Bedroom 2
- Features: Ceiling Fan(s), Walk-In Closet(s)
- Level: Second
- Area: 165
- Dimensions: 15 x 11
Dining room
- Features: Carpet Flooring
- Level: Second
- Area: 140
- Dimensions: 14 x 10
Kitchen
- Features: Kitchen Island
- Level: Second
- Area: 140
- Dimensions: 14 x 10
Living room
- Features: Ceiling Fan(s), Carpet Flooring
- Level: Second
- Area: 256
- Dimensions: 16 x 16
Primary bath
- Features: Double Vanity
- Level: Second
- Area: 64
- Dimensions: 8 x 8
Heating
- Forced Air, Electric
Cooling
- Central Air
Appliances
- Included: Electric Range, Dishwasher, Disposal, Microwave, Refrigerator
- Laundry: Electric Dryer Hookup, Laundry Room, Main Level, Washer Hookup
Features
- Kitchen Island, Walk-In Closet(s), Stone Counters, Pantry, Open Floorplan, Granite Counters, Eat-in Kitchen, Double Vanity, Chandelier, Ceiling Fan(s)
- Windows: Vinyl Clad Window(s)
Interior area
- Total structure area: 1,550
- Total interior livable area: 1,550 sqft
Property
Parking
- Total spaces: 1
- Parking features: Attached, Driveway, Garage, Garage Door Opener, Garage Faces Front, Off Street
- Attached garage spaces: 1
- Has uncovered spaces: Yes
Features
- Levels: Two
- Stories: 2
- Patio & porch: Covered, Deck, Porch
- Exterior features: Balcony
- Pool features: In Ground
- Has view: Yes
- View description: Trees/Woods
Lot
- Size: 871 Square Feet
Details
- Parcel number: 049.0029111.09
- Zoning description: Residential
Construction
Type & style
- Home type: Condo
- Architectural style: Traditional
- Property subtype: Condominium, Residential, Single Family Residence
- Attached to another structure: Yes
Materials
- Vertical Siding, Brick Veneer, Brick
- Foundation: Slab
- Roof: Composition,Shingle
Condition
- Existing Structure
- New construction: No
- Year built: 2013
Utilities & green energy
- Sewer: Public Sewer
- Water: Public
- Utilities for property: Sewer Available, Water Available
Community & HOA
HOA
- Has HOA: Yes
- Amenities included: Pool, Clubhouse, Fitness Center
- Services included: Association Fees, Maintenance Grounds, Maintenance Structure, Sewer, Snow Removal, Water
- HOA fee: $364 monthly
Location
- Region: Burlington
Financial & listing details
- Price per square foot: $155/sqft
- Tax assessed value: $200,000
- Annual tax amount: $2,190
- Date on market: 10/12/2026
- Road surface type: Paved
Estimated market value
Not available
Estimated sales range
Not available
Not available
Price history
| Date | Event | Price |
|---|---|---|
| 10/12/2026 | Listed for sale | $239,900+20%$155/sqft |
Source:  NKMLS #647473 Report a problem NKMLS #647473 Report a problem | ||
| 1/6/2023 | Sold | $200,000-6.9%$129/sqft |
Source: Public Record Report a problem | ||
| 12/11/2022 | Pending sale | $214,900$139/sqft |
Source: NKMLS #609973 Report a problem | ||
| 12/8/2022 | Listed for sale | $214,900-2.3%$139/sqft |
Source: NKMLS #609973 Report a problem | ||
| 12/6/2022 | Listing removed | -- |
Source: NKMLS #609050 Report a problem | ||
| 11/18/2022 | Price change | $219,900-2.3%$142/sqft |
Source: NKMLS #609050 Report a problem | ||
| 10/27/2022 | Listed for sale | $225,000+21.7%$145/sqft |
Source: NKMLS #609050 Report a problem | ||
| 3/23/2021 | Sold | $184,900$119/sqft |
Source: Public Record Report a problem | ||
| 1/27/2021 | Pending sale | $184,900$119/sqft |
Source: NKMLS #544036 Report a problem | ||
| 12/19/2020 | Price change | $184,900-0.6%$119/sqft |
Source: NKMLS #544036 Report a problem | ||
| 12/9/2020 | Price change | $186,000-1.5%$120/sqft |
Source: Realty Executives Select #544036 Report a problem | ||
| 11/30/2020 | Price change | $188,900-1.9%$122/sqft |
Source: Realty Executives Select #544036 Report a problem | ||
| 11/25/2020 | Listed for sale | $192,500+43.7%$124/sqft |
Source: Realty Executives Select #544036 Report a problem | ||
| 3/3/2014 | Sold | $133,950$86/sqft |
Source: Public Record Report a problem | ||
Public tax history
| Year | Property taxes | Tax assessment |
|---|---|---|
| 2025 | $2,190 +1.8% | $200,000 |
| 2024 | $2,152 -2.7% | $200,000 |
| 2023 | $2,211 +11.5% | $200,000 +8.2% |
| 2022 | $1,983 +0.2% | $184,900 |
| 2021 | $1,980 +28.9% | $184,900 +38% |
| 2020 | $1,536 | $133,950 |
| 2019 | $1,536 +0.8% | $133,950 |
| 2018 | $1,524 +4.4% | $133,950 |
| 2017 | $1,460 | $133,950 |
| 2015 | $1,460 | $133,950 |
Find assessor info on the county website
Monthly payment
Est. payment
Payment breakdown
Explore the cost of this home by adjusting the details. Changes won't be saved.Climate risks
Neighborhood: 41005
Nearby schools
Schools provided by the listing agent
- Elementary: Stephens Elementary
- Middle: Conner Middle School
- High: Conner Senior High
Source: NKMLS. This data may not be complete. We recommend contacting the local school district to confirm school assignments for this home.

Similar homes
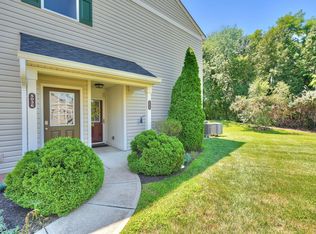
- $225,0003 bd2 ba1.1k sqft8022 Putters Point, Burlington, KY 41005For Sale
 MLS ID #646663, Curt Curley, Huff Realty - Florence. NKMLS
 - $245,0002 bd2 ba1.4k sqft4292 Country Mill Rdg, Burlington, KY 41005For Sale
 MLS ID #646826, Jessica Hurley, Huff Realty - CC. NKMLS
 - $259,9002 bd3 ba1.7k sqft8090 Over Par Ct, Burlington, KY 41005For Sale
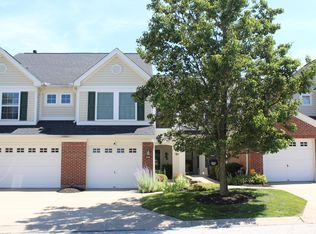 MLS ID #643331, Sherri Chamberlain, Coldwell Banker Realty FM. NKMLS
 - $154,9002 bd2 ba1.1k sqft2340 Sawmill Ct APT 310, Burlington, KY 41005For Sale
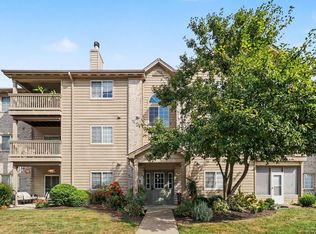 MLS ID #647522, Jacob Seafort, Huff Realty - Florence. NKMLS
