Immaculate Main-Level Living! Charming Ranch Condominium featuring 2 Bedrooms + Bonus Room.
2 Full Baths + 1 Half Bath, 2-Car attached garage, patio and a deck. Single owner, home has never had pets, no smoking and no shoes. Located in the Fairways Community which offers a pool, clubhouse and fitness room.
For sale
$350,000
6032 Titleist Ln, Burlington, KY 41005
2beds
1,132sqft
Condominium, Residential
Built in 2017
-- sqft lot
$-- Zestimate®
$309/sqft
$381/mo HOA
What's special
Immaculate main-level livingPatio and a deck
- 8 days
- 179
- 14
Likely to sell faster than
Zillow last checked:
Listing updated:
Listed by:
Jessie Lucas 859-750-4003,
Simple Fee Realty
Source: NKMLS,MLS#: 647951
Facts & features
Interior
Bedrooms & bathrooms
- Bedrooms: 2
- Bathrooms: 3
- Full bathrooms: 2
- 1/2 bathrooms: 1
Primary bedroom
- Features: Bath Adjoins, Carpet Flooring
- Level: First
- Area: 210
- Dimensions: 15 x 14
Bedroom 2
- Features: Carpet Flooring
- Level: Lower
- Area: 169
- Dimensions: 13 x 13
Bathroom 2
- Features: Full Finished Bath, Laminate Flooring
- Level: Lower
- Area: 72
- Dimensions: 6 x 12
Bonus room
- Features: Vinyl Flooring
- Level: Lower
- Area: 132
- Dimensions: 12 x 11
Dining room
- Features: Hardwood Floors
- Level: First
- Area: 180
- Dimensions: 12 x 15
Family room
- Features: Carpet Flooring
- Level: Lower
- Area: 575
- Dimensions: 23 x 25
Kitchen
- Features: Hardwood Floors, Pantry
- Level: First
- Area: 117
- Dimensions: 9 x 13
Laundry
- Features: Utility Sink
- Level: First
- Area: 63
- Dimensions: 9 x 7
Living room
- Features: Hardwood Floors
- Level: First
- Area: 240
- Dimensions: 15 x 16
Primary bath
- Features: Double Vanity, Shower, Vinyl Flooring
- Level: First
- Area: 108
- Dimensions: 9 x 12
Heating
- Electric
Cooling
- Central Air
Appliances
- Included: Stainless Steel Appliance(s), Electric Range, Dishwasher, Microwave, Refrigerator
- Laundry: Electric Dryer Hookup, Laundry Room, Washer Hookup
Features
- Walk-In Closet(s), Pantry, Open Floorplan, Double Vanity, Ceiling Fan(s), Recessed Lighting
- Windows: Vinyl Frames
- Has basement: Yes
Interior area
- Total structure area: 2,200
- Total interior livable area: 1,132 sqft
Property
Parking
- Total spaces: 2
- Parking features: Attached, Driveway, Garage
- Attached garage spaces: 2
- Has uncovered spaces: Yes
Features
- Levels: One
- Stories: 1
- Patio & porch: Covered, Deck, Patio
Lot
- Size: 1,742 Square Feet
Details
- Parcel number: 049.0029133.02
Construction
Type & style
- Home type: Condo
- Architectural style: Ranch
- Property subtype: Condominium, Residential
- Attached to another structure: Yes
Materials
- Brick, Vinyl Siding
- Foundation: Poured Concrete
- Roof: Shingle
Condition
- Existing Structure
- New construction: No
- Year built: 2017
Utilities & green energy
- Sewer: Public Sewer
- Water: Public
- Utilities for property: Underground Utilities
Community & HOA
HOA
- Has HOA: Yes
- Amenities included: Pool, Clubhouse, Fitness Center
- Services included: Maintenance Grounds, Maintenance Structure, Snow Removal, Water
- HOA fee: $381 monthly
Location
- Region: Burlington
Financial & listing details
- Price per square foot: $309/sqft
- Tax assessed value: $144,000
- Date on market: 10/29/2026
Estimated market value
Not available
Estimated sales range
Not available
Not available
Price history
| Date | Event | Price |
|---|---|---|
| 10/29/2026 | Listed for sale | $350,000$309/sqft |
Source:  NKMLS #647951 Report a problem | ||
| 10/27/2026 | Listing removed | -- |
Source: Owner Report a problem | ||
| 8/1/2026 | Listed for sale | $350,000+61%$309/sqft |
Source: Owner Report a problem | ||
| 2/23/2017 | Sold | $217,324$192/sqft |
Source: Public Record Report a problem | ||
Public tax history
| Year | Property taxes | Tax assessment |
|---|---|---|
| 2025 | -- | $144,000 |
| 2024 | -- | $144,000 |
| 2023 | -- | $144,000 |
| 2022 | -- | $144,000 |
| 2021 | -- | $144,000 +6.7% |
| 2020 | -- | $135,000 |
| 2019 | -- | $135,000 |
| 2018 | -- | $135,000 -6.3% |
| 2017 | $1,570 | $144,000 |
Find assessor info on the county website
Monthly payment
Est. payment
Payment breakdown
Explore the cost of this home by adjusting the details. Changes won't be saved.Climate risks
Neighborhood: 41005
Nearby schools
Schools provided by the listing agent
- Elementary: Stephens Elementary
- Middle: Camp Ernst Middle School
- High: Conner Senior High
Source: NKMLS. This data may not be complete. We recommend contacting the local school district to confirm school assignments for this home.

Similar homes
- $319,0003 bd2 ba1.5k sqft6015 Ethan Dr, Burlington, KY 41005For Sale
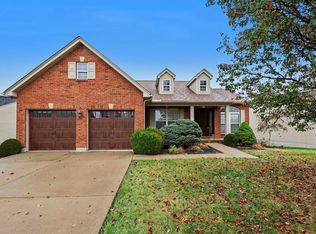 MLS ID #648095, David Schneider, Blue Chicken Realty. NKMLS
- $309,9003 bd3 ba1k sqft5466 Andover Ct, Burlington, KY 41005For Sale
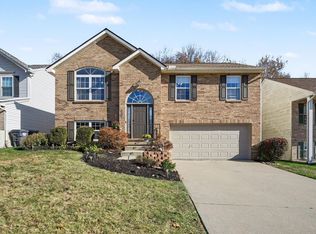 MLS ID #648109, Nicholas Adams, Pivot Realty Group. NKMLS
- $409,0003 bd3 ba1.6k sqft3035 Palace Dr, Burlington, KY 41005For Sale
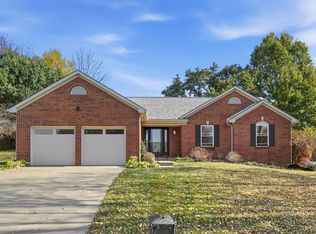 MLS ID #648070, Caldwell Group, eXp Realty, LLC. NKMLS
- $235,0002 bd2 ba1.1k sqft2527 Paragon Mill Dr #203, Burlington, KY 41005For Sale
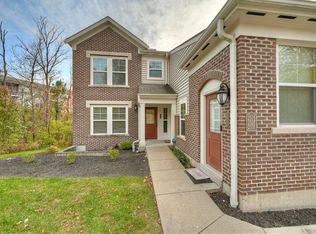 MLS ID #648136, Brenda Garnett, Huff Realty - Florence. NKMLS
