Welcome home to this gorgeous 4-bedroom, 2 full and 2 half bath stunner in sought-after Oakbrook! Inside, enjoy beautifully tiled bathrooms, generous living areas, and a fully finished basement -- the perfect bonus space for a rec room, home gym, office, or entertaining. With four spacious bedrooms and four total baths, there's room for everyone to spread out in comfort.
Major-ticket updates are already done for you: new roof, new windows, and new HVAC mean worry-free living and real peace of mind for years to come.
The standout? Lake access and gorgeous water views right in your backyard -- your own private slice of relaxation for morning coffee or weekend sunsets.
Tucked into an established Florence neighborhood with top-rated Boone County schools and quick access to shopping, dining, and I-75, this move-in-ready gem checks every box. Homes like this go fast -- schedule your showing today!
For sale
Price cut: $31K (10/20)
$358,000
6144 Cedar Hill Ln, Florence, KY 41042
4beds
2,260sqft
Single Family Residence, Residential
Built in 1979
1.05 Acres Lot
$-- Zestimate®
$158/sqft
$-- HOA
What's special
Fully finished basementNew windowsLake accessNew roofBeautifully tiled bathroomsFour spacious bedrooms
- 25 days
- 2,745
- 307
Likely to sell faster than
Zillow last checked:
Listing updated:
Listed by:
Troy Kutcha 517-745-7458,
Plum Tree Realty
Source: NKMLS,MLS#: 647406
Facts & features
Interior
Bedrooms & bathrooms
- Bedrooms: 4
- Bathrooms: 4
- Full bathrooms: 2
- 1/2 bathrooms: 2
Primary bedroom
- Features: Bath Adjoins
- Level: Second
- Area: 176
- Dimensions: 11 x 16
Bedroom 2
- Features: Ceiling Fan(s), Carpet Flooring
- Level: Second
- Area: 130
- Dimensions: 13 x 10
Bedroom 3
- Features: Ceiling Fan(s), Carpet Flooring
- Level: Second
- Area: 70
- Dimensions: 7 x 10
Bedroom 4
- Features: Ceiling Fan(s), Carpet Flooring
- Level: Second
- Area: 90
- Dimensions: 10 x 9
Bathroom 2
- Features: Luxury Vinyl Flooring
- Level: Second
- Area: 35
- Dimensions: 5 x 7
Bathroom 3
- Features: Laminate Flooring, Luxury Vinyl Flooring
- Level: First
- Area: 16
- Dimensions: 4 x 4
Bathroom 4
- Features: Luxury Vinyl Flooring
- Level: Basement
- Area: 16
- Dimensions: 4 x 4
Dining room
- Features: Luxury Vinyl Flooring
- Level: First
- Area: 132
- Dimensions: 12 x 11
Entry
- Features: Luxury Vinyl Flooring
- Level: First
- Area: 55
- Dimensions: 5 x 11
Family room
- Features: Laminate Flooring, Luxury Vinyl Flooring
- Level: First
- Area: 234
- Dimensions: 18 x 13
Great room
- Features: Luxury Vinyl Flooring
- Level: Basement
- Area: 725
- Dimensions: 29 x 25
Kitchen
- Features: Luxury Vinyl Flooring
- Level: First
- Area: 144
- Dimensions: 12 x 12
Living room
- Features: Luxury Vinyl Flooring
- Level: First
- Area: 312
- Dimensions: 26 x 12
Primary bath
- Features: Luxury Vinyl Flooring
- Level: Second
- Area: 56
- Dimensions: 8 x 7
Heating
- Forced Air
Cooling
- Central Air
Appliances
- Included: Electric Range, Dishwasher, Refrigerator
Features
- Windows: Vinyl Frames
- Number of fireplaces: 1
- Fireplace features: Wood Burning
Interior area
- Total structure area: 2,260
- Total interior livable area: 2,260 sqft
Property
Parking
- Total spaces: 2
- Parking features: Attached
- Attached garage spaces: 2
Features
- Levels: Three Or More
- Stories: 3
Lot
- Size: 1.05 Acres
- Dimensions: 45,920.5 sqft
Details
- Parcel number: 049.0112020.00
Construction
Type & style
- Home type: SingleFamily
- Architectural style: Colonial
- Property subtype: Single Family Residence, Residential
Materials
- Brick
- Foundation: Poured Concrete
- Roof: Shingle
Condition
- New construction: No
- Year built: 1979
Utilities & green energy
- Sewer: Public Sewer
- Water: Public
Community & HOA
Community
- Subdivision: Oakbrook
HOA
- Has HOA: No
Location
- Region: Florence
Financial & listing details
- Price per square foot: $158/sqft
- Tax assessed value: $219,100
- Annual tax amount: $1,932
- Date on market: 10/9/2026
- Cumulative days on market: 26 days
Estimated market value
Not available
Estimated sales range
Not available
Not available
Price history
| Date | Event | Price |
|---|---|---|
| 10/20/2026 | Price change | $358,000-8%$158/sqft |
Source:  NKMLS #647406 Report a problem | ||
| 10/9/2026 | Listed for sale | $389,000+151%$172/sqft |
Source: NKMLS #647406 Report a problem | ||
| 7/15/2026 | Sold | $155,000$69/sqft |
Source: Public Record Report a problem | ||
Public tax history
| Year | Property taxes | Tax assessment |
|---|---|---|
| 2025 | $1,932 +0.1% | $219,100 |
| 2024 | $1,929 -3.4% | $219,100 |
| 2023 | $1,998 +0.1% | $219,100 |
| 2022 | $1,996 +15.4% | $219,100 +12.4% |
| 2021 | $1,729 -6.5% | $194,900 |
| 2020 | $1,849 | $194,900 +18.1% |
| 2019 | $1,849 +21.9% | $165,000 |
| 2018 | $1,516 +4.6% | $165,000 |
| 2017 | $1,450 | $165,000 |
| 2015 | $1,450 +1.3% | $165,000 +1.1% |
| 2013 | $1,431 | $163,240 |
| 2012 | -- | $163,240 |
| 2011 | -- | $163,240 |
| 2010 | -- | $163,240 |
| 2009 | -- | $163,240 |
Find assessor info on the county website
Monthly payment
Est. payment
Payment breakdown
Explore the cost of this home by adjusting the details. Changes won't be saved.Climate risks
Neighborhood: Oakbrook
Nearby schools
Schools provided by the listing agent
- Elementary: Florence Elementary
- Middle: Jones Middle School
- High: Boone County High
Source: NKMLS. This data may not be complete. We recommend contacting the local school district to confirm school assignments for this home.

Similar homes
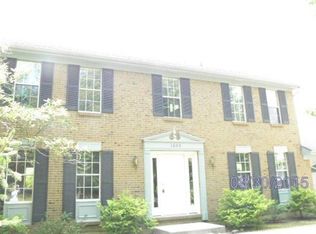
- $350,0004 bd4 ba2.6k sqft1553 Linden Ct, Florence, KY 41042For Sale
 MLS ID #646994, Patrick Eschan, Pivot Realty Group. NKMLS
- $333,0003 bd4 ba2.8k sqft1344 Cayton Rd, Florence, KY 41042For Sale
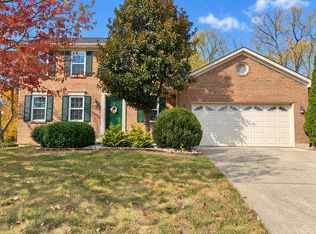 MLS ID #648009, Dan Beirne, Opendoor Brokerage LLC. NKMLS
- $399,9003 bd2 ba1.9k sqft1435 Boone Aire Rd, Florence, KY 41042For Sale
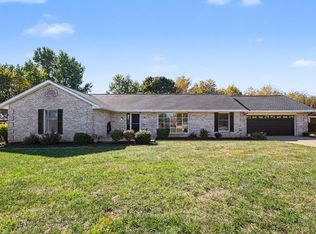 MLS ID #647736, James Mirick, Pivot Realty Group. NKMLS
- $325,0003 bd3 ba1.4k sqft7921 Hopeful Church Rd, Florence, KY 41042For Sale
 MLS ID #647969, Heather Townsend, Huff Realty - Florence. NKMLS
