Skip main navigation
Sold for $235,000
  • $235,000

    5064 Nelson Ln, Burlington, KY 41005

    2beds
    1,770sqft
    Condominium, Residential
    Built in 2013
    -- sqft lot
    $255,000 Zestimate®
    $133/sqft
    $2,336 Estimated rent

    Home value

    $255,000

    $242,000 - $268,000

    $2,336/mo

    Zestimate® history
    Loading
    Loading...

    Owner options

    List your home for rent

    $2,336/mo

    Rent Zestimate®

    Find your next renter with Zillow Rental Manager. Plus, with online applications, you can quickly screen prospective tenants – for free.

    Learn more

    $2,336/mo

    Rent Zestimate®

    Refinance and save

    $1,804/mo

    Est. payment

    Refinancing to a lower rate could help reduce your monthly payments and save thousands over the life of the loan.

    See today's rates

    $1,804/mo

    Est. payment

    Explore your selling options

    Work with a Zillow partner agent

    Leverage their expertise and Zillow's premium Showcase listings to get your home seen by more buyers.

    Get started

    List with your own agent

    Get your home in front of millions of buyers by listing it on Zillow.

    Learn how to do it

    Sell it yourself

    Take full control of how buyers see your home on Zillow by listing For Sale by Owner (FSBO).

    List your home

    What's special

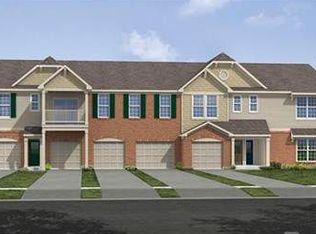
    Your search is over! This beautiful, meticulously maintained condo offers spacious living in a convenient location. As you step inside, you'll immediately appreciate the brand-new wide plank luxury vinyl flooring throughout. Updated light fixtures and fresh new carpet on the entry steps enhance the modern appeal of this home. With 9-foot ceilings and abundant natural light, the interior feels open and airy. The screened-in porch at the back invites you to unwind and savor the serene, wooded views of your cozy backyard. This condo features two generously-sized bedrooms, each with walk-in closets, and two full bathrooms. It also offers a large study that could be used as a potential third bedroom. The primary bathroom is a standout with its elegant double vanity. Additional highlights include a newly added built-in dry bar, ample storage space, and a one-car attached garage. Enjoy a range of desirable amenities in this quiet golf course community including a nearby pool, clubhouse, and fitness center. Everything you've been searching for is here, ready for you to make it your own. Don't miss out on this exceptional opportunity—come and fall in love with your new home today!

    Zillow last checked:

    Listing updated:

    Listed by:

    Julia Gootee 859-992-9425,

    Sibcy Cline, REALTORS-Florence

    Bought with:

    Marcus Thurmond, 219728

    Pivot Realty Group

    Source: NKMLS,MLS#: 625677MLS Logo

    Facts & features

    Interior

    Bedrooms & bathrooms
    • Bedrooms: 2
    • Bathrooms: 2
    • Full bathrooms: 2
    Primary bedroom
    • Features: Walk-In Closet(s), Luxury Vinyl Flooring
    • Level: Second
    • Area: 176
    • Dimensions: 16 x 11
    Bedroom 2
    • Features: Walk-In Closet(s), Luxury Vinyl Flooring
    • Level: Second
    • Area: 165
    • Dimensions: 15 x 11
    Other
    • Features: Luxury Vinyl Flooring
    • Level: Second
    • Area: 143
    • Dimensions: 13 x 11
    Dining room
    • Features: Luxury Vinyl Flooring
    • Level: Second
    • Area: 70
    • Dimensions: 10 x 7
    Entry
    • Features: Luxury Vinyl Flooring
    • Level: Second
    • Area: 44
    • Dimensions: 11 x 4
    Kitchen
    • Features: Luxury Vinyl Flooring
    • Level: Second
    • Area: 140
    • Dimensions: 14 x 10
    Living room
    • Features: Luxury Vinyl Flooring
    • Level: Second
    • Area: 240
    • Dimensions: 16 x 15
    Primary bath
    • Features: Double Vanity, Luxury Vinyl Flooring
    • Level: Second
    • Area: 72
    • Dimensions: 9 x 8
    Heating
    • Forced Air, Electric
    Cooling
    • Central Air
    Appliances
    • Included: Electric Oven, Electric Range, Dishwasher, Disposal, Dryer, Microwave, Refrigerator, Washer
    • Laundry: Laundry Room, Main Level
    Features
    • Walk-In Closet(s), Granite Counters, Eat-in Kitchen, Double Vanity, Built-in Features, High Ceilings
    • Windows: Double Hung, Vinyl Frames
    Interior area
    • Total structure area: 1,770
    • Total interior livable area: 1,770 sqft

    Property

    Parking
    • Total spaces: 1
    • Parking features: Driveway, Garage, Garage Faces Front, Off Street
    • Garage spaces: 1
    • Has uncovered spaces: Yes
    Features
    • Levels: One
    • Stories: 1
    • Patio & porch: Deck, Enclosed
    • Has view: Yes
    • View description: Trees/Woods
    Lot
    • Size: 871 Square Feet
    • Dimensions: .0171
    • Features: Level
    Details
    • Parcel number: 049.0029111.02
    • Zoning description: Residential

    Construction

    Type & style
    • Home type: Condo
    • Architectural style: Contemporary
    • Property subtype: Condominium, Residential
    • Attached to another structure: Yes
    Materials
    • Brick, Vinyl Siding
    • Foundation: Poured Concrete
    • Roof: Shingle
    Condition
    • New construction: No
    • Year built: 2013

    Utilities & green energy

    • Sewer: Public Sewer
    • Water: Public
    • Utilities for property: Cable Available

    Community & HOA

    HOA
    • Has HOA: Yes
    • Amenities included: Parking, Pool, Clubhouse, Fitness Center
    • Services included: Maintenance Grounds, Maintenance Structure, Sewer, Snow Removal, Water
    • HOA fee: $312 monthly
    Location
    • Region: Burlington

    Financial & listing details

    • Price per square foot: $133/sqft
    • Tax assessed value: $175,000
    • Annual tax amount: $1,892
    • Date on market: 10/17/2025
    • Cumulative days on market: 4 days
    • Road surface type: Paved

    Price history

    DateEventPrice
    10/9/2024Listing removed$2,250$1/sqft
    Source: Zillow Rentals Report a problem
    9/25/2024Listed for rent$2,250$1/sqft
    Source: Zillow Rentals Report a problem
    9/23/2024Sold$235,000$133/sqft
    Source: NKMLS #625677 Report a problem
    8/20/2024Pending sale$235,000$133/sqft
    Source: NKMLS #625677 Report a problem
    8/16/2024Listed for sale$235,000+63.8%$133/sqft
    Source: NKMLS #625677 Report a problem
    12/17/2018Sold$143,500-1.6%$81/sqft
    Source: Public Record Report a problem
    10/22/2018Price change$145,900-1.4%$82/sqft
    Source: RE/MAX AFFILIATES #520704 Report a problem
    10/11/2018Price change$147,900-0.4%$84/sqft
    Source: RE/MAX AFFILIATES #520704 Report a problem
    10/5/2018Listed for sale$148,500+14.3%$84/sqft
    Source: RE/MAX AFFILIATES #520704 Report a problem
    11/21/2013Sold$129,900$73/sqft
    Source: Public Record Report a problem

    Public tax history

    YearProperty taxesTax assessment
    2024$1,892 -2.7%$175,000
    2023$1,944 +3.6%$175,000
    2022$1,877 +0.2%$175,000
    2021$1,874 +14.3%$175,000 +22%
    2020$1,640 $143,500
    2019$1,640 +10.8%$143,500 +10.5%
    2018$1,481 +4.6%$129,900
    2017$1,416 $129,900
    2015$1,416 $129,900
    Find assessor info on the county website

    Neighborhood: 41005

    Nearby schools

    GreatSchools rating
    Schools provided by the listing agent
    • Elementary: Goodridge Elementary
    • Middle: Conner Middle School
    • High: Conner Senior High

    Source: NKMLS. This data may not be complete. We recommend contacting the local school district to confirm school assignments for this home.

    Get a cash offer in 3 minutes
    Find out how much your home could sell for in as little as 3 minutes with a no-obligation cash offer.
    Estimated market value
    $255,000
    Get a cash offer in 3 minutes
    Find out how much your home could sell for in as little as 3 minutes with a no-obligation cash offer.
    Estimated market value
    $255,000