SPACIOUS STEP-FREE LIVING! Private end-unit main floor condo with loads of natural light from an abundance of windows & enjoy private wooded views from inside & out! Stay safe & warm with direct garage accessed & mail pickup from within the locked building which requires intercom access for non-residents. Popular open layout that offers beautiful luxury vinyl plank flooring and an enormous kitchen complete with breakfast bar & pantry! Meticulously maintained by original owner and located near all types of shopping, restaurants plus new Publix food store! Stay healthy with community pool & clubhouse exercise area plus a neighborhood park with walking trails & picnic shelter nearby. This condo won't last because few condos are move-in ready and offer safe step-free living, spaciousness, comfort, private views and easy access to shopping!
For sale
$215,000
1186 Periwinkle Dr, Florence, KY 41042
2beds
1,350sqft
Condominium, Residential
Built in 2004
-- sqft lot
$-- Zestimate®
$159/sqft
$323/mo HOA
What's special
Community poolSpacious step-free livingBreakfast barEnormous kitchenSafe step-free livingPopular open layoutDirect garage access
- 29 days
- 805
- 60
Likely to sell faster than
Zillow last checked:
Listing updated:
Listed by:
Wesley VanWinkle 859-391-7100,
Huff Realty - Florence
Source: NKMLS,MLS#: 646887
Facts & features
Interior
Bedrooms & bathrooms
- Bedrooms: 2
- Bathrooms: 2
- Full bathrooms: 2
Primary bedroom
- Description: Wooded View!
- Features: Bath Adjoins, Ceiling Fan(s), Carpet Flooring, See Remarks, Walk-In Closet(s), Window Treatments
- Level: First
- Area: 192
- Dimensions: 16 x 12
Bedroom 2
- Features: Ceiling Fan(s), Carpet Flooring, Window Treatments
- Level: First
- Area: 144
- Dimensions: 12 x 12
Dining room
- Features: Chandelier, Hardwood Floors, Plank Flooring, Walk-Out Access
- Level: First
- Area: 121
- Dimensions: 11 x 11
Entry
- Features: Closet(s), Entrance Foyer, Plank Flooring
- Level: First
- Area: 56
- Dimensions: 8 x 7
Great room
- Features: Hardwood Floors, Plank Flooring, Walk-Out Access
- Level: First
- Area: 336
- Dimensions: 28 x 12
Kitchen
- Description: Counter Bar!
- Features: Pantry, See Remarks, Wood Cabinets, Recessed Lighting
- Level: First
- Area: 143
- Dimensions: 13 x 11
Laundry
- Features: Built-in Features
- Level: First
- Area: 64
- Dimensions: 8 x 8
Heating
- Has Heating (Unspecified Type)
Cooling
- Central Air
Appliances
- Included: Electric Range, Dishwasher, Disposal, Dryer, Refrigerator, Washer
- Laundry: Electric Dryer Hookup, Laundry Room, Main Level
Features
- Walk-In Closet(s), Pantry, Open Floorplan, High Speed Internet, Entrance Foyer, Crown Molding, Chandelier, Breakfast Bar, Ceiling Fan(s), Recessed Lighting
- Windows: Vinyl Frames
Interior area
- Total structure area: 1,350
- Total interior livable area: 1,350 sqft
Property
Parking
- Total spaces: 1
- Parking features: Attached, Driveway, Garage, Garage Door Opener, Off Street
- Attached garage spaces: 1
- Has uncovered spaces: Yes
Features
- Levels: One
- Stories: 1
- Patio & porch: Covered, Deck, Enclosed
- Exterior features: Private Yard, Balcony
- Pool features: In Ground
- Has view: Yes
- View description: Trees/Woods
Lot
- Size: 871 Square Feet
- Features: See Remarks, Wooded
- Residential vegetation: Heavily Wooded
Details
- Parcel number: 051.0008186.04
- Zoning description: Residential
Construction
Type & style
- Home type: Condo
- Architectural style: Ranch
- Property subtype: Condominium, Residential
- Attached to another structure: Yes
Materials
- Brick, Vinyl Siding
- Foundation: Poured Concrete
- Roof: Shingle
Condition
- Existing Structure
- New construction: No
- Year built: 2004
Utilities & green energy
- Sewer: Public Sewer
- Water: Public
- Utilities for property: Cable Available
Community & HOA
Community
- Security: Fire Sprinkler System, Smoke Detector(s)
- Subdivision: Farmview
HOA
- Has HOA: Yes
- Amenities included: Parking, Landscaping, Pool, Clubhouse, Fitness Center, Management
- Services included: Association Fees, Maintenance Grounds, Maintenance Structure, Sewer, Snow Removal, Trash, Water
- HOA fee: $323 monthly
Location
- Region: Florence
Financial & listing details
- Price per square foot: $159/sqft
- Tax assessed value: $140,000
- Annual tax amount: $1,367
- Date on market: 9/23/2026
- Cumulative days on market: 29 days
- Road surface type: Paved
Estimated market value
Not available
Estimated sales range
Not available
Not available
Price history
| Date | Event | Price |
|---|---|---|
| 9/23/2026 | Listed for sale | $215,000+57%$159/sqft |
Source:  NKMLS #646887 Report a problem NKMLS #646887 Report a problem | ||
| 10/30/2004 | Sold | $136,975$101/sqft |
Source: Agent Provided Report a problem | ||
Public tax history
| Year | Property taxes | Tax assessment |
|---|---|---|
| 2025 | $1,367 +2% | $140,000 |
| 2024 | $1,340 -4% | $140,000 |
| 2023 | $1,395 +5.2% | $140,000 |
| 2022 | $1,327 +21.4% | $140,000 +21.7% |
| 2021 | $1,093 -25.8% | $115,000 |
| 2020 | $1,473 | $115,000 +22.3% |
| 2019 | $1,473 +21.8% | $94,000 |
| 2018 | $1,210 +32.9% | $94,000 |
| 2017 | $910 | $94,000 |
| 2015 | $910 -4.1% | $94,000 -31.4% |
| 2013 | $948 | $137,000 |
| 2012 | -- | $137,000 |
| 2011 | -- | $137,000 |
| 2010 | -- | $137,000 |
| 2009 | -- | $137,000 |
Find assessor info on the county website
Monthly payment
Est. payment
Payment breakdown
Explore the cost of this home by adjusting the details. Changes won't be saved.Climate risks
Neighborhood: 41042
Nearby schools
Schools provided by the listing agent
- Elementary: Erpenbeck Elementary
- Middle: Ockerman Middle School
- High: Cooper High School
Source: NKMLS. This data may not be complete. We recommend contacting the local school district to confirm school assignments for this home.

Similar homes
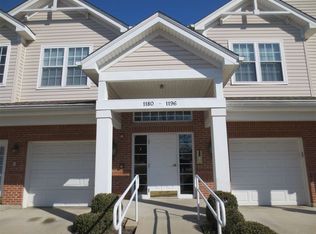
- $225,0002 bd2 ba1.4k sqft1772 Mimosa Trl, Florence, KY 41042For Sale
 MLS ID #647698, Caldwell Group, eXp Realty, LLC. NKMLS
 - $166,9002 bd2 ba1.1k sqft42 Rio Grande Cir APT 6, Florence, KY 41042For Sale
 MLS ID #647725, The Apex Group, Keller Williams Realty Service. NKMLS
 - $170,0002 bd2 ba956 sqft25 Rio Grande Cir APT 10, Florence, KY 41042For Sale
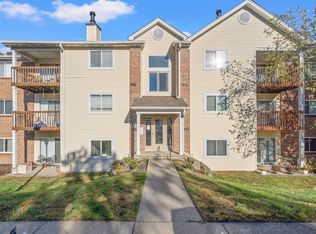 MLS ID #647766, Traci Browne, eXp Realty, LLC. NKMLS
 - $228,0002 bd2 ba1.4k sqft2321 Twelve Oaks Dr, Florence, KY 41042For Sale
 MLS ID #647677, Karen Meredith, Huff Realty - Florence. NKMLS
