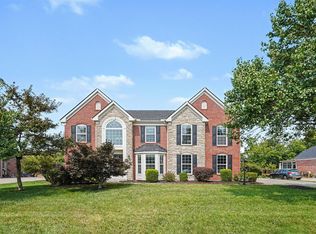
Wait until you see the backyard! One of Thornwilde's standout lots--nearly ½ acre of wide-open, level lawn with room for the neighborhood football game, soccer goals, a pool, playset, parties and more. It's the kind of backyard everyone wishes they had! A gorgeous newer deck overlooks all that green space and makes outdoor entertaining easy. Inside, this classic red-brick home offers a dramatic 2-story great room with fireplace and wall of windows, open to the spacious kitchen with traditional wood cabinetry, granite countertops, large island and pantry. A flexible 1st-floor bonus room works beautifully as a bedroom, office or playroom. Upstairs are 4 generously sized bedrooms, including a king-sized primary suite with large bath, jetted tub and huge walk-in custom closet. The finished lower level brings even more entertaining space with a large rec room and bar with pool table, plus a beautifully finished full bath with oversized walk-in shower. Wide driveway with side-entry 2-car garage. '25 HVAC. All in popular pool & tennis community, Thornwilde! 8 minutes from the Cincinnati/NKY Airport and 20 minutes from Downtown Cincinnati. Come make this home your own.
For sale
$540,000
2404 Lost Willow Ct, Hebron, KY 41048
5beds
2,768sqft
Single Family Residence, Residential
Built in 2004
0.48 Acres Lot
$-- Zestimate®
$195/sqft
$50/mo HOA
What's special
Granite countertopsLarge island and pantry
- 10 days
- 525
- 55
Likely to sell faster than
Zillow last checked:
Listing updated:
Listed by:
Megan Hosea Abner 513-297-1873,
Ken Perry Realty
Source: NKMLS,MLS#: 647433
Facts & features
Interior
Bedrooms & bathrooms
- Bedrooms: 5
- Bathrooms: 4
- Full bathrooms: 3
- 1/2 bathrooms: 1
Primary bedroom
- Features: Bath Adjoins, Cathedral Ceiling(s), Ceiling Fan(s), Carpet Flooring, Walk-In Closet(s)
- Level: Second
- Area: 476.9
- Dimensions: 19 x 25.1
Bedroom 2
- Features: Carpet Flooring
- Level: Second
- Area: 155.87
- Dimensions: 14.3 x 10.9
Bedroom 3
- Features: Ceiling Fan(s), Carpet Flooring
- Level: Second
- Area: 134.42
- Dimensions: 12.11 x 11.1
Bedroom 4
- Features: Carpet Flooring
- Level: Second
- Area: 114.79
- Dimensions: 9.11 x 12.6
Bedroom 5
- Features: Carpet Flooring
- Level: First
- Area: 136.24
- Dimensions: 13.1 x 10.4
Breakfast room
- Features: Hardwood Floors, Walk-Out Access
- Level: First
- Area: 105.09
- Dimensions: 11.3 x 9.3
Dining room
- Features: Chandelier, Hardwood Floors
- Level: First
- Area: 167.24
- Dimensions: 11.3 x 14.8
Entry
- Features: Hardwood Floors
- Level: First
- Area: 63.63
- Dimensions: 6.3 x 10.1
Family room
- Description: Bar
- Features: Carpet Flooring, See Remarks
- Level: Lower
- Area: 798.56
- Dimensions: 36.8 x 21.7
Great room
- Features: Bookcases, Carpet Flooring, Fireplace(s)
- Level: First
- Area: 391.76
- Dimensions: 16.6 x 23.6
Kitchen
- Features: Hardwood Floors, Kitchen Island, Pantry
- Level: First
- Area: 184.19
- Dimensions: 11.3 x 16.3
Laundry
- Features: Built-in Features, Utility Sink
- Level: First
- Area: 47.85
- Dimensions: 8.7 x 5.5
Office
- Features: Carpet Flooring
- Level: First
- Area: 114.79
- Dimensions: 9.11 x 12.6
Primary bath
- Features: Double Vanity, Jetted Tub, Shower
- Level: Second
- Area: 84.72
- Dimensions: 9.11 x 9.3
Heating
- Forced Air
Cooling
- See Remarks, Central Air
Appliances
- Included: Stainless Steel Appliance(s), Electric Range, Dishwasher, Microwave, Refrigerator
- Laundry: Main Level
Features
- Kitchen Island, Walk-In Closet(s), Stone Counters, Pantry, Open Floorplan, Granite Counters, Entrance Foyer, Double Vanity, Dry Bar, Crown Molding, Chandelier, Built-in Features, Ceiling Fan(s), High Ceilings, Recessed Lighting
- Windows: Vinyl Clad Window(s)
- Has basement: Yes
- Number of fireplaces: 2
- Fireplace features: Gas
Interior area
- Total structure area: 2,768
- Total interior livable area: 2,768 sqft
Property
Parking
- Total spaces: 2
- Parking features: Driveway, Garage, Garage Faces Side
- Garage spaces: 2
- Has uncovered spaces: Yes
Features
- Levels: Two
- Stories: 2
- Patio & porch: Deck
- Has view: Yes
- View description: Neighborhood
Lot
- Size: 0.48 Acres
- Dimensions: .4787
- Features: Level
Details
- Parcel number: 035.0007484.00
- Other equipment: Sump Pump
Construction
Type & style
- Home type: SingleFamily
- Architectural style: Traditional
- Property subtype: Single Family Residence, Residential
Materials
- Brick, Wood Siding
- Foundation: Poured Concrete
- Roof: Shingle
Condition
- New construction: No
- Year built: 2004
Utilities & green energy
- Sewer: Public Sewer
- Water: Public
- Utilities for property: Cable Available
Community & HOA
Community
- Security: Smoke Detector(s)
- Subdivision: Thornewilde
HOA
- Has HOA: Yes
- Amenities included: Pool, Tennis Court(s), Clubhouse, Trail(s)
- HOA fee: $600 annually
Location
- Region: Hebron
Financial & listing details
- Price per square foot: $195/sqft
- Tax assessed value: $356,000
- Annual tax amount: $3,840
- Date on market: 10/9/2026
- Cumulative days on market: 11 days
Estimated market value
Not available
Estimated sales range
Not available
Not available
Price history
| Date | Event | Price |
|---|---|---|
| 10/9/2026 | Listed for sale | $540,000+58.8%$195/sqft |
Source:  NKMLS #647433 Report a problem NKMLS #647433 Report a problem | ||
| 9/4/2019 | Sold | $340,000$123/sqft |
Source: Public Record Report a problem | ||
| 7/15/2019 | Pending sale | $340,000$123/sqft |
Source: Coldwell Banker West Shell - Northern Kentucky #528859 Report a problem | ||
| 7/9/2019 | Listed for sale | $340,000+10.7%$123/sqft |
Source: Coldwell Banker West Shell FM #528859 Report a problem | ||
| 1/11/2005 | Sold | $307,160$111/sqft |
Source: Public Record Report a problem | ||
Public tax history
| Year | Property taxes | Tax assessment |
|---|---|---|
| 2025 | $3,840 +1.8% | $356,000 |
| 2024 | $3,772 -2.7% | $356,000 |
| 2023 | $3,877 +6.3% | $356,000 +4.7% |
| 2022 | $3,647 +0.2% | $340,000 |
| 2021 | $3,641 -3.8% | $340,000 |
| 2020 | $3,784 | $340,000 +23.2% |
| 2019 | $3,784 +23.6% | $276,000 |
| 2018 | $3,061 +1.8% | $276,000 |
| 2017 | $3,008 | $276,000 +56.8% |
| 2015 | $3,008 +2.7% | $176,000 -36.2% |
| 2013 | $2,928 | $276,000 |
| 2012 | -- | $276,000 |
| 2011 | -- | $276,000 |
| 2010 | -- | $276,000 -10.1% |
| 2009 | -- | $307,160 |
Find assessor info on the county website
Monthly payment
Est. payment
Payment breakdown
Explore the cost of this home by adjusting the details. Changes won't be saved.Climate risks
Neighborhood: 41048
Nearby schools
Schools provided by the listing agent
- Elementary: Thornwilde
- Middle: Conner Middle School
- High: Conner Senior High
Source: NKMLS. This data may not be complete. We recommend contacting the local school district to confirm school assignments for this home.


Similar homes
- $550,0006 bd5 ba3.3k sqft1413 Stoneyhollow Ct, Hebron, KY 41048For Sale
 MLS ID #647331, Kerry Schrand-Rawe, Huff Realty - Florence. NKMLS
 - $469,0004 bd3 ba3.1k sqft1116 Rivermeade Dr, Hebron, KY 41048For Sale
 MLS ID #647647, Jo Anne Morrissey, Berkshire Hathaway HomeService. NKMLS
 - $549,0005 bd4 ba3.8k sqft2324 Summerwoods Dr, Hebron, KY 41048For Sale
 MLS ID #644951, Blaire Hancock, Simple Fee Realty. NKMLS
 - $485,0004 bd4 ba2.3k sqft2392 Oakview Ct, Hebron, KY 41048For Sale
 MLS ID #647566, Morgan McLeish, Haven Homes Group. NKMLS
