Welcome to The Sutton, a 2,100 sq ft courtyard townhome by Traditions Building Group featuring an open first-floor plan with abundant windows, a gourmet kitchen, and a first-floor primary suite with private bath. Upstairs offers a loft area, additional bedrooms, and 2.5 bathrooms, while the rooftop deck with a covered portion provides elevated outdoor living. An oversized rear-entry garage completes the home. Located in Rivers Pointe Estates®, a master-planned Ohio River community offering trails, green spaces, clubhouse amenities, and convenient access to CVG Airport and Cincinnati.
New construction
$549,900
1551 Brenden Ct, Hebron, KY 41048
3beds
2,137sqft
Patio Home, Residential
Built in 2026
5,227 Square Feet Lot
$547,700 Zestimate®
$257/sqft
$420/mo HOA
What's special
Additional bedroomsOversized rear-entry garageLoft areaGourmet kitchenOpen first-floor planAbundant windows
- 174 days |
- 29 |
- 1 |
Zillow last checked:
Listing updated:
Listed by:
Al Hencheck 513-438-3516,
HMS Real Estate
Source: NKMLS,MLS#: 639522
Facts & features
Interior
Bedrooms & bathrooms
- Bedrooms: 3
- Bathrooms: 3
- Full bathrooms: 2
- 1/2 bathrooms: 1
Primary bedroom
- Features: Carpet Flooring, Walk-In Closet(s), Bath Adjoins
- Level: Second
- Area: 195
- Dimensions: 15 x 13
Bedroom 2
- Features: Carpet Flooring
- Level: Second
- Area: 121
- Dimensions: 11 x 11
Bedroom 3
- Features: Carpet Flooring, Walk-In Closet(s)
- Level: Second
- Area: 121
- Dimensions: 11 x 11
Dining room
- Features: Carpet Flooring
- Level: First
- Area: 221
- Dimensions: 13 x 17
Great room
- Features: Walk-Out Access
- Level: First
- Area: 255
- Dimensions: 15 x 17
Kitchen
- Features: Kitchen Island, Pantry
- Level: First
- Area: 150
- Dimensions: 10 x 15
Loft
- Features: Carpet Flooring
- Level: Second
- Area: 100
- Dimensions: 10 x 10
Heating
- Forced Air
Cooling
- Central Air
Appliances
- Included: Dishwasher, Disposal
- Laundry: Laundry Room, Upper Level
Features
- Kitchen Island, Walk-In Closet(s), Pantry, Open Floorplan, Entrance Foyer, Eat-in Kitchen, Double Vanity
- Doors: Multi Panel Doors
- Windows: Vinyl Frames
Interior area
- Total structure area: 2,137
- Total interior livable area: 2,137 sqft
Property
Parking
- Total spaces: 2
- Parking features: Driveway, Garage, Garage Door Opener, Garage Faces Rear
- Garage spaces: 2
- Has uncovered spaces: Yes
Accessibility
- Accessibility features: None
Features
- Levels: Two
- Stories: 2
- Patio & porch: Porch
Lot
- Size: 5,227 Square Feet
- Dimensions: 49 x 115
Details
- Parcel number: 035001905100
- Zoning description: Residential
Construction
Type & style
- Home type: SingleFamily
- Architectural style: Transitional
- Property subtype: Patio Home, Residential
- Attached to another structure: Yes
Materials
- Stone, Vinyl Siding
- Foundation: Slab
- Roof: Shingle
Condition
- New Construction,To Be Built
- New construction: Yes
- Year built: 2026
Details
- Warranty included: Yes
Utilities & green energy
- Sewer: Public Sewer
- Water: Public
- Utilities for property: Cable Available
Community & HOA
Community
- Security: Smoke Detector(s)
HOA
- Has HOA: Yes
- Amenities included: Other, Playground, Pool, Clubhouse, Trail(s)
- Services included: Other, Maintenance Grounds, Management, Snow Removal
- HOA fee: $1,740 annually
- Second HOA fee: $825 quarterly
Location
- Region: Hebron
Financial & listing details
- Price per square foot: $257/sqft
- Tax assessed value: $40,000
- Annual tax amount: $415
- Date on market: 1/28/2026
- Cumulative days on market: 175 days
Estimated market value
$547,700
$520,000 - $575,000
$2,623/mo
Price history
| Date | Event | Price |
|---|---|---|
| 1/28/2026 | Listed for sale | $549,900+816.5%$257/sqft |
Source:  NKMLS #639522 Report a problem NKMLS #639522 Report a problem | ||
| 5/14/2025 | Sold | $60,000$28/sqft |
Source: Public Record Report a problem | ||
Public tax history
| Year | Property taxes | Tax assessment |
|---|---|---|
| 2024 | $415 -2.8% | $40,000 |
| 2023 | $427 -0.4% | $40,000 |
| 2022 | $429 | $40,000 |
Find assessor info on the county website
Monthly payment
Est. payment
Payment breakdown
Explore the cost of this home by adjusting the details. Changes won't be saved.Climate risks
Neighborhood: 41048
Nearby schools
GreatSchools rating
- 8/10North Pointe Elementary SchoolGrades: PK-5Distance: 1 mi
- 9/10Conner Middle SchoolGrades: 6-8Distance: 3.4 mi
- 8/10Conner High SchoolGrades: 9-12Distance: 3.4 mi
Schools provided by the listing agent
- Elementary: North Pointe Elementary
- Middle: Conner Middle School
- High: Cooper High School
Source: NKMLS. This data may not be complete. We recommend contacting the local school district to confirm school assignments for this home.
- $570,100-- bd-- ba-- sqft2448 Rivers Pointe Dr, Hebron, KY 41048Off Market
- $713,4003 bd2 ba5.6k sqft2452 Rivers Pointe Dr, Hebron, KY 41048Off Market
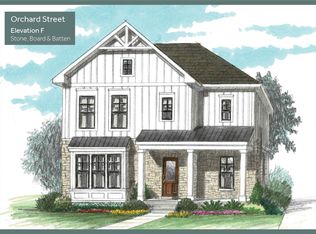
- $759,3403 bd3 ba2.2k sqft2444 Rivers Pointe Dr, Hebron, KY 41048Pending

- $570,100-- bd-- ba-- sqft2456 Rivers Pointe Dr, Hebron, KY 41048Off Market
- $85,0003 bd2 ba5.6k sqft2440 Rivers Pointe Dr, Hebron, KY 41048Off Market
- $668,9002 bd2 ba1.9k sqft1540 Brenden Ct, Hebron, KY 41048New Construction
- $588,700-- bd-- ba-- sqft2460 Rivers Pointe Dr, Hebron, KY 41048Off Market
- $586,300-- bd-- ba-- sqft2436 Rivers Pointe Dr, Hebron, KY 41048Off Market
A local agent can set up tours, give advice and negotiate with sellers.
A local lender can help you make sure your offer is ready when you are.
Similar homes
- $589,9003 bd3 ba2.7k sqft1547 Brenden Ct, Hebron, KY 41048New Construction
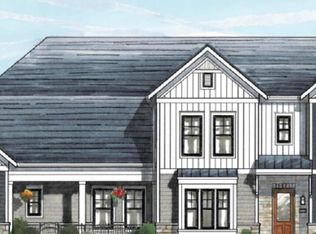 MLS ID #639521, Al Hencheck, HMS Real Estate. NKMLS
 - from $610,9003 bd3 ba2.1k sqftThe Larimer Square Plan, The Village at Rivers Pointe Estates, Hebron, KY 41048New Construction
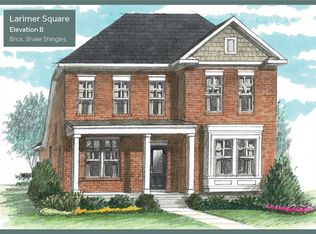 Traditions Building & Development
 - from $590,9003 bd3 ba2.1k sqftThe Orchard Street Plan, The Village at Rivers Pointe Estates, Hebron, KY 41048New Construction
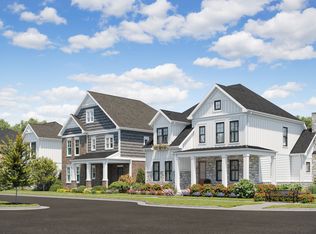 Traditions Building & Development
 - $668,9002 bd2 ba1.9k sqft1540 Brenden Ct, Hebron, KY 41048New Construction
 MLS ID #642137, Al Hencheck, HMS Real Estate. NKMLS
 - $773,9004 bd4 ba2.9k sqft1530 Brenden Ct, Hebron, KY 41048New ConstructionMLS ID #642235, Al Hencheck, HMS Real Estate. NKMLS
- from $656,9004 bd4 ba2.9k sqftThe Savile Row Plan, The Village at Rivers Pointe Estates, Hebron, KY 41048New ConstructionTraditions Building & Development
- from $669,2002 bd2 ba1.9k sqftHIALEAH Plan, Rivers Pointe Estates, Hebron, KY 41048New ConstructionDrees Homes
- $795,9004 bd3 ba2.7k sqft2432 Rivers Pointe Dr, Hebron, KY 41048New ConstructionMLS ID #639257, Al Hencheck, HMS Real Estate. NKMLS
- from $721,1004 bd3 ba3k sqftALDEN Plan, Rivers Pointe Estates, Hebron, KY 41048New ConstructionDrees Homes
- from $394,7003 bd3 ba1.3k sqftALEXANDER Plan, Woodlands - Villas, Hebron, KY 41048New ConstructionDrees Homes
- $309,9003 bd2 ba2.1k sqft2716 Timberside Dr, Hebron, KY 41048New ConstructionDrees Homes
- $349,9002 bd3 ba2.1k sqft2728 Timberside Dr, Hebron, KY 41048New ConstructionDrees Homes
- $344,9002 bd3 ba2.1k sqft2704 Timberside Dr, Hebron, KY 41048New ConstructionDrees Homes
- $317,5003 bd2 ba1.8k sqft2700 Timberside Dr, Hebron, KY 41048New ConstructionDrees Homes
- from $539,4953 bd2 ba2.1k sqftCheswicke Plan, Trailside Village, Cincinnati, OH 45248New ConstructionM/I Homes
- $589,9004 bd3 ba2.4k sqft1290 Trailhead Pl, Harrison, OH 45030New Construction
 Cincy MLS
 - from $564,2003 bd3 ba2.2k sqftPARKETTE Plan, Aberdeen Highlands, Union, KY 41091New ConstructionDrees Homes
- $309,9002 bd2 ba1.8k sqft2708 Timberside Dr, Hebron, KY 41048New ConstructionDrees Homes
- $319,9002 bd2 ba1.8k sqft2724 Timberside Dr, Hebron, KY 41048New ConstructionDrees Homes
- from $612,4004 bd3 ba3k sqftALDEN Plan, Janson Woods, Cincinnati, OH 45248New ConstructionDrees Homes
