Welcome home to this beautifully designed 4-bedroom, 4-bath home in Hebron, KY, where stylish finishes, spacious living, and a fantastic backyard come together effortlessly. An extended front porch creates a welcoming first impression before stepping inside to an open-concept main level featuring an eye-catching accent wall and statement fireplace that make the living room feel both warm and modern. The space flows seamlessly into the dining area and beautifully appointed kitchen, complete with a center island, pantry, decorative built-in wood shelving, and a gorgeous tile backsplash that adds the perfect finishing touch. Upstairs, you'll find all four bedrooms, including a spacious primary suite with high ceilings, a private en-suite bath and walk-in closet. The finished basement offers even more room to spread out, with carpeting, plenty of flexible space for a rec room, home theater, playroom, fitness area, or home office, plus additional storage. Outside, the large fully fenced backyard provides plenty of room for entertaining, pets, play, or simply relaxing outdoors. With beautiful details, generous living space, and a backyard ready to enjoy, the Hebron home is ready to impress!
For sale
Price cut: $5.1K (10/17)
$339,900
966 Surfridge Dr, Hebron, KY 41048
4beds
1,642sqft
Single Family Residence, Residential
Built in 2003
9,583 Square Feet Lot
$-- Zestimate®
$207/sqft
$17/mo HOA
What's special
Eye-catching accent wallGenerous living spaceStylish finishesStatement fireplaceAdditional storageLarge fully fenced backyardPrivate en-suite bath
- 65 days
- 794
- 76
Likely to sell faster than
Zillow last checked:
Listing updated:
Listed by:
The Berens Team 859-663-8464,
Keller Williams Realty Service,
Stephanie Berens 859-394-5054,
Keller Williams Realty Service
Source: NKMLS,MLS#: 645893
Facts & features
Interior
Bedrooms & bathrooms
- Bedrooms: 4
- Bathrooms: 4
- Full bathrooms: 2
- 1/2 bathrooms: 2
Primary bedroom
- Features: Bath Adjoins, Ceiling Fan(s), Carpet Flooring, Walk-In Closet(s)
- Level: Second
- Area: 168
- Dimensions: 12 x 14
Bedroom 2
- Features: Ceiling Fan(s), Carpet Flooring, Walk-In Closet(s)
- Level: Second
- Area: 154
- Dimensions: 11 x 14
Bedroom 3
- Features: Carpet Flooring
- Level: Second
- Area: 156
- Dimensions: 12 x 13
Bedroom 4
- Features: Ceiling Fan(s), Carpet Flooring
- Level: Second
- Area: 99
- Dimensions: 9 x 11
Bathroom 2
- Features: Full Finished Bath, Tub With Shower
- Level: Second
- Area: 35
- Dimensions: 5 x 7
Bathroom 3
- Features: Full Finished Half Bath, Luxury Vinyl Flooring
- Level: First
- Area: 25
- Dimensions: 5 x 5
Bathroom 4
- Features: Full Finished Half Bath
- Level: Basement
- Area: 45
- Dimensions: 9 x 5
Other
- Features: Carpet Flooring, Storage
- Level: Basement
- Area: 475
- Dimensions: 19 x 25
Dining room
- Features: Walk-Out Access, Chandelier, Luxury Vinyl Flooring
- Level: First
- Area: 100
- Dimensions: 10 x 10
Kitchen
- Features: Luxury Vinyl Flooring, Eat-in Kitchen, Kitchen Island, Pantry, Recessed Lighting
- Level: First
- Area: 182
- Dimensions: 13 x 14
Living room
- Features: Ceiling Fan(s), Luxury Vinyl Flooring, Walk-Out Access, Fireplace(s)
- Level: First
- Area: 442
- Dimensions: 17 x 26
Primary bath
- Features: Tub With Shower, Luxury Vinyl Flooring
- Level: Second
- Area: 45
- Dimensions: 5 x 9
Heating
- Forced Air
Cooling
- Central Air
Appliances
- Included: Electric Oven, Dishwasher, Microwave, Refrigerator
- Laundry: Main Level
Features
- Kitchen Island, Walk-In Closet(s), Storage, Pantry, Open Floorplan, Eat-in Kitchen, Chandelier, Ceiling Fan(s), Recessed Lighting
- Windows: Vinyl Frames
- Number of fireplaces: 1
- Fireplace features: Gas
Interior area
- Total structure area: 1,642
- Total interior livable area: 1,642 sqft
Property
Parking
- Total spaces: 2
- Parking features: Attached, Driveway, Garage
- Attached garage spaces: 2
- Has uncovered spaces: Yes
Features
- Levels: Two
- Stories: 2
- Patio & porch: Covered, Porch
- Fencing: Full
Lot
- Size: 9,583 Square Feet
- Features: Level
Details
- Parcel number: 035.0009055.00
Construction
Type & style
- Home type: SingleFamily
- Architectural style: Traditional
- Property subtype: Single Family Residence, Residential
Materials
- Brick, Vinyl Siding
- Foundation: Poured Concrete
- Roof: Shingle
Condition
- New construction: No
- Year built: 2003
Utilities & green energy
- Sewer: Public Sewer
- Water: Public
Community & HOA
Community
- Subdivision: Wyndemere Place
HOA
- Has HOA: Yes
- HOA fee: $200 annually
Location
- Region: Hebron
Financial & listing details
- Price per square foot: $207/sqft
- Tax assessed value: $280,000
- Annual tax amount: $3,036
- Date on market: 8/20/2026
- Cumulative days on market: 66 days
Estimated market value
Not available
Estimated sales range
Not available
Not available
Price history
| Date | Event | Price |
|---|---|---|
| 10/17/2026 | Price change | $339,900-1.5%$207/sqft |
Source:  NKMLS #645893 Report a problem NKMLS #645893 Report a problem | ||
| 10/2/2026 | Price change | $345,000-1.4%$210/sqft |
Source: NKMLS #645893 Report a problem | ||
| 9/8/2026 | Price change | $350,000-2.8%$213/sqft |
Source: NKMLS #645893 Report a problem | ||
| 8/20/2026 | Listed for sale | $359,900+28.5%$219/sqft |
Source: NKMLS #645893 Report a problem | ||
| 12/14/2021 | Sold | $280,000+0%$171/sqft |
Source: Public Record Report a problem | ||
| 11/7/2021 | Pending sale | $279,900$170/sqft |
Source: NKMLS #554587 Report a problem | ||
| 11/5/2021 | Listed for sale | $279,900+38.6%$170/sqft |
Source: NKMLS #554587 Report a problem | ||
| 6/24/2019 | Sold | $202,000-1.5%$123/sqft |
Source: Public Record Report a problem | ||
| 4/11/2019 | Pending sale | $205,000$125/sqft |
Source: Fort Mitchell Office #524613 Report a problem | ||
| 4/8/2019 | Price change | $205,000-2.3%$125/sqft |
Source: Fort Mitchell Office #524613 Report a problem | ||
| 3/29/2019 | Price change | $209,900-2.1%$128/sqft |
Source: Fort Mitchell Office #524613 Report a problem | ||
| 3/25/2019 | Price change | $214,500-0.6%$131/sqft |
Source: Fort Mitchell Office #524613 Report a problem | ||
| 3/20/2019 | Price change | $215,900-1.9%$131/sqft |
Source: Fort Mitchell Office #524613 Report a problem | ||
| 3/11/2019 | Listed for sale | $220,000+24.7%$134/sqft |
Source: Fort Mitchell Office #524613 Report a problem | ||
| 8/2/2016 | Sold | $176,400-1.9%$107/sqft |
Source: Public Record Report a problem | ||
| 5/31/2016 | Pending sale | $179,900$110/sqft |
Source: RE/MAX Affiliates #455366 Report a problem | ||
| 5/16/2016 | Listed for sale | $179,900+527.6%$110/sqft |
Source: RE/MAX Affiliates #455366 Report a problem | ||
| 11/13/2002 | Sold | $28,665$17/sqft |
Source: Public Record Report a problem | ||
Public tax history
| Year | Property taxes | Tax assessment |
|---|---|---|
| 2025 | $3,036 +1.8% | $280,000 |
| 2024 | $2,983 -2.7% | $280,000 |
| 2023 | $3,065 +2.1% | $280,000 |
| 2022 | $3,004 +38.8% | $280,000 +38.6% |
| 2021 | $2,163 -5% | $202,000 |
| 2020 | $2,278 | $202,000 +14.5% |
| 2019 | $2,278 +14.9% | $176,400 |
| 2018 | $1,984 +3.2% | $176,400 |
| 2017 | $1,923 | $176,400 +5% |
| 2015 | $1,923 +7.9% | $168,000 |
| 2013 | $1,782 | $168,000 |
| 2012 | -- | $168,000 |
| 2011 | -- | $168,000 |
| 2010 | -- | $168,000 |
| 2009 | -- | $168,000 |
Find assessor info on the county website
Monthly payment
Est. payment
Payment breakdown
Explore the cost of this home by adjusting the details. Changes won't be saved.Climate risks
Neighborhood: 41048
Nearby schools
Schools provided by the listing agent
- Elementary: North Pointe Elementary
- Middle: Conner Middle School
- High: Conner Senior High
Source: NKMLS. This data may not be complete. We recommend contacting the local school district to confirm school assignments for this home.
Similar homes
- $354,9003 bd3 ba1.6k sqft1023 Meadowbrook Ct, Hebron, KY 41048For Sale
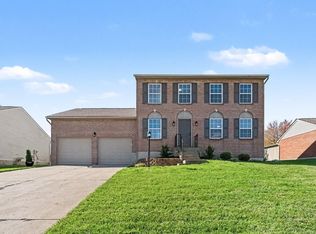 MLS ID #647709, Linda Mildon, RE/MAX Victory + Affiliates. NKMLS
 - $342,5003 bd3 ba1.8k sqft1113 Riverwalk Ct, Hebron, KY 41048For Sale
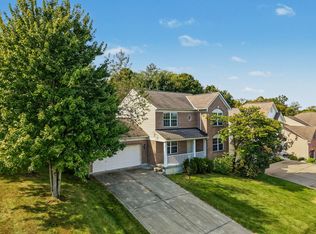 MLS ID #647222, Douglas Garner, CENTURY 21 Garner Properties. NKMLS
 - $335,0003 bd3 ba1.2k sqft3030 Republic Way, Hebron, KY 41048For Sale
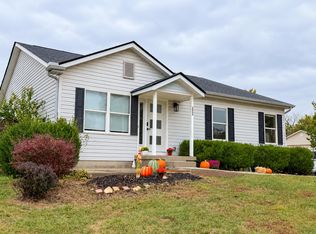 MLS ID #647718, Geo Patrick Marsh, One Percent Real Estate Equity. NKMLS
 - $349,9004 bd3 ba2.1k sqft3457 Patriot Ct, Hebron, KY 41048For Sale
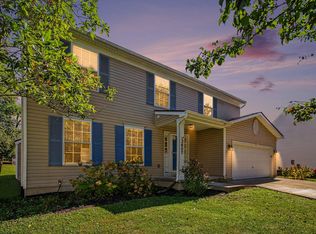 MLS ID #647260, Denise McCoy, RE/MAX Victory + Affiliates. NKMLS
 - $330,0004 bd2 ba2.2k sqft6735 Parkland Ave, Cincinnati, OH 45233For Sale
 MLS ID #1893738, Rachel C Hoferer, eXp Realty. Cincy MLS
 - $359,9003 bd4 ba2k sqft6626 Home City Ave, Cincinnati, OH 45233For SaleMLS ID #1893630, Christopher B Woodward, NavX Realty, LLC. Cincy MLS
- $324,9003 bd4 ba2.2k sqft188 Monitor Ave, Cincinnati, OH 45233For SaleMLS ID #1890715, Adam Sanregret, Keller Williams Advisors. Cincy MLS
