Welcome to a masterpiece of architecture, historic and modern beauty. Discover this rare opportunity and a piece of Cincinnati History in the desirable North Avondale Neighborhood. This captivating 1921 Tudor-style home is a true historic gem that offers 4,075 sq ft of living space, featuring 5 bedrooms and 4 bathrooms. This home is designed for both grand entertaining and cozy everyday living. High ceilings and large windows flood the interior with natural light, highlighting the homes historic proportions. Property is situated on a rare1.11-acre lotin the heart of Cincinnati's prestigiousneighborhood. Architectural Elegance & Interior Features  Grand Living Spaces, Granite Countertops, hardwood & Tile floors, 9ft+ ceilings, vaulted ceilings, full basement and beamed ceilings. Upper-Level Comfort: The second-floor houses6 large spacious bedrooms, including a primary suite with its own fireplace, adjoining bath, and a private sitting room.
For sale
Price cut: $49K (5/19)
$799,900
740 N Fred Shuttlesworth Cir, Cincinnati, OH 45229
6beds
4,075sqft
:
Get pre-qualified$5,839/mo
Single Family Residence
Built in 1921
1.11 Acres Lot
$-- Zestimate®
$196/sqft
$-- HOA
What's special
- 133 days |
- 2,300 |
- 146 |
Zillow last checked:
Listing updated:
Listed by:
Vernon V Duett 513-344-6544,
Hand In Hand Realty, LLC 513-832-8998
Source: Cincy MLS,MLS#: 1873236 Originating MLS: Cincinnati Area Multiple Listing Service
Originating MLS: Cincinnati Area Multiple Listing Service
Facts & features
Interior
Bedrooms & bathrooms
- Bedrooms: 6
- Bathrooms: 4
- Full bathrooms: 3
- 1/2 bathrooms: 1
Primary bedroom
- Level: First
- Area: 300
- Dimensions: 20 x 15
Bedroom 2
- Level: Second
- Area: 306
- Dimensions: 18 x 17
Bedroom 3
- Level: Second
- Area: 210
- Dimensions: 15 x 14
Bedroom 4
- Level: Second
- Area: 156
- Dimensions: 13 x 12
Bedroom 5
- Level: Second
- Area: 156
- Dimensions: 13 x 12
Primary bathroom
- Features: Tub w/Shower
Bathroom 1
- Features: Full
- Level: First
Bathroom 2
- Features: Full
- Level: Second
Bathroom 3
- Features: Full
- Level: Second
Dining room
- Level: First
- Area: 195
- Dimensions: 15 x 13
Family room
- Area: 195
- Dimensions: 15 x 13
Great room
- Level: First
- Area: 210
- Dimensions: 15 x 14
Kitchen
- Area: 143
- Dimensions: 13 x 11
Living room
- Area: 156
- Dimensions: 13 x 12
Office
- Area: 0
- Dimensions: 0 x 0
Heating
- Forced Air, Gas
Cooling
- Ceiling Fan(s)
Appliances
- Included: Dishwasher, Oven/Range, Refrigerator, Gas Water Heater
Features
- Windows: Vinyl
- Basement: Full
- Number of fireplaces: 2
- Fireplace features: Wood Burning
Interior area
- Total structure area: 4,075
- Total interior livable area: 4,075 sqft
Property
Parking
- Total spaces: 2
- Parking features: Driveway
- Attached garage spaces: 2
- Has uncovered spaces: Yes
Features
- Levels: Two
- Stories: 2
Lot
- Size: 1.11 Acres
- Features: 1 to 4.9 Acres
Details
- Parcel number: 1120A01003000
Construction
Type & style
- Home type: SingleFamily
- Architectural style: Tudor
- Property subtype: Single Family Residence
Materials
- Brick
- Foundation: Concrete Perimeter
- Roof: Shingle
Condition
- New construction: No
- Year built: 1921
Utilities & green energy
- Gas: Natural
- Sewer: Public Sewer
- Water: Public
Community & HOA
HOA
- Has HOA: No
Location
- Region: Cincinnati
Financial & listing details
- Price per square foot: $196/sqft
- Tax assessed value: $280,070
- Annual tax amount: $6,260
- Date on market: 3/27/2026
- Listing terms: No Special Financing
Estimated market value
Not available
Estimated sales range
Not available
Not available
Price history
| Date | Event | Price |
|---|---|---|
| 5/19/2026 | Price change | $799,900-5.8%$196/sqft |
Source:  Cincy MLS #1873236 Report a problem Cincy MLS #1873236 Report a problem | ||
| 5/7/2026 | Price change | $848,900-0.1%$208/sqft |
Source: Cincy MLS #1873236 Report a problem | ||
| 4/28/2026 | Price change | $849,900-5.6%$209/sqft |
Source: Cincy MLS #1873236 Report a problem | ||
| 3/27/2026 | Listed for sale | $899,900+157.1%$221/sqft |
Source: Cincy MLS #1873236 Report a problem | ||
| 7/30/2025 | Sold | $350,000+29.7%$86/sqft |
Source: Cincy MLS #1848335 Report a problem | ||
| 7/22/2025 | Pending sale | $269,900$66/sqft |
Source: Cincy MLS #1848335 Report a problem | ||
| 7/18/2025 | Listed for sale | $269,900+58.8%$66/sqft |
Source: Cincy MLS #1848335 Report a problem | ||
| 7/18/2018 | Sold | $170,000$42/sqft |
Source: Cincy MLS #1574930 Report a problem | ||
Public tax history
| Year | Property taxes | Tax assessment |
|---|---|---|
| 2024 | $6,251 -0.2% | $98,025 |
| 2023 | $6,262 +47.6% | $98,025 +64.7% |
| 2022 | $4,243 +1.8% | $59,500 |
| 2021 | $4,168 | $59,500 |
| 2020 | $4,168 | $59,500 |
| 2019 | -- | -- |
| 2018 | -- | -- |
Find assessor info on the county website
Monthly payment
Est. payment
Payment breakdown
Explore the cost of this home by adjusting the details. Changes won't be saved.Climate risks
Neighborhood: North Avondale
Nearby schools
GreatSchools rating
- 5/10South Avondale Elementary SchoolGrades: PK-6Distance: 0.8 mi
- 9/10Walnut Hills High SchoolGrades: 7-12Distance: 1 mi
- 3/10Withrow University High SchoolGrades: 7-12Distance: 2.2 mi
- $145,1905 bd4 ba4.5k sqft740 N Fred Shuttlesworth Cir, Cincinnati, OH 45229Off Market
- $---- bd-- ba-- sqft740 N Fred Shuttlesworth Cir, Cincinnati, OH 45229Off Market
- $267,2005 bd3 ba3.8k sqft709 N Fred Shuttlesworth Cir, Cincinnati, OH 45229Off Market
- $19,4104 bd3 ba4.9k sqft704 N Fred Shuttlesworth Cir, Cincinnati, OH 45229Off Market
- $252,7007 bd2 ba4.4k sqft717 N Fred Shuttlesworth Cir, Cincinnati, OH 45229Off Market
- $379,9006 bd3 ba2.2k sqft699 N Fred Shuttlesworth Cir, Cincinnati, OH 45229Pending
- $226,0004 bd2 ba1.7k sqft723 N Fred Shuttlesworth Cir, Cincinnati, OH 45229Sold
- $24,1906 bd3 ba3.6k sqft730 N Fred Shuttlesworth Cir, Cincinnati, OH 45229Off Market
A local agent can set up tours, give advice and negotiate with sellers.
Similar homes
- $799,9005 bd4 ba3.1k sqft3936 Red Bud Ave, Cincinnati, OH 45229For Sale
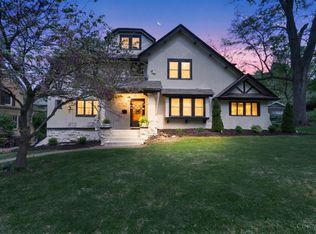
 MLS ID #1888132, Lace Walther, Keller Williams Advisors. Cincy MLS
 - $775,0005 bd4 ba4.2k sqft3940 Red Bud Ave, Cincinnati, OH 45229For Sale
 MLS ID #1887810, Heather R. Herr, Private Real Estate Collection. Cincy MLS
 - $799,9006 bd4 ba4.2k sqft1815 Kinney Ave, Cincinnati, OH 45207For Sale
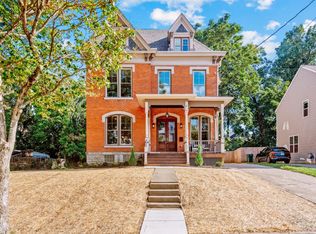 MLS ID #1888872, Brett A Keppler, TREO REALTORS. Cincy MLS
 - $699,9005 bd4 ba3.7k sqft1028 Valley Ln, Cincinnati, OH 45229For Sale
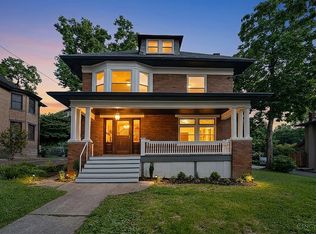 MLS ID #1885005, Heather R. Herr, Private Real Estate Collection. Cincy MLS
 - $799,0004 bd2 ba2.5k sqft407 Lafayette Ave, Cincinnati, OH 45220For SaleMLS ID #1885115, Robert DiTomassi, Comey & Shepherd. Cincy MLS
- $499,9005 bd4 ba2.2k sqft3931 Leyman Dr, Cincinnati, OH 45229For SaleMLS ID #1878791, Nikki M Hayden, Private Real Estate Collection. Cincy MLS
- $584,9004 bd3 ba2.4k sqft1016 Valley Ln, Cincinnati, OH 45229For SaleMLS ID #1882557, Kelly Little, Plum Tree Realty. Cincy MLS
- $995,0005 bd5 ba4.9k sqft6322 Grand Vista Ave, Cincinnati, OH 45213For SaleMLS ID #1889175, Scott A Oyler, Coldwell Banker Realty. Cincy MLS
- $874,5003 bd4 ba2.9k sqft1021 Saint Gregory St, Cincinnati, OH 45202For SaleMLS ID #1882775, Staci N Shelby, Keller Williams Seven Hills Re. Cincy MLS
- $750,0006 bd3 ba2.3k sqft396 Probasco St, Cincinnati, OH 45220For SaleMLS ID #1874704, Tom Deutsch Jr., Coldwell Banker Realty. Cincy MLS
- $675,0004 bd4 ba2.4k sqft25 Euclid Ave, Cincinnati, OH 45215For SaleMLS ID #1889520, Adam D Jessen, RE/MAX United Associates. Cincy MLS
- $950,0003 bd3 ba3.6k sqft5739 Sanctuary Pl, Cincinnati, OH 45230For SaleMLS ID #1888982, Scott A Oyler, Coldwell Banker Realty. Cincy MLS
- $749,0005 bd6 ba6k sqft6009 Creekside Way, Hamilton, OH 45011For SaleMLS ID #1888960, Tanya Roesel, Comey & Shepherd. Cincy MLS
- $689,0004 bd4 ba2.5k sqft795 Windings Ln, Cincinnati, OH 45220For SaleMLS ID #1885754, Robert DiTomassi, Comey & Shepherd. Cincy MLS
- $425,0004 bd3 ba2.3k sqft4928 Kelsch Ln, Cincinnati, OH 45227For SaleMLS ID #1889645, Ibrahim M. Farhan, RE/MAX Preferred Group. Cincy MLS
- $715,0003 bd2 ba2.1k sqft3507 Aultwoods Ln, Cincinnati, OH 45208For SaleMLS ID #1887934, Michael C. Hinckley, Coldwell Banker Realty. Cincy MLS
- $699,9004 bd3 ba3k sqft6610 Hudson Pkwy, Cincinnati, OH 45213For SaleMLS ID #1877994, Emily Custer, TREO REALTORS. Cincy MLS
- $735,0004 bd4 ba3.7k sqft7784 Glen Eden Ln, Cincinnati, OH 45244For SaleMLS ID #1888743, Jennifer Drescher, Cincy Flat Fee, LLC. Cincy MLS
- $775,0003 bd3 ba2.9k sqft939 Monastery St, Cincinnati, OH 45202For SaleMLS ID #1878415, Todd Blersch, Coldwell Banker Realty. Cincy MLS
- $649,9993 bd4 ba3.4k sqft1028 Westchester Way, Cincinnati, OH 45244For SaleMLS ID #1889597, Debra A. Ayers, RE/MAX United Associates. Cincy MLS
