Beautifully renovated down to the studs, this spacious home offers modern comfort with a 15 year tax abatement application submitted. Features include new electric, new HVAC ductwork, R19 insulation, new windows, new driveway, fresh paint, and more. Enjoy a charming covered front porch with fireplace, hardwood floors, and a stunning kitchen with 36 cabinets, new appliances, gas range, island, and eat in area. The 2nd floor offers 4 bedrooms and a full bath, with 2 more bedrooms and another full bath on the 3rd floor. The basement provides great flex space for gaming, TV, or additional laundry. Exterior areas offer room to relax or entertain plus ample parking. Truly move in ready with thoughtful updates throughout.
Pending
Price cut: $15K (7/17)
$379,900
699 N Fred Shuttlesworth Cir, Cincinnati, OH 45229
6beds
2,292sqft
:
Get pre-qualified$2,773/mo
Single Family Residence
Built in 1930
8,189 Square Feet Lot
$-- Zestimate®
$166/sqft
$-- HOA
What's special
Beautifully renovatedAmple parkingNew appliancesEat in areaGas rangeHardwood floors
- 44 days |
- 1,189 |
- 65 |
Zillow last checked:
Listing updated:
Listed by:
Kyria A Graves I 513-200-5580,
RE/MAX Preferred Group 513-229-7774,
Kyria Graves,
RE/MAX Preferred Group
Source: Cincy MLS,MLS#: 1882862 Originating MLS: Cincinnati Area Multiple Listing Service
Originating MLS: Cincinnati Area Multiple Listing Service
Facts & features
Interior
Bedrooms & bathrooms
- Bedrooms: 6
- Bathrooms: 3
- Full bathrooms: 3
Primary bedroom
- Features: Walk-In Closet(s), Wall-to-Wall Carpet, Wood Floor
- Level: Second
- Area: 165
- Dimensions: 15 x 11
Bedroom 2
- Level: Second
- Area: 143
- Dimensions: 13 x 11
Bedroom 3
- Level: Second
- Area: 130
- Dimensions: 13 x 10
Bedroom 4
- Level: Second
- Area: 120
- Dimensions: 12 x 10
Bedroom 5
- Level: Third
- Area: 156
- Dimensions: 13 x 12
Primary bathroom
- Features: Shower, Tile Floor, Double Vanity
Bathroom 1
- Features: Full
- Level: Second
Bathroom 2
- Features: Full
- Level: Third
Bathroom 3
- Features: Full
- Level: First
Dining room
- Features: Built-in Features, Chandelier, Fireplace, Wood Floor
- Level: First
- Area: 225
- Dimensions: 15 x 15
Family room
- Area: 0
- Dimensions: 0 x 0
Kitchen
- Features: Eat-in Kitchen, Kitchen Island, Wood Floor, Marble/Granite/Slate
- Area: 110
- Dimensions: 11 x 10
Living room
- Area: 195
- Dimensions: 15 x 13
Office
- Features: Wall-to-Wall Carpet
- Level: Third
- Area: 144
- Dimensions: 12 x 12
Heating
- Forced Air, Gas
Cooling
- Central Air
Appliances
- Included: Dishwasher, Microwave, Oven/Range, Refrigerator, Gas Water Heater
Features
- Windows: Other
- Basement: Full,Unfinished
- Fireplace features: Dining Room
Interior area
- Total structure area: 2,292
- Total interior livable area: 2,292 sqft
Property
Parking
- Parking features: Driveway
- Has uncovered spaces: Yes
Features
- Stories: 3
Lot
- Size: 8,189 Square Feet
- Features: Less than .5 Acre, Busline Near
Details
- Parcel number: 1120001000800
- Zoning description: Residential
Construction
Type & style
- Home type: SingleFamily
- Architectural style: Traditional
- Property subtype: Single Family Residence
Materials
- Brick
- Foundation: Concrete Perimeter
- Roof: Shingle
Condition
- New construction: No
- Year built: 1930
Utilities & green energy
- Gas: Natural
- Sewer: Public Sewer
- Water: Public
Community & HOA
HOA
- Has HOA: No
Location
- Region: Cincinnati
Financial & listing details
- Price per square foot: $166/sqft
- Tax assessed value: $93,460
- Annual tax amount: $7,078
- Date on market: 6/12/2026
- Listing terms: No Special Financing
Estimated market value
Not available
Estimated sales range
Not available
Not available
Price history
| Date | Event | Price |
|---|---|---|
| 7/22/2026 | Pending sale | $379,900$166/sqft |
Source:  Cincy MLS #1882862 Report a problem Cincy MLS #1882862 Report a problem | ||
| 7/17/2026 | Price change | $379,900-3.8%$166/sqft |
Source: Cincy MLS #1882862 Report a problem | ||
| 6/12/2026 | Listed for sale | $394,900+270.8%$172/sqft |
Source: Cincy MLS #1882862 Report a problem | ||
| 7/21/2023 | Sold | $106,500+42%$46/sqft |
Source: Public Record Report a problem | ||
| 5/22/2018 | Sold | $75,000+400%$33/sqft |
Source: Public Record Report a problem | ||
| 1/2/2008 | Sold | $15,000-83.1%$7/sqft |
Source: Cincy MLS #1089341 Report a problem | ||
| 9/24/2004 | Sold | $89,000$39/sqft |
Source: Cincy MLS #870395 Report a problem | ||
| 6/28/2004 | Sold | $89,000$39/sqft |
Source: Public Record Report a problem | ||
Public tax history
| Year | Property taxes | Tax assessment |
|---|---|---|
| 2024 | $2,082 -3.5% | $32,711 |
| 2023 | $2,158 +20% | -- |
| 2022 | $1,798 +1.1% | $26,250 |
| 2021 | $1,777 | $26,250 |
| 2020 | $1,777 +10% | $26,250 +20.5% |
| 2019 | $1,616 +0.2% | $21,777 |
| 2018 | $1,612 +5% | $21,777 0% |
| 2017 | $1,535 -11.3% | $21,778 +4.4% |
| 2016 | $1,731 +28.3% | $20,864 |
| 2015 | $1,349 -0.7% | $20,864 |
| 2014 | $1,359 -1.7% | $20,864 |
| 2013 | $1,382 +1.8% | $20,864 |
| 2012 | $1,357 +1% | $20,864 |
| 2011 | $1,343 +92.1% | $20,864 +80.6% |
| 2010 | $699 +2.9% | $11,551 |
| 2009 | $679 -1.9% | $11,551 |
| 2008 | $692 -55.8% | $11,551 -62.9% |
| 2007 | $1,565 +1.1% | $31,150 |
| 2006 | $1,548 -1% | $31,150 |
| 2005 | $1,563 +24.3% | $31,150 +9.7% |
| 2003 | $1,257 +6.4% | $28,385 |
| 2002 | $1,181 +4.5% | $28,385 +9.9% |
| 2001 | $1,131 +3.6% | $25,830 |
| 2000 | $1,091 | $25,830 |
Find assessor info on the county website
Monthly payment
Est. payment
Payment breakdown
Explore the cost of this home by adjusting the details. Changes won't be saved.Climate risks
Neighborhood: North Avondale
Nearby schools
GreatSchools rating
- 5/10South Avondale Elementary SchoolGrades: PK-6Distance: 0.7 mi
- 9/10Walnut Hills High SchoolGrades: 7-12Distance: 1 mi
- 3/10Withrow University High SchoolGrades: 7-12Distance: 2.2 mi
- $202,4004 bd2 ba2.9k sqft707 N Fred Shuttlesworth Cir, Cincinnati, OH 45229Off Market
- $171,3006 bd2 ba2.6k sqft695 N Fred Shuttlesworth Cir, Cincinnati, OH 45229Off Market
- $286,0005 bd3 ba3.8k sqft709 N Fred Shuttlesworth Cir, Cincinnati, OH 45229Off Market
- $164,5004 bd2 ba2.5k sqft691 N Fred Shuttlesworth Cir, Cincinnati, OH 45229Off Market
- $266,0007 bd2 ba4.4k sqft717 N Fred Shuttlesworth Cir, Cincinnati, OH 45229Off Market
- $310,0005 bd4 ba2.8k sqft685 N Fred Shuttlesworth Cir, Cincinnati, OH 45229Sold
- $145,1905 bd4 ba4.5k sqft740 N Fred Shuttlesworth Cir, Cincinnati, OH 45229Off Market
- $799,9006 bd4 ba4k sqft740 N Fred Shuttlesworth Cir, Cincinnati, OH 45229For Sale
A local agent can set up tours, give advice and negotiate with sellers.
Similar homes
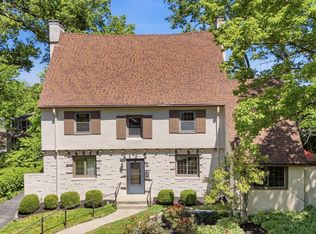
- $449,0004 bd3 ba2.3k sqft756 Clinton Springs Ave, Cincinnati, OH 45229For Sale

 MLS ID #1879785, Timothy Dirr, RE/MAX Preferred Group. Cincy MLS
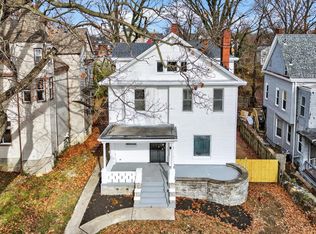
 - $499,9005 bd4 ba2.2k sqft3931 Leyman Dr, Cincinnati, OH 45229For Sale
 MLS ID #1878791, Nikki M Hayden, Private Real Estate Collection. Cincy MLS
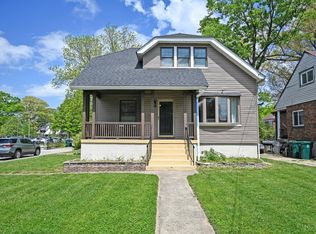
 - $339,5005 bd3 ba3.1k sqft834 Rockdale Ave, Cincinnati, OH 45229For Sale
 MLS ID #1876515, Angela W Quebman, Keller Williams Advisors. Cincy MLS
 - $344,9005 bd3 ba2.2k sqft1602 Rose Pl, Cincinnati, OH 45237For Sale
 MLS ID #1883737, Tanya Roesel, Comey & Shepherd. Cincy MLS
 - $359,0005 bd4 ba2.3k sqft3620 Trimble Ave, Cincinnati, OH 45207For SaleMLS ID #1879944, Ethan R Bishop, Keller Williams Seven Hills Re. Cincy MLS
- $349,0005 bd3 ba2.7k sqft1730 Fairfax Ave, Cincinnati, OH 45207For SaleMLS ID #1885913, Elizabeth Gerbus Akeley, Comey & Shepherd. Cincy MLS
- $355,0005 bd2 ba2.1k sqft3129 Penrose Pl, Cincinnati, OH 45211For SaleMLS ID #1887910, Alireya Clayton, Keller Williams Advisors. Cincy MLS
- $375,0004 bd4 ba2.8k sqft1236 Regent Ave, Cincinnati, OH 45237For SaleMLS ID #1883026, Hannah K. Wang, Sibcy Cline, Inc.. Cincy MLS
- $368,0003 bd1 ba1.3k sqft4127 Paxton Woods Dr, Cincinnati, OH 45209For SaleMLS ID #1887647, Rogier Slingerland, Comey & Shepherd. Cincy MLS
- $375,0004 bd3 ba2.2k sqft2237 Loth St, Cincinnati, OH 45219For SaleMLS ID #1884068, Keeno R. Hollins, Coldwell Banker Realty. Cincy MLS
- $349,0003 bd2 ba1.5k sqft130 Mary Ln, Cincinnati, OH 45217For SaleMLS ID #1873822, Amber L Howard, Keller Williams Advisors. Cincy MLS
- $399,9004 bd4 ba2.4k sqft2028 Burnet Ave, Cincinnati, OH 45219For SaleMLS ID #1883624, Rachael E Seidel, Keller Williams Advisors. Cincy MLS
- $399,0003 bd3 ba2.2k sqft4132 Mad Anthony St, Cincinnati, OH 45223For SaleMLS ID #1875766, Walter B. Gibler, Coldwell Banker Realty. Cincy MLS
- $399,9003 bd3 ba1.7k sqft6331 Starridge Ct, Cincinnati, OH 45248For SaleMLS ID #1887575, Ashley Rentrop, Plum Tree Realty. Cincy MLS
- $350,0004 bd4 ba2.5k sqft2006 Clarion Ave, Cincinnati, OH 45207For SaleMLS ID #1877985, Scott A Oyler, Coldwell Banker Realty. Cincy MLS
- $350,0003 bd2 ba1.6k sqft2623 Ashland Ave, Cincinnati, OH 45206For SaleMLS ID #1882568, Stephanie Cox, Lohmiller Real Estate. Cincy MLS
- $325,0005 bd2 ba1.8k sqft1906 Mentor Ave, Cincinnati, OH 45212For SaleMLS ID #1887472, Walter B. Gibler, Coldwell Banker Realty. Cincy MLS
- $375,0003 bd2 ba1.4k sqft3324 Brotherton Rd, Cincinnati, OH 45209For SaleMLS ID #1885730, Sami K. Kassem, ERA REAL Solutions Realty. LLC. Cincy MLS
- $372,0003 bd2 ba1.5k sqft6505 Madison Rd, Cincinnati, OH 45227For SaleMLS ID #1884530, Evan C Smith, Red 1 Realty, LLC. Cincy MLS
- $399,0004 bd2 ba1.8k sqft3950 Regent Ave, Cincinnati, OH 45212For SaleMLS ID #1885916, Robert DiTomassi, Comey & Shepherd. Cincy MLS
