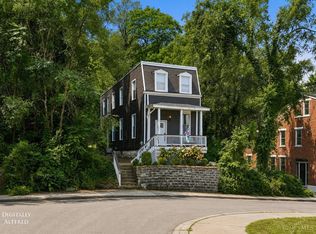
Tax Abatement is APPROVED! Save over $5000/year on this big beautiful 5 bedroom, 3 bath home! Live in it or rent the rooms to college students and cash flow. Beautifully finished from top to bottom. The first floor showcases gleaming hardwood floors, original woodwork, and elegant pocket doors connecting the foyer, living room, and dining room making it ideal for gatherings and entertaining. The gorgeous kitchen is a chef's dream, ready for preparing holiday feasts or cozy weekend breakfasts. Upstairs, the spacious second and third floors offer five inviting bedrooms and plenty of cozy nooks to relax and unwind. Enjoy the extra-large front porch perfect for hosting summer get-togethers plus a fenced rear yard for pets or playtime. Special financing available for owner occupants restrictions apply.Tax abatement is transferrable!
For sale
Price cut: $500 (5/8)
$339,500
834 Rockdale Ave, Cincinnati, OH 45229
5beds
3,194sqft
:
Get pre-qualified$2,500/mo
Single Family Residence
Built in 1895
6,664 Square Feet Lot
$333,600 Zestimate®
$106/sqft
$-- HOA
What's special
Gleaming hardwood floorsOriginal woodworkFive inviting bedrooms
- 102 days |
- 367 |
- 34 |
Zillow last checked:
Listing updated:
Listed by:
Angela W Quebman 812-498-2379,
Keller Williams Advisors 513-766-9200
Source: Cincy MLS,MLS#: 1876515 Originating MLS: Cincinnati Area Multiple Listing Service
Originating MLS: Cincinnati Area Multiple Listing Service
Facts & features
Interior
Bedrooms & bathrooms
- Bedrooms: 5
- Bathrooms: 3
- Full bathrooms: 3
Primary bedroom
- Features: Walk-In Closet(s)
- Level: Third
- Area: 323
- Dimensions: 19 x 17
Bedroom 2
- Level: Second
- Area: 154
- Dimensions: 14 x 11
Bedroom 3
- Level: Second
- Area: 225
- Dimensions: 15 x 15
Bedroom 4
- Level: Second
- Area: 208
- Dimensions: 16 x 13
Bedroom 5
- Level: Second
- Area: 144
- Dimensions: 12 x 12
Primary bathroom
- Features: Tub w/Shower
Bathroom 1
- Features: Full
- Level: Third
Bathroom 2
- Features: Full
- Level: Second
Bathroom 3
- Features: Full
- Level: First
Dining room
- Features: Chandelier, Wood Floor, Other
- Level: First
- Area: 256
- Dimensions: 16 x 16
Family room
- Area: 0
- Dimensions: 0 x 0
Kitchen
- Features: Pantry, Quartz Counters, Kitchen Island, Marble/Granite/Slate
- Area: 154
- Dimensions: 14 x 11
Living room
- Features: Fireplace, Wood Floor, Other
- Area: 196
- Dimensions: 14 x 14
Office
- Features: Wall-to-Wall Carpet
- Level: Third
- Area: 192
- Dimensions: 16 x 12
Heating
- Forced Air, Gas
Cooling
- Central Air, Window Unit(s)
Appliances
- Included: Dishwasher, Microwave, Oven/Range, Refrigerator, Gas Water Heater
Features
- Windows: Vinyl
- Basement: Full,Unfinished
- Number of fireplaces: 4
- Fireplace features: Gas, Wood Burning, Inoperable, Living Room
Interior area
- Total structure area: 3,194
- Total interior livable area: 3,194 sqft
Property
Parking
- Parking features: On Street
- Has uncovered spaces: Yes
Features
- Stories: 3
- Patio & porch: Porch
- Fencing: Wood
- Has view: Yes
- View description: Other
Lot
- Size: 6,664 Square Feet
- Dimensions: 50 x 134
- Features: Less than .5 Acre
Details
- Parcel number: 1070010001100
- Zoning description: Residential
Construction
Type & style
- Home type: SingleFamily
- Architectural style: Traditional
- Property subtype: Single Family Residence
Materials
- Vinyl Siding
- Foundation: Stone
- Roof: Shingle
Condition
- New construction: No
- Year built: 1895
Utilities & green energy
- Gas: Natural
- Sewer: Public Sewer
- Water: Public
Community & HOA
HOA
- Has HOA: No
Location
- Region: Cincinnati
Financial & listing details
- Price per square foot: $106/sqft
- Tax assessed value: $100,330
- Annual tax amount: $2,234
- Date on market: 4/23/2026
- Listing terms: Special Financing
Estimated market value
$333,600
$317,000 - $350,000
$2,910/mo
Price history
| Date | Event | Price |
|---|---|---|
| 5/8/2026 | Price change | $339,500-0.1%$106/sqft |
Source:  Cincy MLS #1876515 Report a problem Cincy MLS #1876515 Report a problem | ||
| 4/23/2026 | Listed for sale | $340,000-2.9%$106/sqft |
Source: Cincy MLS #1876515 Report a problem | ||
| 4/16/2026 | Listing removed | $350,000$110/sqft |
Source: Cincy MLS #1863144 Report a problem | ||
| 3/21/2026 | Price change | $350,000-2.8%$110/sqft |
Source: Cincy MLS #1863144 Report a problem | ||
| 2/28/2026 | Price change | $360,000-4%$113/sqft |
Source: Cincy MLS #1863144 Report a problem | ||
| 2/5/2026 | Price change | $375,000-2.6%$117/sqft |
Source: Cincy MLS #1863144 Report a problem | ||
| 1/7/2026 | Price change | $385,000-3.7%$121/sqft |
Source: Cincy MLS #1863144 Report a problem | ||
| 12/5/2025 | Listed for sale | $399,900+185.6%$125/sqft |
Source: Cincy MLS #1863144 Report a problem | ||
| 6/24/2024 | Sold | $140,000-24.3%$44/sqft |
Source: Cincy MLS #1800291 Report a problem | ||
| 4/24/2024 | Pending sale | $185,000$58/sqft |
Source: Cincy MLS #1800291 Report a problem | ||
| 3/28/2024 | Listed for sale | $185,000$58/sqft |
Source: Cincy MLS #1800291 Report a problem | ||
Public tax history
| Year | Property taxes | Tax assessment |
|---|---|---|
| 2024 | $2,234 -0.2% | $35,116 |
| 2023 | $2,238 +51.8% | $35,116 +69.4% |
| 2022 | $1,474 +81.2% | $20,734 |
| 2021 | $814 | $20,734 |
| 2020 | $814 +3.3% | $20,734 +7% |
| 2019 | $787 +6.5% | $19,380 |
| 2018 | $740 | $19,380 |
| 2017 | $740 +4.1% | $19,380 -2.5% |
| 2016 | $710 | $19,884 |
| 2015 | $710 -0.8% | $19,884 |
| 2014 | $716 -1.6% | $19,884 |
| 2013 | $728 +1.4% | $19,884 |
| 2012 | $718 +4.4% | $19,884 |
| 2011 | $688 -46.7% | $19,884 -34.9% |
| 2010 | $1,291 +4.7% | $30,562 |
| 2009 | $1,234 +2% | $30,562 |
| 2008 | $1,210 +11.5% | $30,562 -2% |
| 2007 | $1,085 -31.5% | $31,185 |
| 2006 | $1,585 +4.1% | $31,185 |
| 2005 | $1,522 +82.6% | $31,185 +26.7% |
| 2003 | $834 +6.6% | $24,605 +57.6% |
| 2002 | $782 +2.9% | $15,610 +9.6% |
| 2001 | $760 +3.5% | $14,249 |
| 2000 | $734 | $14,249 |
Find assessor info on the county website
Monthly payment
Est. payment
Payment breakdown
Explore the cost of this home by adjusting the details. Changes won't be saved.Climate risks
Neighborhood: Avondale
Nearby schools
GreatSchools rating
- 5/10South Avondale Elementary SchoolGrades: PK-6Distance: 0.2 mi
- 9/10Walnut Hills High SchoolGrades: 7-12Distance: 0.5 mi
- 3/10Withrow University High SchoolGrades: 7-12Distance: 2 mi
- $175,9005 bd3 ba2.3k sqft832 Rockdale Ave, Cincinnati, OH 45229Off Market
- $185,3005 bd2 ba2k sqft836 Rockdale Ave #838, Cincinnati, OH 45229Off Market
- $185,3005 bd2 ba2k sqft836 Rockdale Ave #836838, Cincinnati, OH 45229Off Market
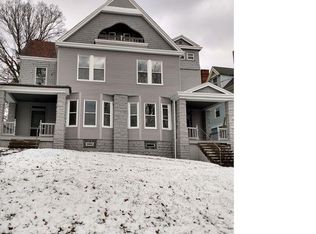
- $223,300-- bd-- ba-- sqft836 Rockdale Ave, Cincinnati, OH 45229Off Market
- $156,4004 bd2 ba2.2k sqft830 Rockdale Ave, Cincinnati, OH 45229Off Market
- $148,0005 bd2 ba2.2k sqft840 Rockdale Ave, Cincinnati, OH 45229Off Market
- $169,6005 bd3 ba2.3k sqft828 Rockdale Ave, Cincinnati, OH 45229Off Market
- $175,4003 bd2 ba2.7k sqft819 Hutchins Ave, Cincinnati, OH 45229Off Market
A local agent can set up tours, give advice and negotiate with sellers.
Similar homes
- $344,0005 bd3 ba2.7k sqft1730 Fairfax Ave, Cincinnati, OH 45207For Sale
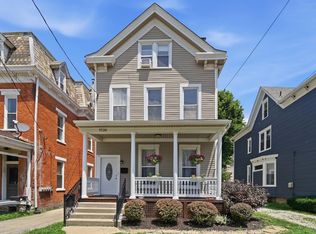
 MLS ID #1885913, Elizabeth Gerbus Akeley, Comey & Shepherd. Cincy MLS
 - $299,0003 bd3 ba2k sqft3565 Harvey Ave, Cincinnati, OH 45229For Sale
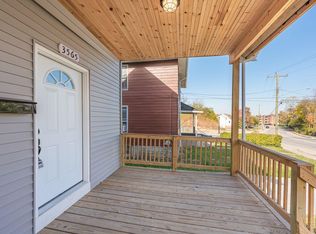 MLS ID #1871421, Vickie D Carr, Jordan, Inc.. Cincy MLS
 - $375,0005 bd3 ba2.6k sqft3016 Hackberry St, Cincinnati, OH 45206For Sale
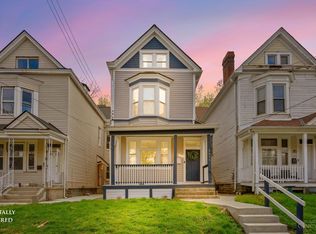 MLS ID #1883528, Ronald A Bisher, Coldwell Banker Realty. Cincy MLS
 - $340,0003 bd3 ba1.7k sqft139 Winkler St, Cincinnati, OH 45219For Sale
 MLS ID #1888669, Edward R. Lindenschmidt, Keller Williams Advisors. Cincy MLS
 - $350,0004 bd4 ba2.5k sqft2006 Clarion Ave, Cincinnati, OH 45207For SaleMLS ID #1877985, Scott A Oyler, Coldwell Banker Realty. Cincy MLS
- $312,0004 bd3 ba1.6k sqft1637 Dauner Ave, Cincinnati, OH 45207For SaleMLS ID #1878879, Ragan McKinney, Ragan McKinney Real Estate. Cincy MLS
- $355,0004 bd2 ba1.8k sqft516 Grandview Ave, Bellevue, KY 41073For SaleMLS ID #645267, Lorrie Hayes, Keller Williams Pinnacle Group. NKMLS
- $329,9004 bd3 ba2.1k sqft4140 Kirby Ave, Cincinnati, OH 45223For SaleMLS ID #1881973, Rick J Finn, Coldwell Banker Realty. Cincy MLS
- $375,0004 bd4 ba2.8k sqft1236 Regent Ave, Cincinnati, OH 45237For SaleMLS ID #1883026, Hannah K. Wang, Sibcy Cline, Inc.. Cincy MLS
- $339,0003 bd2 ba2.4k sqft3605 E Galbraith Rd, Cincinnati, OH 45236For SaleMLS ID #1888634, Maggie K. Curtis, Coldwell Banker Realty. Cincy MLS
- $345,0003 bd3 ba1.7k sqft2277 Loth St, Cincinnati, OH 45219For SaleMLS ID #1888109, Andrew Maloney, eXp Realty. Cincy MLS
- $345,0003 bd3 ba1.7k sqft2279 Loth Street, Cincinnati, OH 45219For SaleMLS ID #1888109, Andrew Maloney. eXp Realty
- $339,5004 bd3 ba2.1k sqft4922 Marion Ave, Norwood, OH 45212For SaleMLS ID #1883662, Cory D. Allen, Keynote Realty. Cincy MLS
- $315,0004 bd2 ba2.4k sqft3050 Cleinview Ave, Cincinnati, OH 45206For SaleMLS ID #1883214, Brittany Winner, Lohmiller Real Estate. Cincy MLS
- $319,0005 bd2 ba1.9k sqft3423 Boudinot Ave, Cincinnati, OH 45211For SaleMLS ID #1886606, Kathy B Popovich, Keller Williams Pinnacle Group. Cincy MLS
- $499,9005 bd4 ba2.2k sqft3931 Leyman Dr, Cincinnati, OH 45229For SaleMLS ID #1878791, Nikki M Hayden, Private Real Estate Collection. Cincy MLS
- $385,0004 bd2 ba1.6k sqft5300 Stewart Ave, Cincinnati, OH 45227For SaleMLS ID #1888942, Kelly A Gibbs, Comey & Shepherd. Cincy MLS
- $345,0005 bd2 ba2.1k sqft3129 Penrose Pl, Cincinnati, OH 45211For SaleMLS ID #1887910, Alireya Clayton, Keller Williams Advisors. Cincy MLS
- $325,0005 bd2 ba1.8k sqft1906 Mentor Ave, Cincinnati, OH 45212For SaleMLS ID #1887472, Walter B. Gibler, Coldwell Banker Realty. Cincy MLS
- $325,0004 bd3 ba2k sqft2529 Bremont Ave, Cincinnati, OH 45237For SaleMLS ID #1888660, Andrea E Szames, Comey & Shepherd. Cincy MLS
