Completely renovated and move-in ready in the Village of Golf Manor! This spacious 4-bedroom, 2.5-bath home offers more than 2,000 square feet of updated living space, plus a new roof, gutters, windows, deck, and air conditioner. The new kitchen features granite countertops, white cabinetry, gold hardware, and stainless steel appliances. Every bathroom has been remodeled with designer tile, modern vanities, and gold finishes. The spacious primary suite includes a private bath with a walk-in shower, while all four bedrooms offer generous closet space and ceiling fans. Fresh finishes throughout make this home bright and welcoming.
For sale
$299,999
2529 Bremont Ave, Cincinnati, OH 45237
4beds
2,088sqft
Single Family Residence
Built in 1968
3,789 Square Feet Lot
$-- Zestimate®
$144/sqft
$-- HOA
What's special
Modern vanitiesGold finishesGold hardwareBright and welcomingFresh finishes throughoutSpacious primary suiteStainless steel appliances
- 26 days
- 1,145
- 167
Likely to sell faster than
Zillow last checked:
Listing updated:
Listed by:
Andrea E Szames 513-833-1949,
Comey & Shepherd 513-794-7444
Source: Cincy MLS,MLS#: 1895330 Originating MLS: Cincinnati Area Multiple Listing Service
Originating MLS: Cincinnati Area Multiple Listing Service
Facts & features
Interior
Bedrooms & bathrooms
- Bedrooms: 4
- Bathrooms: 3
- Full bathrooms: 2
- 1/2 bathrooms: 1
Primary bedroom
- Features: Bath Adjoins
- Level: Second
- Area: 224
- Dimensions: 16 x 14
Bedroom 2
- Level: Second
- Area: 143
- Dimensions: 11 x 13
Bedroom 3
- Level: Second
- Area: 150
- Dimensions: 15 x 10
Bedroom 4
- Level: Second
- Area: 143
- Dimensions: 13 x 11
Bedroom 5
- Area: 0
- Dimensions: 0 x 0
Primary bathroom
- Features: Shower, Window Treatment, Marb/Gran/Slate
Bathroom 1
- Features: Full
- Level: Second
Bathroom 2
- Features: Full
- Level: Second
Bathroom 3
- Features: Full
- Level: First
Dining room
- Features: Window Treatment, Wood Floor
- Level: First
- Area: 121
- Dimensions: 11 x 11
Family room
- Features: Walkout, Window Treatment, Wood Floor
- Area: 275
- Dimensions: 11 x 25
Kitchen
- Features: Counter Bar, Wood Floor, Marble/Granite/Slate
- Area: 132
- Dimensions: 12 x 11
Living room
- Features: Window Treatment, Wood Floor
- Area: 198
- Dimensions: 18 x 11
Office
- Area: 0
- Dimensions: 0 x 0
Heating
- Forced Air, Gas
Cooling
- Ceiling Fan(s), Central Air
Appliances
- Included: Dishwasher, Electric Cooktop, Microwave, Refrigerator, Electric Water Heater
Features
- Windows: Vinyl
- Basement: Full,Concrete
Interior area
- Total structure area: 2,088
- Total interior livable area: 2,088 sqft
Property
Parking
- Total spaces: 2
- Parking features: Garage Door Opener
- Garage spaces: 2
Features
- Levels: Two
- Stories: 2
Lot
- Size: 3,789 Square Feet
- Features: Less than .5 Acre
Details
- Parcel number: 5280003042700
- Zoning description: Residential
Construction
Type & style
- Home type: SingleFamily
- Architectural style: Traditional
- Property subtype: Single Family Residence
Materials
- Brick
- Foundation: Concrete Perimeter
- Roof: Shingle
Condition
- New construction: No
- Year built: 1968
Utilities & green energy
- Gas: Natural
- Sewer: Public Sewer
- Water: Public
Community & HOA
HOA
- Has HOA: No
Location
- Region: Cincinnati
Financial & listing details
- Price per square foot: $144/sqft
- Tax assessed value: $169,090
- Annual tax amount: $3,510
- Date on market: 9/26/2026
- Listing terms: No Special Financing
Estimated market value
Not available
Estimated sales range
Not available
Not available
Price history
| Date | Event | Price |
|---|---|---|
| 9/26/2026 | Listed for sale | $299,999-1.7%$144/sqft |
Source:  Cincy MLS #1895330 Report a problem Cincy MLS #1895330 Report a problem | ||
| 9/23/2026 | Listing removed | $305,180$146/sqft |
Source: Cincy MLS #1888660 Report a problem | ||
| 8/27/2026 | Price change | $305,180-6.1%$146/sqft |
Source: Cincy MLS #1888660 Report a problem | ||
| 8/1/2026 | Listed for sale | $325,000+109.7%$156/sqft |
Source: Cincy MLS #1888660 Report a problem | ||
| 2/20/2026 | Sold | $155,000$74/sqft |
Source: Public Record Report a problem | ||
Public tax history
| Year | Property taxes | Tax assessment |
|---|---|---|
| 2025 | $3,511 +2.7% | $59,182 |
| 2024 | $3,419 -3.6% | $59,182 |
| 2023 | $3,548 -7.4% | $59,182 +16.1% |
| 2022 | $3,830 +1.2% | $50,981 |
| 2021 | $3,784 | $50,981 |
| 2020 | $3,784 +4.7% | $50,981 +13% |
| 2019 | $3,615 +3.2% | $45,115 |
| 2018 | $3,503 | $45,115 |
| 2017 | $3,503 +16.8% | $45,115 +7.8% |
| 2016 | $2,998 | $41,832 |
| 2015 | $2,998 +5.2% | $41,832 |
| 2014 | $2,850 -6% | $41,832 -4% |
| 2013 | $3,031 -0.2% | $43,576 |
| 2012 | $3,036 +2.8% | $43,576 |
| 2011 | $2,952 -11.1% | $43,576 -12.6% |
| 2010 | $3,322 +5.1% | $49,840 |
| 2009 | $3,159 +1.7% | $49,840 |
| 2008 | $3,106 +11% | $49,840 |
| 2007 | $2,799 -14.3% | $49,840 |
| 2006 | $3,264 +11.9% | $49,840 |
| 2005 | $2,917 +14.8% | $49,840 +18.2% |
| 2003 | $2,541 +8.2% | $42,175 |
| 2002 | $2,347 +2.6% | $42,175 +10.7% |
| 2001 | $2,287 +3.8% | $38,115 |
| 2000 | $2,203 | $38,115 |
Find assessor info on the county website
Monthly payment
Est. payment
Payment breakdown
Explore the cost of this home by adjusting the details. Changes won't be saved.Climate risks
Neighborhood: 45237

Similar homes
- $300,0004 bd2 ba2k sqft4851 Paddock Rd, Cincinnati, OH 45237For Sale

 MLS ID #1896143, Denise M Taylor, eXp Realty. Cincy MLS
 - $299,0003 bd2 ba1.5k sqft6832 Kenton Ave, Cincinnati, OH 45236For Sale
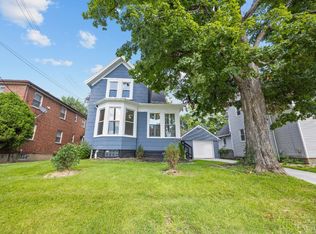 MLS ID #1897676, Danielle M Cunningham, Keller Williams Seven Hills Re. Cincy MLS
 - $270,0003 bd2 ba2k sqft1403 Corvallis Ave, Cincinnati, OH 45237For Sale
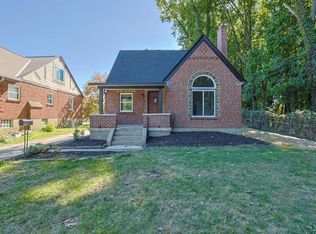 MLS ID #1896543, Kelly Holtel, Sibcy Cline, Inc.. Cincy MLS
 - $319,0004 bd2 ba1.6k sqft6097 W Fordham Pl, Cincinnati, OH 45213For Sale
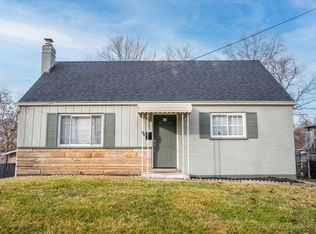 MLS ID #1891597, Todd Blersch, Coldwell Banker Realty. Cincy MLS
 - $339,9004 bd4 ba2.8k sqft1236 Regent Ave, Cincinnati, OH 45237For SaleMLS ID #1892570, Hannah K. Wang, Sibcy Cline, Inc.. Cincy MLS
- $347,5004 bd2 ba1.2k sqft2640 Knight Ave, Cincinnati, OH 45212For SaleMLS ID #1895631, Alexander Schafers, RE/MAX United Associates. Cincy MLS
- $329,0003 bd2 ba1.9k sqft209 Wedgewood Ave, Cincinnati, OH 45217For SaleMLS ID #1897868, Robert Rait, Comey & Shepherd. Cincy MLS
- $325,0003 bd2 ba2.1k sqft7694 View Place Dr, Cincinnati, OH 45224For SaleMLS ID #1896501, Alex J Wagner, Coldwell Banker Realty. Cincy MLS
- $312,0003 bd3 ba1.5k sqft1614 Barnsdale Ct, Cincinnati, OH 45230For SaleMLS ID #1897655, Leann M Starks, RE/MAX Preferred Group. Cincy MLS
- $289,0003 bd1 ba1.2k sqft2527 Ridgeland Pl, Cincinnati, OH 45212For SaleMLS ID #1892947, Kara L. Whitesell, Keller Williams Advisors. Cincy MLS
- $339,9004 bd3 ba2.9k sqft3113 Sunnyhollow Ln, Cincinnati, OH 45239For SaleMLS ID #1897173, Robert Courts, eXp Realty. Cincy MLS
- $299,9993 bd2 ba1.2k sqft2079 Arrowood Pl, Cincinnati, OH 45231For SaleMLS ID #1896312, Joy E. Diegmueller, Sibcy Cline, Inc.. Cincy MLS
- $289,0004 bd3 ba1.8k sqft725 E Crescentville Rd, Cincinnati, OH 45246For SaleMLS ID #1891724, Bret Halsey, Ellsbury Commercial Group. Cincy MLS
- $320,0003 bd3 ba1.4k sqft8997 Plainfield Rd, Cincinnati, OH 45236For SaleMLS ID #1893664, Aaron Binik-Thomas, Plum Tree Realty. Cincy MLS
- $335,0004 bd3 ba2.2k sqft3216 Hackberry St, Cincinnati, OH 45207For SaleMLS ID #1894799, Tanya Roesel, Comey & Shepherd. Cincy MLS
- $325,0004 bd4 ba2.5k sqft2006 Clarion Ave, Cincinnati, OH 45207For SaleMLS ID #1891247, Scott A Oyler, Coldwell Banker Realty. Cincy MLS
- $299,9994 bd3 ba1.9k sqft11475 Fiesta Ct, Cincinnati, OH 45240For SaleMLS ID #1891568, Daisy Jimenez-Fabian, Fortune Vine Realty. Cincy MLS
- $339,9004 bd3 ba2.2k sqft6029 Waldway Ln, Cincinnati, OH 45224For SaleMLS ID #1892795, Kristie Morris, Sibcy Cline, Inc.. Cincy MLS
- $344,9004 bd2 ba1.7k sqft3909 Cedarwood Pl, Cincinnati, OH 45213For SaleMLS ID #1893698, Bryan L. Hoelzer, Coldwell Banker Realty. Cincy MLS
- $299,0004 bd2 ba1.2k sqft7458 E Miami River Rd, Cincinnati, OH 45247For SaleMLS ID #1892161, Jason Crouch, Plum Tree Realty. Cincy MLS
