Rarely does a home like this become available. Nestled just outside historic O'Bryonville, 1815 Kinney Ave offers the character and craftsmanship of a century home with the comfort and reliability of nearly all new construction. Urban Modern has completely transformed this home while preserving the details that can never be replicated, including soaring 11+ foot ceilings, exposed brick, multiple fireplaces, solid wood trim, an incredible third floor with nearly 15 foot ceilings and over 4,300 square feet of finished living space. Nearly every major component has been replaced, allowing you to enjoy historic architecture without sacrificing modern living. The oversized front porch, new rear deck, oversized concrete driveway, and 15 year tax abatement on approximately $400,000 in improvements make this an exceptional opportunity for significant savings. You really can have it all: modern conveniences AND historic charm.
Pending
$799,900
1815 Kinney Ave, Cincinnati, OH 45207
6beds
4,200sqft
Single Family Residence
Built in 1909
0.26 Acres Lot
$762,900 Zestimate®
$190/sqft
$-- HOA
What's special
Multiple fireplacesOversized front porchExposed brickNew rear deckSolid wood trim
- 43 days
- 406
- 15
Zillow last checked:
Listing updated:
Listed by:
Brett A Keppler 513-225-1790,
TREO REALTORS 513-731-8736,
Alyssa Suttles 513-535-8368,
TREO REALTORS
Source: Cincy MLS,MLS#: 1888872 Originating MLS: Cincinnati Area Multiple Listing Service
Originating MLS: Cincinnati Area Multiple Listing Service
Facts & features
Interior
Bedrooms & bathrooms
- Bedrooms: 6
- Bathrooms: 4
- Full bathrooms: 3
- 1/2 bathrooms: 1
Primary bedroom
- Features: Bath Adjoins, Walk-In Closet(s), Fireplace, Wood Floor
- Level: Second
- Area: 260
- Dimensions: 13 x 20
Bedroom 2
- Level: Second
- Area: 182
- Dimensions: 13 x 14
Bedroom 3
- Level: Second
- Area: 196
- Dimensions: 14 x 14
Bedroom 4
- Level: Second
- Area: 80
- Dimensions: 8 x 10
Bedroom 5
- Level: First
- Area: 208
- Dimensions: 16 x 13
Primary bathroom
- Features: Built-In Shower Seat, Shower, Tile Floor, Double Vanity, Tub
Bathroom 1
- Features: Full
- Level: Second
Bathroom 2
- Features: Partial
- Level: First
Bathroom 3
- Features: Full
- Level: Second
Bathroom 4
- Features: Full
- Level: First
Dining room
- Features: Open Concept, Wood Floor
- Level: First
- Area: 256
- Dimensions: 16 x 16
Family room
- Features: Fireplace, Wood Floor
- Area: 280
- Dimensions: 14 x 20
Kitchen
- Features: Pantry, Quartz Counters, Counter Bar, Eat-in Kitchen, Tile Floor, Gourmet, Kitchen Island, Wood Cabinets, Wood Floor
- Area: 210
- Dimensions: 15 x 14
Living room
- Features: Fireplace, Wood Floor
- Area: 256
- Dimensions: 16 x 16
Office
- Area: 0
- Dimensions: 0 x 0
Heating
- Forced Air, Gas
Cooling
- Central Air
Appliances
- Included: Dishwasher, Microwave, Oven/Range, Refrigerator, Gas Water Heater
Features
- High Ceilings, Natural Woodwork, Vaulted Ceiling(s)
- Doors: French Doors, Multi Panel Doors
- Windows: Vinyl
- Basement: Full,Unfinished
- Fireplace features: Family Room, Living Room, Master Bedroom
Interior area
- Total structure area: 4,200
- Total interior livable area: 4,200 sqft
Video & virtual tour
Property
Parking
- Parking features: Off Street, Driveway
- Has uncovered spaces: Yes
Features
- Stories: 3
- Fencing: Wood
Lot
- Size: 0.26 Acres
- Dimensions: 75 x 150
- Features: Less than .5 Acre
Details
- Parcel number: 0540001000400
- Zoning description: Residential
Construction
Type & style
- Home type: SingleFamily
- Property subtype: Single Family Residence
Materials
- Brick, Stucco
- Foundation: Stone
- Roof: Shingle
Condition
- New construction: No
- Year built: 1909
Utilities & green energy
- Gas: Natural
- Sewer: Public Sewer
- Water: Public
Community & HOA
HOA
- Has HOA: No
Location
- Region: Cincinnati
Financial & listing details
- Price per square foot: $190/sqft
- Annual tax amount: $6,572
- Date on market: 8/6/2026
- Listing terms: No Special Financing
Estimated market value
$762,900
$725,000 - $801,000
$4,618/mo
Price history
| Date | Event | Price |
|---|---|---|
| 9/12/2026 | Pending sale | $799,900$190/sqft |
Source:  Cincy MLS #1888872 Report a problem Cincy MLS #1888872 Report a problem | ||
| 8/6/2026 | Listed for sale | $799,900+188.3%$190/sqft |
Source: Cincy MLS #1888872 Report a problem | ||
| 4/13/2026 | Sold | $277,500-5.9%$66/sqft |
Source: Cincy MLS #1872169 Report a problem | ||
| 3/27/2026 | Pending sale | $295,000$70/sqft |
Source: Cincy MLS #1872169 Report a problem | ||
| 3/19/2026 | Listed for sale | $295,000$70/sqft |
Source: eXp Realty #1872169 Report a problem | ||
Public tax history
Tax history is unavailable.
Monthly payment
Est. payment
Payment breakdown
Explore the cost of this home by adjusting the details. Changes won't be saved.Climate risks
Neighborhood: Evanston
Similar homes
- $799,0006 bd6 ba3.9k sqft445 Ludlow Ave, Cincinnati, OH 45220For Sale

 MLS ID #1888541, Nat Comisar, Sibcy Cline, Inc.. Cincy MLS
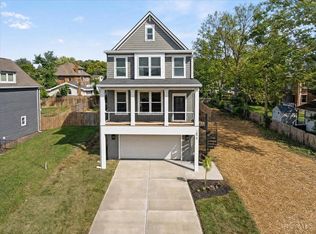
 - $565,0004 bd3 ba2.5k sqft1570 Saint Leger Pl, Cincinnati, OH 45207New Construction
 MLS ID #1893948, Hannah K. Wang, Sibcy Cline, Inc.. Cincy MLS
 - $844,9004 bd4 ba2.9k sqft3767 Hyde Park Ave, Cincinnati, OH 45209For Sale
 MLS ID #1893103, Ronald A Bisher, Coldwell Banker Realty. Cincy MLS
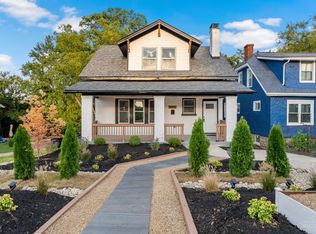
 - $494,9004 bd4 ba2.4k sqft3416 Trimble Ave, Cincinnati, OH 45207For Sale
 MLS ID #1892396, Katheleen Long Shin Shian, Real of Ohio. Cincy MLS
 - $875,0005 bd4 ba3.5k sqft3321 Morrison Ave, Cincinnati, OH 45220For SaleMLS ID #1887508, Brynn Fossett, Comey & Shepherd. Cincy MLS
- $799,0003 bd3 ba3.5k sqft259 Strader Ave, Cincinnati, OH 45226New ConstructionMLS ID #1884938, Katie A Kennard, Keller Williams Advisors. Cincy MLS
- $575,0004 bd5 ba3.3k sqft3551 Holly Ln, Cincinnati, OH 45208For SaleMLS ID #1895866, Shawn Bosse, Coldwell Banker Realty, Anders. Cincy MLS
- $725,0004 bd2 ba2.5k sqft407 Lafayette Ave, Cincinnati, OH 45220For SaleMLS ID #1895475, Alicia J Stoughton, Keller Williams Advisors. Cincy MLS
- $464,9004 bd3 ba2.8k sqft1530 Blair Ave, Cincinnati, OH 45207For SaleMLS ID #1890351, Sara E Limper, Coldwell Banker Realty. Cincy MLS
- $550,0004 bd4 ba3k sqft2518 May St, Cincinnati, OH 45206For SaleMLS ID #1896520, Ela Mildner-Shapiro, Sibcy Cline, Inc.. Cincy MLS
- $799,0004 bd4 ba3.8k sqft918 York St, Cincinnati, OH 45214For SaleMLS ID #1878946, Evan Johnson, Cutler Real Estate. Cincy MLS
- $825,0003 bd4 ba2.9k sqft1021 Saint Gregory St, Cincinnati, OH 45202For SaleMLS ID #1882775, Staci N Shelby, Keller Williams Seven Hills Re. Cincy MLS
- $810,0003 bd4 ba2.1k sqft1329 Republic St, Cincinnati, OH 45202For SaleMLS ID #1891620, Brian L. Tiffany, Coldwell Banker Realty. Cincy MLS
- $619,9004 bd3 ba2.3k sqft1707 Highland Ave, Cincinnati, OH 45202For SaleMLS ID #1896677, Douglas Manzler, Keller Williams Advisors. Cincy MLS
- $675,0004 bd4 ba3.7k sqft3135 Williams Creek Dr, Cincinnati, OH 45244For SaleMLS ID #1896911, Hillary Justice, Coldwell Banker Realty. Cincy MLS
- $725,0003 bd3 ba2.9k sqft939 Monastery St, Cincinnati, OH 45202For SaleMLS ID #1894930, Wendi J. Sheets, eXp Realty. Cincy MLS
- $875,0003 bd3 ba3.5k sqft265 Strader Ave, Cincinnati, OH 45226New ConstructionMLS ID #1885145, Katie A Kennard, Keller Williams Advisors. Cincy MLS
- $750,0006 bd3 ba2.3k sqft396 Probasco St, Cincinnati, OH 45220For SaleMLS ID #1874704, Tom Deutsch Jr., Coldwell Banker Realty. Cincy MLS
- $575,0004 bd3 ba2.1k sqft1016 Valley Ln, Cincinnati, OH 45229For SaleMLS ID #1894866, Heather R. Herr, Private Real Estate Collection. Cincy MLS
- $575,0003 bd3 ba2.2k sqft1623 Dexter Ave, Cincinnati, OH 45206New ConstructionMLS ID #1895087, Elizabeth F Abner, eXp Realty. Cincy MLS
