Charming Victorian, move-in ready with historic character and modern updates. Enjoy a valuable tax abatement of up to $275,000 through 2032. The home offers 4 bedrooms and 3.5 baths, including a stunning, spacious primary suite and a second-floor en suite. The updated kitchen features quartz countertops and high-end appliances. The third floor provides two more bedrooms and a full bath. Mechanical systems and roof are about four years old. Outside, a private backyard with mature cherry and pear trees creates a peaceful, homey retreat. This meticulously maintained Victorian blends period charm, with contemporary comfort. Don't miss this rare opportunity.
For sale
$550,000
2518 May St, Cincinnati, OH 45206
4beds
3,061sqft
Single Family Residence
Built in 1881
5,488 Square Feet Lot
$-- Zestimate®
$180/sqft
$-- HOA
What's special
Stunning spacious primary suitePeaceful homey retreatHigh-end appliancesUpdated kitchenSecond-floor en suiteQuartz countertops
- 1 hour
- 14
- 0
Zillow last checked:
Listing updated:
Listed by:
Ela Mildner-Shapiro 513-703-4202,
Sibcy Cline, Inc. 513-793-2121
Source: Cincy MLS,MLS#: 1896520 Originating MLS: Cincinnati Area Multiple Listing Service
Originating MLS: Cincinnati Area Multiple Listing Service
Facts & features
Interior
Bedrooms & bathrooms
- Bedrooms: 4
- Bathrooms: 4
- Full bathrooms: 3
- 1/2 bathrooms: 1
Primary bedroom
- Features: Bath Adjoins, Walk-In Closet(s), Fireplace
- Level: Second
- Area: 255
- Dimensions: 17 x 15
Bedroom 2
- Level: Second
- Area: 270
- Dimensions: 18 x 15
Bedroom 3
- Level: Third
- Area: 270
- Dimensions: 18 x 15
Bedroom 4
- Level: Third
- Area: 225
- Dimensions: 15 x 15
Bedroom 5
- Area: 0
- Dimensions: 0 x 0
Primary bathroom
- Features: Shower, Double Vanity, Tile Floor
Bathroom 1
- Features: Full
- Level: Second
Bathroom 2
- Features: Full
- Level: Second
Bathroom 3
- Features: Full
- Level: Third
Dining room
- Features: Window Treatment, Wood Floor
- Level: First
- Area: 255
- Dimensions: 17 x 15
Family room
- Features: Built-ins/Bookcases, Fireplace, Window Treatment, Wood Floor
- Area: 270
- Dimensions: 18 x 15
Kitchen
- Features: Marble/Granite/Slate, Pantry, Counter Bar, Eat-in Kitchen, Gourmet, Walkout, Wood Cabinets
- Area: 255
- Dimensions: 17 x 15
Living room
- Area: 0
- Dimensions: 0 x 0
Office
- Area: 0
- Dimensions: 0 x 0
Heating
- Forced Air, Gas
Cooling
- Central Air
Appliances
- Included: Microwave, Oven/Range, Dishwasher, Refrigerator, Dryer, Washer, Gas Cooktop, Gas Water Heater
Features
- High Ceilings, Natural Woodwork, Crown Molding
- Doors: Multi Panel Doors
- Windows: Vinyl
- Basement: Full,Concrete,Unfinished
- Number of fireplaces: 2
- Fireplace features: Ceramic, Dummy, Inoperable, Family Room, Master Bedroom
Interior area
- Total structure area: 3,061
- Total interior livable area: 3,061 sqft
Property
Parking
- Parking features: On Street
- Has uncovered spaces: Yes
Features
- Fencing: Metal
- Has view: Yes
- View description: City
Lot
- Size: 5,488 Square Feet
- Features: Less than .5 Acre
Details
- Parcel number: 0700002001100
Construction
Type & style
- Home type: SingleFamily
- Property subtype: Single Family Residence
Materials
- Brick
- Foundation: Stone
- Roof: Membrane
Condition
- New construction: No
- Year built: 1881
Utilities & green energy
- Gas: Natural
- Sewer: Public Sewer
- Water: Public
Community & HOA
HOA
- Has HOA: No
Location
- Region: Cincinnati
Financial & listing details
- Price per square foot: $180/sqft
- Tax assessed value: $470,000
- Annual tax amount: $4,216
- Date on market: 10/9/2026
- Listing terms: No Special Financing
Estimated market value
Not available
Estimated sales range
Not available
Not available
Price history
| Date | Event | Price |
|---|---|---|
| 10/9/2026 | Listed for sale | $550,000$180/sqft |
Source:  Cincy MLS #1896520 Report a problem Cincy MLS #1896520 Report a problem | ||
| 9/5/2026 | Listing removed | $550,000$180/sqft |
Source: Cincy MLS #1886486 Report a problem | ||
| 8/13/2026 | Price change | $550,000-6.8%$180/sqft |
Source: Cincy MLS #1886486 Report a problem | ||
| 7/16/2026 | Listed for sale | $590,000+25.5%$193/sqft |
Source: Cincy MLS #1886486 Report a problem | ||
| 12/22/2022 | Sold | $470,000+4.4%$154/sqft |
Source: Cincy MLS #1729357 Report a problem | ||
| 2/17/2022 | Pending sale | $450,000$147/sqft |
Source: Cincy MLS #1729357 Report a problem | ||
| 2/17/2022 | Listed for sale | $450,000+400%$147/sqft |
Source: Cincy MLS #1729357 Report a problem | ||
| 9/9/2019 | Sold | $90,000-10%$29/sqft |
Source: Cincy MLS #1634115 Report a problem | ||
| 8/20/2019 | Pending sale | $100,000$33/sqft |
Source: Coldwell Banker West Shell - Metro Link Office #1634115 Report a problem | ||
| 8/14/2019 | Listed for sale | $100,000-20%$33/sqft |
Source: Coldwell Banker West Shell #1634115 Report a problem | ||
| 7/3/2019 | Listing removed | $125,000$41/sqft |
Source: Coldwell Banker West Shell - Metro Link Office #1611961 Report a problem | ||
| 5/20/2019 | Pending sale | $125,000$41/sqft |
Source: Coldwell Banker West Shell - Metro Link Office #1611961 Report a problem | ||
| 5/14/2019 | Listed for sale | $125,000$41/sqft |
Source: Coldwell Banker West Shell - Metro Link Office #1611961 Report a problem | ||
| 4/15/2019 | Pending sale | $125,000$41/sqft |
Source: Coldwell Banker West Shell - Metro Link Office #1611961 Report a problem | ||
| 3/30/2019 | Price change | $125,000-10.1%$41/sqft |
Source: Coldwell Banker West Shell - Metro Link Office #1611961 Report a problem | ||
| 3/14/2019 | Listed for sale | $139,000$45/sqft |
Source: Coldwell Banker West Shell - Metro Link Office #1611961 Report a problem | ||
| 3/3/2019 | Pending sale | $139,000$45/sqft |
Source: Coldwell Banker West Shell - Metro Link Office #1611961 Report a problem | ||
| 2/28/2019 | Listed for sale | $139,000+98.6%$45/sqft |
Source: Coldwell Banker West Shell #1611961 Report a problem | ||
| 1/29/2019 | Sold | $70,000+366.6%$23/sqft |
Source: Public Record Report a problem | ||
| 9/22/2009 | Sold | $15,001-62.5%$5/sqft |
Source: Cincy MLS #1174030 Report a problem | ||
| 4/8/2009 | Sold | $40,000-52.1%$13/sqft |
Source: Public Record Report a problem | ||
| 5/12/2004 | Sold | $83,500$27/sqft |
Source: Public Record Report a problem | ||
Public tax history
| Year | Property taxes | Tax assessment |
|---|---|---|
| 2025 | $4,216 +3.1% | $164,500 |
| 2024 | $4,088 -60% | $164,500 |
| 2023 | $10,232 +357.1% | -- |
| 2022 | $2,238 -3.2% | $31,500 |
| 2021 | $2,312 +5% | $31,500 |
| 2020 | $2,201 +80.8% | $31,500 +95.9% |
| 2019 | $1,218 | $16,079 |
| 2018 | -- | $16,079 |
| 2017 | $1,163 +152.4% | $16,079 +212.5% |
| 2016 | $461 +32.6% | $5,146 |
| 2015 | $347 -0.6% | $5,146 |
| 2014 | $350 -3.3% | $5,146 -2% |
| 2013 | $361 +1.8% | $5,251 |
| 2012 | $355 -1.7% | $5,251 |
| 2011 | $361 +8.3% | $5,251 +0% |
| 2010 | $333 -77.8% | $5,250 -78.9% |
| 2009 | $1,503 +1.5% | $24,843 |
| 2008 | $1,482 -2.9% | $24,843 -15% |
| 2007 | $1,527 -3.8% | $29,225 |
| 2006 | $1,586 +3.9% | $29,225 |
| 2005 | $1,527 -4.5% | $29,225 +0.5% |
| 2003 | $1,599 +6.7% | $29,085 |
| 2002 | $1,499 +10.8% | $29,085 +10.7% |
| 2001 | $1,353 -7.1% | $26,285 |
| 2000 | $1,455 | $26,285 |
Find assessor info on the county website
Monthly payment
Est. payment
Payment breakdown
Explore the cost of this home by adjusting the details. Changes won't be saved.Climate risks
Neighborhood: Walnut Hills

Similar homes
- $619,9004 bd3 ba2.3k sqft1707 Highland Ave, Cincinnati, OH 45202For Sale

 MLS ID #1896677, Douglas Manzler, Keller Williams Advisors. Cincy MLS
 - $575,0004 bd5 ba3.3k sqft3551 Holly Ln, Cincinnati, OH 45208For Sale
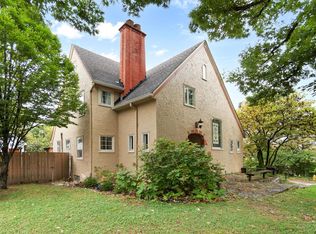 MLS ID #1895866, Shawn Bosse, Coldwell Banker Realty, Anders. Cincy MLS
 - $575,0003 bd3 ba2.2k sqft1623 Dexter Ave, Cincinnati, OH 45206New Construction
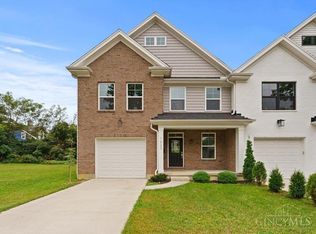 MLS ID #1895087, Elizabeth F Abner, eXp Realty. Cincy MLS
 - $489,0005 bd3 ba2.6k sqft3014 Hackberry St, Cincinnati, OH 45206For Sale
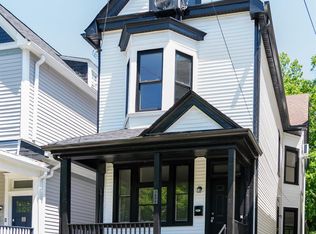 MLS ID #1893163, Timothy Dirr, RE/MAX Preferred Group. Cincy MLS
 - $549,9003 bd4 ba2.1k sqft435 Milton St, Cincinnati, OH 45202For SaleMLS ID #1893185, Rick J Finn, Coldwell Banker Realty. Cincy MLS
- $575,0004 bd3 ba2.1k sqft1016 Valley Ln, Cincinnati, OH 45229For SaleMLS ID #1894866, Heather R. Herr, Private Real Estate Collection. Cincy MLS
- $459,9004 bd4 ba2.4k sqft2656 Bellevue Ave, Cincinnati, OH 45219For SaleMLS ID #1890004, Bonnie M. Louis, RPM Midwest, LLC. Cincy MLS
- $374,9004 bd3 ba2k sqft2106 Kemper Ln, Cincinnati, OH 45206For SaleMLS ID #1892470, William Draznik, Coldwell Banker Realty. Cincy MLS
- $565,0003 bd4 ba1.6k sqft1828 Highland Ave, Cincinnati, OH 45202For SaleMLS ID #1891809, Cindy J Shetterly, Keller Williams Distinctive RE. Cincy MLS
- $459,0004 bd2 ba2.1k sqft3021 Melrose Ave, Cincinnati, OH 45206For SaleMLS ID #1893379, Joanna L. Haehnle, Comey & Shepherd. Cincy MLS
- $494,9004 bd4 ba2.4k sqft3416 Trimble Ave, Cincinnati, OH 45207For SaleMLS ID #1892396, Katheleen Long Shin Shian, Real of Ohio. Cincy MLS
- $424,9993 bd4 ba2.7k sqft959 Nassau St, Cincinnati, OH 45206For SaleMLS ID #1893825, Kate Freel, Comey & Shepherd. Cincy MLS
- $600,0003 bd4 ba2.2k sqft533 Ringgold St, Cincinnati, OH 45202For SaleMLS ID #1892760, Eleanor D Kowalchik, Keller Williams Pinnacle Group. Cincy MLS
- $500,0004 bd4 ba2.3k sqft1586 Springlawn Ave, Cincinnati, OH 45223For SaleMLS ID #1891398, Meaghan Ritchie, 3 B Realty Group LLC. Cincy MLS
- $575,0005 bd3 ba2.7k sqft2991 Werk Rd, Cincinnati, OH 45211For SaleMLS ID #1883218, Leah Slicer, Coldwell Banker Realty. Cincy MLS
- $464,9004 bd3 ba2.8k sqft1530 Blair Ave, Cincinnati, OH 45207For SaleMLS ID #1890351, Sara E Limper, Coldwell Banker Realty. Cincy MLS
- $725,0004 bd2 ba2.5k sqft407 Lafayette Ave, Cincinnati, OH 45220For SaleMLS ID #1895475, Alicia J Stoughton, Keller Williams Advisors. Cincy MLS
- $580,0003 bd3 ba2.1k sqft3112 Linview Ave, Cincinnati, OH 45208For SaleMLS ID #1889769, Cindy A Bowen, Coldwell Banker Realty. Cincy MLS
- $460,0004 bd3 ba2.2k sqft2508 Moundview Dr, Cincinnati, OH 45212For SaleMLS ID #1896376, Brian Bourne, Kopf Hunter Haas. Cincy MLS
