
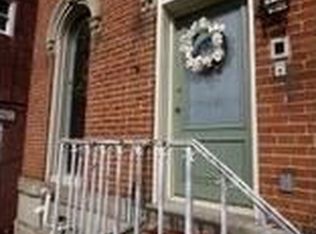

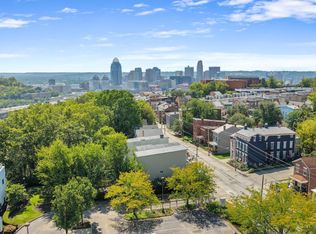
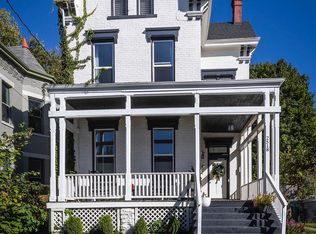
Historic home in desirable Prospect Hill, situated on the hillside above OTR! Beautifully remodeled 1880 home offering 2,186 sq ft. 2nd and 3rd floor balconies provide breathtaking city VIEWS! 10 ft ceilings and exposed brick in the spacious Living Room. Bright white Kitchen featuring granite counters and island seating. Fantastic Owner's Suite: fireplace, 2 closets, jacuzzi tub, sitting room and laundry! Patio and gated parking for 2-3 cars. Walk to restaurants, Findlay Market, street car, Ziegler Park and more!
For sale
Price cut: $10K (10/1)
$549,900
435 Milton St, Cincinnati, OH 45202
3beds
2,186sqft
Single Family Residence
Built in 1880
1,481 Square Feet Lot
$-- Zestimate®
$252/sqft
$-- HOA
What's special
Island seatingSituated on the hillsideBreathtaking city viewsGranite countersJacuzzi tubBright white kitchen
- 30 days
- 618
- 55
Zillow last checked:
Listing updated:
Listed by:
Rick J Finn 513-702-4090,
Coldwell Banker Realty 513-321-9944,
Holly Finn 513-560-6513,
Coldwell Banker Realty
Source: Cincy MLS,MLS#: 1893185 Originating MLS: Cincinnati Area Multiple Listing Service
Originating MLS: Cincinnati Area Multiple Listing Service
Facts & features
Interior
Bedrooms & bathrooms
- Bedrooms: 3
- Bathrooms: 4
- Full bathrooms: 3
- 1/2 bathrooms: 1
Primary bedroom
- Features: Bath Adjoins, Fireplace, Sitting Room, Wood Floor
- Level: Second
- Area: 468
- Dimensions: 26 x 18
Bedroom 2
- Level: Third
- Area: 121
- Dimensions: 11 x 11
Bedroom 3
- Level: Lower
- Area: 315
- Dimensions: 21 x 15
Bedroom 4
- Area: 0
- Dimensions: 0 x 0
Bedroom 5
- Area: 0
- Dimensions: 0 x 0
Primary bathroom
- Features: Tile Floor, Tub w/Shower, Jetted Tub, Window Treatment, Marb/Gran/Slate
Bathroom 1
- Features: Full
- Level: Second
Bathroom 2
- Features: Full
- Level: Third
Bathroom 3
- Features: Full
- Level: Lower
Bathroom 4
- Features: Partial
- Level: First
Dining room
- Area: 0
- Dimensions: 0 x 0
Family room
- Features: Walkout
- Area: 120
- Dimensions: 12 x 10
Kitchen
- Features: Pantry, Eat-in Kitchen, Gourmet, Wood Cabinets, Wood Floor, Marble/Granite/Slate
- Area: 154
- Dimensions: 14 x 11
Living room
- Features: Wood Floor
- Area: 234
- Dimensions: 18 x 13
Office
- Features: Wood Floor
- Level: Lower
- Area: 63
- Dimensions: 9 x 7
Heating
- Forced Air, Gas
Cooling
- Ceiling Fan(s), Central Air, Window Unit(s)
Appliances
- Included: Dishwasher, Microwave, Oven/Range, Refrigerator, Gas Water Heater
Features
- High Ceilings, Crown Molding
- Doors: Multi Panel Doors
- Windows: Vinyl, Insulated Windows
- Basement: Full,Finished,Vinyl Floor,Walk-Out Access
- Number of fireplaces: 1
- Fireplace features: Inoperable, Master Bedroom
Interior area
- Total structure area: 2,186
- Total interior livable area: 2,186 sqft
Property
Parking
- Parking features: Off Street, Driveway
- Has uncovered spaces: Yes
Features
- Stories: 3
- Exterior features: Balcony
- Fencing: Metal
- Has view: Yes
- View description: City
Lot
- Size: 1,481 Square Feet
- Dimensions: 20 x 71
- Features: Less than .5 Acre, Corner Lot
Details
- Parcel number: 0860002029000
- Zoning description: Residential
Construction
Type & style
- Home type: SingleFamily
- Property subtype: Single Family Residence
Materials
- Brick
- Foundation: Stone
- Roof: Shingle
Condition
- New construction: No
- Year built: 1880
Utilities & green energy
- Gas: Natural
- Sewer: Public Sewer
- Water: Public
Community & HOA
HOA
- Has HOA: No
Location
- Region: Cincinnati
Financial & listing details
- Price per square foot: $252/sqft
- Tax assessed value: $388,310
- Annual tax amount: $8,380
- Date on market: 9/10/2026
- Listing terms: No Special Financing
Estimated market value
Not available
Estimated sales range
Not available
Not available
Price history
| Date | Event | Price |
|---|---|---|
| 10/1/2026 | Price change | $549,900-1.8%$252/sqft |
Source:  Cincy MLS #1893185 Report a problem Cincy MLS #1893185 Report a problem | ||
| 9/10/2026 | Listed for sale | $559,900-2.6%$256/sqft |
Source: Cincy MLS #1893185 Report a problem | ||
| 9/8/2026 | Listing removed | $574,900$263/sqft |
Source: Cincy MLS #1884891 Report a problem | ||
| 8/7/2026 | Price change | $574,900-4.2%$263/sqft |
Source: Cincy MLS #1884891 Report a problem | ||
| 7/8/2026 | Listed for sale | $599,900+11.9%$274/sqft |
Source: Cincy MLS #1884891 Report a problem | ||
| 8/24/2023 | Listing removed | -- |
Source: Zillow Rentals Report a problem | ||
| 8/8/2023 | Price change | $3,500-12.5%$2/sqft |
Source: Zillow Rentals Report a problem | ||
| 8/3/2023 | Listed for rent | $4,000$2/sqft |
Source: Zillow Rentals Report a problem | ||
| 8/1/2023 | Sold | $536,000+2.1%$245/sqft |
Source: Cincy MLS #1769180 Report a problem | ||
| 5/3/2023 | Pending sale | $524,900$240/sqft |
Source: Cincy MLS #1769180 Report a problem | ||
| 4/28/2023 | Price change | $524,900-4.5%$240/sqft |
Source: Cincy MLS #1769180 Report a problem | ||
| 4/20/2023 | Listed for sale | $549,900+112.3%$252/sqft |
Source: Cincy MLS #1769180 Report a problem | ||
| 9/27/2013 | Sold | $259,000+50.1%$118/sqft |
Source: Cincy MLS #1357902 Report a problem | ||
| 9/1/2010 | Sold | $172,500+142.5%$79/sqft |
Source: Public Record Report a problem | ||
| 4/19/2010 | Sold | $71,129+257.4%$33/sqft |
Source: Cincy MLS #1205136 Report a problem | ||
| 4/9/2010 | Listed for sale | $19,900$9/sqft |
Source: Alegna Realty #1205136 Report a problem | ||
| 2/18/2010 | Listing removed | $19,900$9/sqft |
Source: Alegna Realty #1205136 Report a problem | ||
| 1/30/2010 | Listed for sale | $19,900$9/sqft |
Source: Alegna Realty #1205136 Report a problem | ||
Public tax history
| Year | Property taxes | Tax assessment |
|---|---|---|
| 2025 | $8,380 +3.1% | $135,909 |
| 2024 | $8,125 -2.2% | $135,909 |
| 2023 | $8,309 +14.1% | $135,909 +27.3% |
| 2022 | $7,280 +1% | $106,761 |
| 2021 | $7,208 | $106,761 +0% |
| 2020 | $7,208 +4.1% | $106,760 +14% |
| 2019 | $6,922 +5.3% | $93,650 |
| 2018 | $6,576 | $93,650 |
| 2017 | $6,576 +13% | $93,650 +3.3% |
| 2016 | $5,821 | $90,651 |
| 2015 | $5,821 -0.7% | $90,651 |
| 2014 | $5,862 +40.4% | $90,651 +50.1% |
| 2013 | $4,175 +2.3% | $60,375 |
| 2012 | $4,082 +1.5% | $60,375 |
| 2011 | $4,021 +44.8% | $60,375 +28.9% |
| 2010 | $2,777 +3.8% | $46,851 |
| 2009 | $2,676 +1.8% | $46,851 |
| 2008 | $2,627 +12.2% | $46,851 -2% |
| 2007 | $2,342 +1.1% | $47,810 |
| 2006 | $2,316 +12.5% | $47,810 +21.3% |
| 2005 | $2,058 +60% | $39,410 +75.4% |
| 2003 | $1,286 +6.7% | $22,470 |
| 2002 | $1,206 +23.2% | $22,470 +31.6% |
| 2001 | $979 +2.9% | $17,080 |
| 2000 | $951 | $17,080 |
Find assessor info on the county website
Monthly payment
Est. payment
Payment breakdown
Explore the cost of this home by adjusting the details. Changes won't be saved.Climate risks
Neighborhood: Mt. Auburn
Similar homes
- $619,9004 bd3 ba2.3k sqft1707 Highland Ave, Cincinnati, OH 45202For Sale

 MLS ID #1896677, Douglas Manzler, Keller Williams Advisors. Cincy MLS
 - $600,0003 bd4 ba2.2k sqft533 Ringgold St, Cincinnati, OH 45202For Sale
 MLS ID #1892760, Eleanor D Kowalchik, Keller Williams Pinnacle Group. Cincy MLS
 - $565,0003 bd4 ba1.6k sqft1828 Highland Ave, Cincinnati, OH 45202For Sale
 MLS ID #1891809, Cindy J Shetterly, Keller Williams Distinctive RE. Cincy MLS
 - $550,0004 bd4 ba3k sqft2518 May St, Cincinnati, OH 45206For Sale
 MLS ID #1896520, Ela Mildner-Shapiro, Sibcy Cline, Inc.. Cincy MLS
 - $475,0003 bd3 ba2.4k sqft558 Milton St, Cincinnati, OH 45202For SaleMLS ID #1892930, M. Doug Spitz, Coldwell Banker Realty. Cincy MLS
- $425,0003 bd3 ba1.5k sqft331 Milton St, Cincinnati, OH 45202For SaleMLS ID #1882465, Robin B. Creighton, Coldwell Banker Realty. Cincy MLS
- $615,0003 bd4 ba2k sqft546 Slack St, Cincinnati, OH 45202For SaleMLS ID #1882245, Rebecca J Campbell, Coldwell Banker Realty. Cincy MLS
- $760,0003 bd3 ba2.3k sqft207 Kemp Aly, Cincinnati, OH 45202For SaleMLS ID #1895076, Brian L. Tiffany, Coldwell Banker Realty. Cincy MLS
- $725,0003 bd3 ba2.9k sqft939 Monastery St, Cincinnati, OH 45202For SaleMLS ID #1894930, Wendi J. Sheets, eXp Realty. Cincy MLS
- $485,0002 bd2 ba1.1k sqft11 Mercer St, Cincinnati, OH 45202For SaleMLS ID #1885875, Mitchell Kenney, Keller Williams Advisors. Cincy MLS
- $580,0003 bd3 ba2.1k sqft3112 Linview Ave, Cincinnati, OH 45208For SaleMLS ID #1889769, Cindy A Bowen, Coldwell Banker Realty. Cincy MLS
- $599,9004 bd4 ba1.7k sqft1104 Dayton St, Cincinnati, OH 45214For SaleMLS ID #1893276, Adam Sanregret, Keller Williams Advisors. Cincy MLS
- $810,0003 bd4 ba2.1k sqft1329 Republic St, Cincinnati, OH 45202For SaleMLS ID #1891620, Brian L. Tiffany, Coldwell Banker Realty. Cincy MLS
- $575,0003 bd3 ba1.6k sqft1023 Paxton Ave, Cincinnati, OH 45208For SaleMLS ID #1891649, Rollin Gosney, TG Real Estate. Cincy MLS
- $575,0003 bd3 ba2.2k sqft1623 Dexter Ave, Cincinnati, OH 45206New ConstructionMLS ID #1895087, Elizabeth F Abner, eXp Realty. Cincy MLS
- $750,0002 bd3 ba1.7k sqft206 Wade St, Cincinnati, OH 45202For SaleMLS ID #1895078, Brian L. Tiffany, Coldwell Banker Realty. Cincy MLS
- $459,9004 bd4 ba2.4k sqft2656 Bellevue Ave, Cincinnati, OH 45219For SaleMLS ID #1890004, Bonnie M. Louis, RPM Midwest, LLC. Cincy MLS
- $494,9004 bd4 ba2.4k sqft3416 Trimble Ave, Cincinnati, OH 45207For SaleMLS ID #1892396, Katheleen Long Shin Shian, Real of Ohio. Cincy MLS
- $500,0004 bd4 ba2.3k sqft1586 Springlawn Ave, Cincinnati, OH 45223For SaleMLS ID #1891398, Meaghan Ritchie, 3 B Realty Group LLC. Cincy MLS
