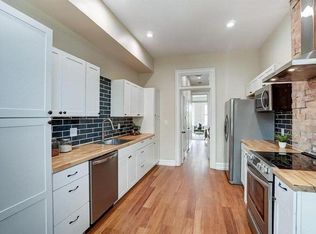
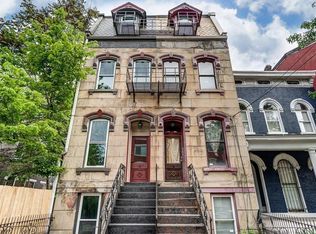
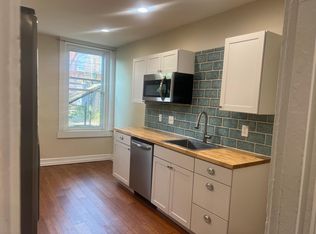
Stunning 1893 Second Empire residence, impeccably restored & thoughtfully renovated in 2023. This exceptional home seamlessly combines the grandeur and craftsmanship of the original architecture with sophisticated modern luxury. Beautifully preserved details include limestone front, ornate banisters, pocket doors, original woodwork, hardware, and mantelpieces, complemented by a renovation featuring the highest quality finishes throughout. The impressive kitchen features custom cabinetry, quartz countertops, and Thermador appliances, with direct access to a private rear deck overlooking the patio and two-car gated parking pad. Second-floor laundry adds convenience without compromising the character of the home. The luxurious primary bath features an oversized tiled shower and separate soaking tub. The lower level offers a versatile guest apartment with its own access from the front of the home or via a single step from the parking pad. Ideal as an in-law suite, guest quarters, or add
For sale
$599,900
1104 Dayton St, Cincinnati, OH 45214
4beds
1,764sqft
Single Family Residence
Built in 1893
1,437 Square Feet Lot
$-- Zestimate®
$340/sqft
$-- HOA
What's special
Second-floor laundryTwo-car gated parking padLuxurious primary bathCustom cabinetryThermador appliancesOriginal woodworkHighest quality finishes throughout
- 37 days
- 319
- 39
Zillow last checked:
Listing updated:
Listed by:
Adam Sanregret 513-259-3001,
Keller Williams Advisors 513-766-9200,
Holly N. Tumbleson 513-315-6988,
Keller Williams Advisors
Source: Cincy MLS,MLS#: 1893276 Originating MLS: Cincinnati Area Multiple Listing Service
Facts & features
Interior
Bedrooms & bathrooms
- Bedrooms: 4
- Bathrooms: 4
- Full bathrooms: 3
- 1/2 bathrooms: 1
Primary bedroom
- Features: Bath Adjoins, Walk-In Closet(s), Fireplace
- Level: Second
- Area: 0
- Dimensions: 0 x 0
Bedroom 2
- Level: Third
- Area: 0
- Dimensions: 0 x 0
Bedroom 3
- Level: Third
- Area: 0
- Dimensions: 0 x 0
Bedroom 4
- Level: Lower
- Area: 0
- Dimensions: 0 x 0
Bedroom 5
- Area: 0
- Dimensions: 0 x 0
Primary bathroom
- Features: Shower, Tile Floor, Double Vanity, Tub
Bathroom 1
- Features: Full
- Level: Second
Bathroom 2
- Features: Full
- Level: Third
Bathroom 3
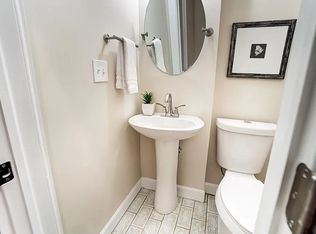
- Features: Partial
- Level: First
Bathroom 4
- Features: Full
- Level: Lower
Dining room
- Features: Wood Floor
- Level: First
- Area: 0
- Dimensions: 0 x 0
Family room
- Area: 0
- Dimensions: 0 x 0
Kitchen
- Features: Quartz Counters, Gourmet, Wood Floor
- Area: 0
- Dimensions: 0 x 0
Living room
- Features: Fireplace
- Area: 0
- Dimensions: 0 x 0
Office
- Area: 0
- Dimensions: 0 x 0
Heating
- Forced Air, Gas Furn EF Rtd 95%+
Cooling
- Central Air
Appliances
- Included: Dishwasher, Dryer, Microwave, Oven/Range, Refrigerator, Washer, Gas Water Heater
Features
- High Ceilings, Natural Woodwork
- Doors: Multi Panel Doors
- Windows: Double Hung, Vinyl, Insulated Windows
- Basement: Full,Finished,Walk-Out Access
- Number of fireplaces: 5
- Fireplace features: Marble, Gas, Inoperable, Living Room, Master Bedroom
Interior area
- Total structure area: 1,764
- Total interior livable area: 1,764 sqft
Property
Parking
- Parking features: Off Street
Features
- Stories: 3
- Fencing: Privacy
Lot
- Size: 1,437 Square Feet
- Dimensions: 110 x 12.5
Details
- Parcel number: 1840005009400
Construction
Type & style
- Home type: SingleFamily
- Architectural style: Italianate
- Property subtype: Single Family Residence
Materials
- Brick, Stone
- Foundation: Stone
- Roof: Membrane
Condition
- New construction: No
- Year built: 1893
Utilities & green energy
- Gas: Natural
- Sewer: Public Sewer
- Water: Public
Community & HOA
HOA
- Has HOA: No
Location
- Region: Cincinnati
Financial & listing details
- Price per square foot: $340/sqft
- Tax assessed value: $222,730
- Annual tax amount: $5,014
- Date on market: 9/14/2026
- Listing terms: No Special Financing
Estimated market value
Not available
Estimated sales range
Not available
Not available
Price history
| Date | Event | Price |
|---|---|---|
| 9/14/2026 | Listed for sale | $599,900+264%$340/sqft |
Source:  Cincy MLS #1893276 Report a problem | ||
| 4/9/2021 | Sold | $164,800-7.9%$93/sqft |
Source: Cincy MLS #1689392 Report a problem | ||
| 12/19/2020 | Pending sale | $179,000+79%$101/sqft |
Source: Coldwell Banker Realty #1684595 Report a problem | ||
| 12/9/2020 | Sold | $100,000-44.1%$57/sqft |
Source: Public Record Report a problem | ||
| 12/3/2020 | Listed for sale | $179,000+1320.6%$101/sqft |
Source: Coldwell Banker West Shell #1684595 Report a problem | ||
| 10/1/2008 | Sold | $12,600-58%$7/sqft |
Source: Cincy MLS #1121944 Report a problem | ||
| 4/8/2008 | Sold | $30,000$17/sqft |
Source: Public Record Report a problem | ||
Public tax history
| Year | Property taxes | Tax assessment |
|---|---|---|
| 2025 | $5,015 +2.5% | $77,956 +2.4% |
| 2024 | $4,893 -0.2% | $76,129 |
| 2023 | $4,901 +495.5% | $76,129 +623.6% |
| 2022 | $823 +6.5% | $10,521 |
| 2021 | $773 +5% | $10,521 |
| 2020 | $736 -15% | $10,521 +10% |
| 2019 | $866 +4.2% | $9,566 |
| 2018 | $831 +17.5% | $9,566 |
| 2017 | $707 +137.1% | $9,566 +119.5% |
| 2016 | $298 | $4,358 |
| 2015 | $298 -0.5% | $4,358 |
| 2014 | $300 -5.4% | $4,358 -4% |
| 2013 | $317 +2.2% | $4,540 |
| 2012 | $310 +1.5% | $4,540 |
| 2011 | $306 +11.6% | $4,540 +2.9% |
| 2010 | $274 +1.7% | $4,411 |
| 2009 | $269 +1.4% | $4,411 |
| 2008 | $265 -49.1% | $4,411 -55.8% |
| 2007 | $521 +7.6% | $9,975 |
| 2006 | $484 -0.9% | $9,975 |
| 2005 | $489 +8% | $9,975 +17.8% |
| 2003 | $453 +6.7% | $8,470 |
| 2002 | $424 +1.5% | $8,470 +8% |
| 2001 | $418 +3.5% | $7,840 |
| 2000 | $404 | $7,840 |
Find assessor info on the county website
Monthly payment
Est. payment
Payment breakdown
Explore the cost of this home by adjusting the details. Changes won't be saved.Climate risks
Neighborhood: West End
Similar homes
- $682,0003 bd4 ba1.9k sqft1119 Dayton St, Cincinnati, OH 45214For Sale

 MLS ID #1886035, Natalie Irwin Bennett, Bang Realty, Inc.. Cincy MLS
- $619,9004 bd3 ba2.3k sqft1707 Highland Ave, Cincinnati, OH 45202For Sale
 MLS ID #1896677, Douglas Manzler, Keller Williams Advisors. Cincy MLS
- $600,0003 bd4 ba2.2k sqft533 Ringgold St, Cincinnati, OH 45202For Sale
 MLS ID #1892760, Eleanor D Kowalchik, Keller Williams Pinnacle Group. Cincy MLS
- $549,9003 bd4 ba2.1k sqft435 Milton St, Cincinnati, OH 45202For Sale
 MLS ID #1893185, Rick J Finn, Coldwell Banker Realty. Cincy MLS
- $575,0004 bd3 ba2.1k sqft1016 Valley Ln, Cincinnati, OH 45229For SaleMLS ID #1894866, Heather R. Herr, Private Real Estate Collection. Cincy MLS
- $615,0003 bd4 ba2k sqft546 Slack St, Cincinnati, OH 45202For SaleMLS ID #1882245, Rebecca J Campbell, Coldwell Banker Realty. Cincy MLS
- $475,0005 bd3 ba2.6k sqft137 Parker St, Cincinnati, OH 45219For SaleMLS ID #1895836, Christian Salazar, Comey & Shepherd. Cincy MLS
- $580,0003 bd3 ba2.1k sqft3112 Linview Ave, Cincinnati, OH 45208For SaleMLS ID #1889769, Cindy A Bowen, Coldwell Banker Realty. Cincy MLS
- $725,0004 bd2 ba2.5k sqft407 Lafayette Ave, Cincinnati, OH 45220For SaleMLS ID #1895475, Alicia J Stoughton, Keller Williams Advisors. Cincy MLS
- $355,0002 bd2 ba1.6k sqft1215 Central Ave, Cincinnati, OH 45214For SaleMLS ID #1893591, Hillary Justice, Coldwell Banker Realty. Cincy MLS
- $449,9004 bd4 ba2.4k sqft2656 Bellevue Ave, Cincinnati, OH 45219For SaleMLS ID #1890004, Bonnie M. Louis, RPM Midwest, LLC. Cincy MLS
- $399,0003 bd2 ba2k sqft404 Mohawk St, Cincinnati, OH 45214For SaleMLS ID #1881569, Christi J Nolan, eXp Realty. Cincy MLS
- $750,0002 bd3 ba1.7k sqft206 Wade St, Cincinnati, OH 45202For SaleMLS ID #1895078, Brian L. Tiffany, Coldwell Banker Realty. Cincy MLS
- $760,0003 bd3 ba2.3k sqft207 Kemp Aly, Cincinnati, OH 45202For SaleMLS ID #1895076, Brian L. Tiffany, Coldwell Banker Realty. Cincy MLS
- $384,0004 bd3 ba2.1k sqft1015 Cutter St, Cincinnati, OH 45203For SaleMLS ID #1896815, Mark R Osterday, Comey & Shepherd. Cincy MLS
- $299,9994 bd4 ba2.3k sqft112 Valencia St, Cincinnati, OH 45219For SaleMLS ID #1892757, Matthew Zimerman, Real of Ohio. Cincy MLS
- $325,0003 bd3 ba1.7k sqft2279 Loth St, Cincinnati, OH 45219For SaleMLS ID #1891254, Andrew Maloney, eXp Realty. Cincy MLS
- $450,0003 bd3 ba1.9k sqft4208 Williamson Pl, Cincinnati, OH 45223For SaleMLS ID #1893334, Kate J Bridgman, Comey & Shepherd. Cincy MLS
- $475,0004 bd4 ba2.4k sqft3416 Trimble Ave, Cincinnati, OH 45207For SaleMLS ID #1892396, Katheleen Long Shin Shian, Real of Ohio. Cincy MLS
