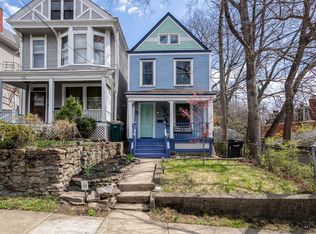
Completely remodeled from top to bottom, this stunning Walnut Hills home offers over 2,300 square feet of beautifully updated living space! Featuring 4 massive bedrooms and 2.5 luxury bathrooms, this home blends timeless character with modern style. The updated kitchen boasts quartz countertops and stainless steel appliances, while all three bathrooms have been renovated, including two beautifully tiled showers. Original hardwood floors and the staircase have been refinished, adding warmth and charm throughout. Major improvements include a new roof, new HVAC system, and an additional mini-split. Enjoy fresh interior and exterior paint, updated lighting, new exterior doors, and front and rear composite porches with aluminum railings, and a private fenced yard adds convenience. With extensive renovations, updated mechanicals, and stylish finishes throughout, this home delivers the perfect combination of classic charm and modern comfort in the heart of Walnut Hills!
For sale
$519,900
2216 Kemper Ln, Cincinnati, OH 45206
4beds
2,301sqft
Single Family Residence
Built in 1895
3,267 Square Feet Lot
$-- Zestimate®
$226/sqft
$-- HOA
What's special
Stainless steel appliancesOriginal hardwood floorsStylish finishes throughoutUpdated kitchenUpdated lightingPrivate fenced yardTwo beautifully tiled showers
- 6 days
- 855
- 129
Zillow last checked:
Listing updated:
Listed by:
Omar Shteiwi 513-501-9225,
eXp Realty 216-242-2322
Source: Cincy MLS,MLS#: 1896110 Originating MLS: Cincinnati Area Multiple Listing Service
Originating MLS: Cincinnati Area Multiple Listing Service
Facts & features
Interior
Bedrooms & bathrooms
- Bedrooms: 4
- Bathrooms: 3
- Full bathrooms: 2
- 1/2 bathrooms: 1
Primary bedroom
- Features: Bath Adjoins, Walk-In Closet(s), Dressing Area, Window Treatments, Wood Floor
- Level: Third
- Area: 408
- Dimensions: 24 x 17
Bedroom 2
- Level: Second
- Area: 255
- Dimensions: 15 x 17
Bedroom 3
- Level: Second
- Area: 182
- Dimensions: 13 x 14
Bedroom 4
- Level: Second
- Area: 99
- Dimensions: 9 x 11
Bedroom 5
- Area: 0
- Dimensions: 0 x 0
Primary bathroom
- Features: Marb/Gran/Slate, Shower, Skylight(s), Tile Floor, Window Treatment
Bathroom 1
- Features: Full
- Level: Second
Bathroom 2
- Features: Full
- Level: Second
Bathroom 3
- Features: Partial
- Level: First
Dining room
- Level: First
- Area: 224
- Dimensions: 16 x 14
Family room
- Area: 0
- Dimensions: 0 x 0
Kitchen
- Features: Marble/Granite/Slate, Pantry
- Area: 208
- Dimensions: 16 x 13
Living room
- Features: Open Concept, Wood Floor
- Area: 182
- Dimensions: 13 x 14
Office
- Area: 0
- Dimensions: 0 x 0
Heating
- Electric, Forced Air
Cooling
- Central Air
Appliances
- Included: Microwave, Oven/Range, Dishwasher, Refrigerator, Electric Water Heater
Features
- High Ceilings, Crown Molding, Vaulted Ceiling(s)
- Windows: Double Hung, Skylight(s)
- Basement: Full,Storage Room,Unfinished,Insulation
- Attic: Storage
- Number of fireplaces: 2
- Fireplace features: Brick
Interior area
- Total structure area: 2,301
- Total interior livable area: 2,301 sqft
Property
Parking
- Parking features: On Street
- Has uncovered spaces: Yes
Features
- Stories: 3
- Fencing: Wood
Lot
- Size: 3,267 Square Feet
- Features: Less than .5 Acre
Details
- Parcel number: 0630004002200
- Zoning description: Residential
Construction
Type & style
- Home type: SingleFamily
- Architectural style: Traditional
- Property subtype: Single Family Residence
Materials
- Vinyl Siding
- Foundation: Stone
- Roof: Shingle
Condition
- New construction: No
- Year built: 1895
Utilities & green energy
- Gas: Natural
- Sewer: Public Sewer
- Water: Public
Community & HOA
HOA
- Has HOA: No
Location
- Region: Cincinnati
Financial & listing details
- Price per square foot: $226/sqft
- Tax assessed value: $266,780
- Annual tax amount: $5,750
- Date on market: 10/9/2026
- Listing terms: No Special Financing
Estimated market value
Not available
Estimated sales range
Not available
Not available
Price history
| Date | Event | Price |
|---|---|---|
| 10/9/2026 | Listed for sale | $519,900+147.6%$226/sqft |
Source:  Cincy MLS #1896110 Report a problem Cincy MLS #1896110 Report a problem | ||
| 6/15/2026 | Sold | $210,000+14.3%$91/sqft |
Source: Public Record Report a problem | ||
| 12/14/2001 | Sold | $183,700+9.1%$80/sqft |
Source: Cincy MLS #765580 Report a problem | ||
| 12/17/1998 | Sold | $168,400$73/sqft |
Source: Cincy MLS #646917 Report a problem | ||
Public tax history
| Year | Property taxes | Tax assessment |
|---|---|---|
| 2025 | $5,751 +3.1% | $93,373 |
| 2024 | $5,576 -2.2% | $93,373 |
| 2023 | $5,702 +14.1% | $93,373 +27.3% |
| 2022 | $4,996 +1% | $73,371 |
| 2021 | $4,949 | $73,371 +0% |
| 2020 | $4,949 +0.5% | $73,370 +10% |
| 2019 | $4,925 +5.3% | $66,700 |
| 2018 | $4,679 | $66,700 |
| 2017 | $4,679 +28.6% | $66,700 +17.6% |
| 2016 | $3,638 | $56,707 |
| 2015 | $3,638 -0.7% | $56,707 |
| 2014 | $3,664 -3.7% | $56,707 -2% |
| 2013 | $3,803 +1.8% | $57,866 |
| 2012 | $3,737 +3.1% | $57,866 |
| 2011 | $3,623 -19.8% | $57,866 -24.4% |
| 2010 | $4,518 +3.8% | $76,545 |
| 2009 | $4,352 +1.8% | $76,545 |
| 2008 | $4,273 +14.5% | $76,545 |
| 2007 | $3,731 +1.1% | $76,545 |
| 2006 | $3,690 -0.9% | $76,545 |
| 2005 | $3,723 +127.5% | $76,545 +22.7% |
| 2003 | $1,636 +6.7% | $62,370 +102.5% |
| 2002 | $1,534 +1.2% | $30,800 +7.7% |
| 2001 | $1,516 +3.4% | $28,592 |
| 2000 | $1,466 | $28,592 |
Find assessor info on the county website
Monthly payment
Est. payment
Payment breakdown
Explore the cost of this home by adjusting the details. Changes won't be saved.Climate risks
Neighborhood: Walnut Hills
Similar homes
- $354,9004 bd3 ba2k sqft2106 Kemper Ln, Cincinnati, OH 45206For Sale

 MLS ID #1892470, William Draznik, Coldwell Banker Realty. Cincy MLS
 - $--4 bd3 ba2.6k sqft4638 Glenway Ave, Cincinnati, OH 45238Auction
 Auction.com 2
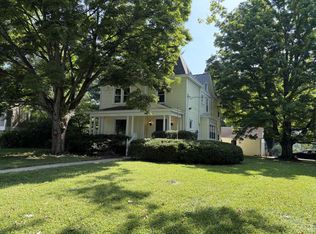
 - $510,0004 bd3 ba2.6k sqft1078 Birney Ln, Cincinnati, OH 45230For Sale
 MLS ID #1890365, Nicholas Huscroft, Chosen Real Estate Group. Cincy MLS
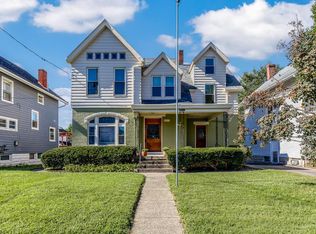
 - $519,0005 bd3 ba2.5k sqft2217 Monroe Ave, Cincinnati, OH 45212For Sale
 MLS ID #1894836, Denise K Guiducci, Coldwell Banker Realty. Cincy MLS
 - $475,0005 bd3 ba2.6k sqft137 Parker St, Cincinnati, OH 45219For SaleMLS ID #1895836, Christian Salazar, Comey & Shepherd. Cincy MLS
- $504,9006 bd3 ba2.7k sqft236 Loraine Ave, Cincinnati, OH 45220For SaleMLS ID #1896010, Mare Warner Colina, Comey & Shepherd. Cincy MLS
- $549,0005 bd2 ba2.2k sqft3600 Erie Ave, Cincinnati, OH 45208For SaleMLS ID #1887451, Christopher J. Hoermle, Home Connections. Cincy MLS
- $420,0004 bd4 ba3.3k sqft3025 Gilbert Ave, Cincinnati, OH 45206For SaleMLS ID #1888493, Chase R Rickey, Coldwell Banker Realty. Cincy MLS
- $499,0003 bd2 ba1.5k sqft3640 Amberson Ave, Cincinnati, OH 45208For SaleMLS ID #1895804, Maureen Lintz, Coldwell Banker Realty. Cincy MLS
- $305,0004 bd2 ba2.4k sqft3050 Cleinview Ave, Cincinnati, OH 45206For SaleMLS ID #1883214, Brittany Winner, Lohmiller Real Estate. Cincy MLS
- $399,0005 bd-- ba2.6k sqft3020 Hackberry St, Cincinnati, OH 45206For SaleMLS ID #1890136, Robbie Dorger, Comey & Shepherd. Cincy MLS
- $442,0004 bd3 ba2.3k sqft756 Clinton Springs Ave, Cincinnati, OH 45229For SaleMLS ID #1879785, Timothy Dirr, RE/MAX Preferred Group. Cincy MLS
- $485,0004 bd4 ba1.6k sqft2569 Marsh Ave, Cincinnati, OH 45212For SaleMLS ID #1894146, Vickie L. Washington, OwnerLand Realty, Inc.. Cincy MLS
- $415,0003 bd2 ba1.2k sqft3437 Cardiff Ave, Cincinnati, OH 45209For SaleMLS ID #1894920, Daniel J. Morales, Keller Williams Advisors. Cincy MLS
- $450,0004 bd3 ba2.2k sqft4211 Smith Rd, Cincinnati, OH 45212For SaleMLS ID #1891248, Joshua J Honken, Keller Williams Seven Hills Re. Cincy MLS
- $495,9003 bd-- ba2.5k sqft2309 Clifton Ave, Cincinnati, OH 45219For SaleMLS ID #1881273, Brendan S Morrissey, Sibcy Cline, Inc.. Cincy MLS
