Newer construction with a LEED Gold-certified tax abatement through 2033! This pristine 3-bedroom, 3.5-bath home with a two-car tandem garage offers more than 2,000 finished square feet of thoughtfully designed living space. The open-concept floor plan is enhanced by timeless finishes, including a gourmet kitchen with quartz countertops, a dedicated workspace and access to balcony. Hardwood floors extend throughout the main level, stairscases and primary bedroom, while neutral decor and custom window treatments create a sophisticated, move-in ready aesthetic. Each bedroom features its own en-suite bathroom and walk-in closet. Enjoy the private rooftop deck, complete with a wet bar, beverage fridge, and sweeping city views! Ideally located with easy access to highways and just minutes to downtown and Newport. Walk to Filson & Hopkins Parks or take the Young Street stairs to Over-the-Rhine, Findlay Market, TQL, and more
For sale
$615,000
546 Slack St, Cincinnati, OH 45202
3beds
2,056sqft
Single Family Residence
Built in 2018
1,947 Square Feet Lot
$-- Zestimate®
$299/sqft
$-- HOA
What's special
Timeless finishesOpen-concept floor planAccess to balconyTwo-car tandem garageDedicated workspace
- 116 days
- 203
- 18
Zillow last checked:
Listing updated:
Listed by:
Rebecca J Campbell 513-218-1864,
Coldwell Banker Realty 513-321-9944
Source: Cincy MLS,MLS#: 1882245 Originating MLS: Cincinnati Area Multiple Listing Service
Originating MLS: Cincinnati Area Multiple Listing Service
Facts & features
Interior
Bedrooms & bathrooms
- Bedrooms: 3
- Bathrooms: 4
- Full bathrooms: 3
- 1/2 bathrooms: 1
Primary bedroom
- Features: Bath Adjoins, Walk-In Closet(s), Window Treatment, Wood Floor
- Level: Second
- Area: 240
- Dimensions: 16 x 15
Bedroom 2
- Level: Second
- Area: 121
- Dimensions: 11 x 11
Bedroom 3
- Level: Lower
- Area: 121
- Dimensions: 11 x 11
Bedroom 4
- Area: 0
- Dimensions: 0 x 0
Bedroom 5
- Area: 0
- Dimensions: 0 x 0
Primary bathroom
- Features: Shower, Tile Floor, Double Vanity, Marb/Gran/Slate
Bathroom 1
- Features: Full
- Level: Second
Bathroom 2
- Features: Full
- Level: Second
Bathroom 3
- Features: Full
- Level: Lower
Bathroom 4
- Features: Partial
- Level: First
Dining room
- Features: Chandelier, Open, Window Treatment, Wood Floor
- Level: First
- Area: 70
- Dimensions: 10 x 7
Family room
- Area: 0
- Dimensions: 0 x 0
Kitchen
- Features: Planning Desk, Quartz Counters, Counter Bar, Eat-in Kitchen, Walkout, Gourmet, Window Treatment, Kitchen Island, Wood Floor, Marble/Granite/Slate
- Area: 336
- Dimensions: 16 x 21
Living room
- Features: Window Treatment, Wood Floor
- Area: 221
- Dimensions: 13 x 17
Office
- Area: 0
- Dimensions: 0 x 0
Heating
- ENERGY STAR Qualified Equipment, Forced Air, Gas
Cooling
- Central Air, ENERGY STAR Qualified Equipment
Appliances
- Included: Dishwasher, Dryer, ENERGY STAR Qualified Appliances, Disposal, Microwave, Oven/Range, Refrigerator, Washer, Other, Gas Water Heater
Features
- High Ceilings, Other, Ceiling Fan(s), Recessed Lighting
- Doors: Multi Panel Doors
- Windows: Vinyl, Insulated Windows
- Basement: Full,Finished,Vinyl Floor,WW Carpet
Interior area
- Total structure area: 2,056
- Total interior livable area: 2,056 sqft
Video & virtual tour
Property
Parking
- Total spaces: 2
- Parking features: On Street, Driveway, Garage Door Opener
- Garage spaces: 2
- Has uncovered spaces: Yes
Features
- Stories: 3
- Patio & porch: Deck
- Exterior features: Balcony, Other
- Fencing: Wood,Other
- Has view: Yes
- View description: City
Lot
- Size: 1,947 Square Feet
- Features: Less than .5 Acre
- Topography: Sloping
Details
- Parcel number: 0860001039300
- Zoning description: Residential
Construction
Type & style
- Home type: SingleFamily
- Architectural style: Transitional
- Property subtype: Single Family Residence
Materials
- Brick, Vinyl Siding
- Foundation: Concrete Perimeter
- Roof: Membrane
Condition
- New construction: No
- Year built: 2018
Utilities & green energy
- Electric: 220 Volts
- Gas: Natural
- Sewer: Public Sewer
- Water: Public
Community & HOA
Community
- Security: Smoke Alarm
HOA
- Has HOA: No
Location
- Region: Cincinnati
Financial & listing details
- Price per square foot: $299/sqft
- Tax assessed value: $593,770
- Annual tax amount: $2,984
- Date on market: 6/9/2026
- Listing terms: No Special Financing
Estimated market value
Not available
Estimated sales range
Not available
Not available
Price history
| Date | Event | Price |
|---|---|---|
| 6/9/2026 | Listed for sale | $615,000+16.9%$299/sqft |
Source:  Cincy MLS #1882245 Report a problem Cincy MLS #1882245 Report a problem | ||
| 12/3/2018 | Sold | $526,300$256/sqft |
Source: Public Record Report a problem | ||
Public tax history
| Year | Property taxes | Tax assessment |
|---|---|---|
| 2025 | $2,985 +0.1% | $207,820 |
| 2024 | $2,981 -0.2% | $207,820 |
| 2023 | $2,986 +76.4% | $207,820 +12.8% |
| 2022 | $1,693 +1.5% | $184,181 |
| 2021 | $1,667 | $184,181 +0% |
| 2020 | $1,667 +605.3% | $184,180 +6004.7% |
| 2019 | $236 | $3,017 |
| 2018 | -- | -- |
| 2017 | -- | -- |
Find assessor info on the county website
Monthly payment
Est. payment
Payment breakdown
Explore the cost of this home by adjusting the details. Changes won't be saved.Climate risks
Neighborhood: Mt. Auburn


Similar homes
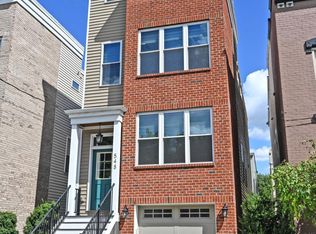
- $615,0003 bd4 ba2.2k sqft533 Ringgold St, Cincinnati, OH 45202For Sale

 MLS ID #1892760, Eleanor D Kowalchik, Keller Williams Pinnacle Group. Cincy MLS
 - $599,0003 bd4 ba2k sqft540 Slack St, Cincinnati, OH 45202For Sale
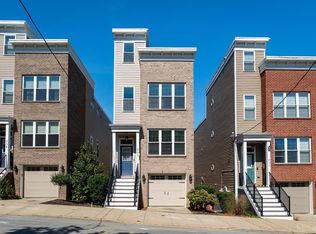 MLS ID #1893154, Chase R Rickey, Coldwell Banker Realty. Cincy MLS
 - $565,0003 bd4 ba1.6k sqft1828 Highland Ave, Cincinnati, OH 45202For Sale
 MLS ID #1891809, Cindy J Shetterly, Keller Williams Distinctive RE. Cincy MLS
 - $659,9004 bd3 ba2.3k sqft1707 Highland Ave, Cincinnati, OH 45202For Sale
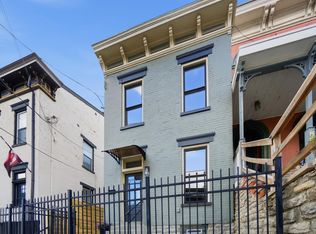 MLS ID #1892375, Douglas Manzler, Keller Williams Advisors. Cincy MLS
 - $699,9003 bd4 ba2.1k sqft1125 Belvedere St, Cincinnati, OH 45202For SaleMLS ID #1894760, Julia Packer P Wesselkamper, Coldwell Banker Realty. Cincy MLS
- $475,0003 bd3 ba2.4k sqft558 Milton St, Cincinnati, OH 45202For SaleMLS ID #1892930, M. Doug Spitz, Coldwell Banker Realty. Cincy MLS
- $639,0003 bd4 ba2.1k sqft3212 Walworth Ave, Cincinnati, OH 45226For SaleMLS ID #1896092, Megan S. Stacey, Coldwell Banker Realty. Cincy MLS
- $725,0003 bd3 ba2.9k sqft939 Monastery St, Cincinnati, OH 45202For SaleMLS ID #1894930, Wendi J. Sheets, eXp Realty. Cincy MLS
- $575,0003 bd3 ba2.2k sqft1623 Dexter Ave, Cincinnati, OH 45206New ConstructionMLS ID #1895087, Elizabeth F Abner, eXp Realty. Cincy MLS
- $649,0003 bd3 ba1.7k sqft1906 Pogue Ave #B, Cincinnati, OH 45208New ConstructionMLS ID #1884623, Patrick Gunning, Coldwell Banker Realty. Cincy MLS
- $565,0004 bd3 ba2.5k sqft1570 Saint Leger Pl, Cincinnati, OH 45207New ConstructionMLS ID #1893948, Hannah K. Wang, Sibcy Cline, Inc.. Cincy MLS
- $825,0003 bd4 ba2.9k sqft1021 Saint Gregory St, Cincinnati, OH 45202For SaleMLS ID #1882775, Staci N Shelby, Keller Williams Seven Hills Re. Cincy MLS
- $839,0002 bd3 ba1.9k sqft951 Parkside Pl, Cincinnati, OH 45202For SaleMLS ID #1881678, Ingrid Antunes Correia, Private Real Estate Collection. Cincy MLS
- $660,0003 bd4 ba2.5k sqft3651 Brotherton Rd #A, Cincinnati, OH 45209For SaleMLS ID #1893377, Wendy Geiger, Coldwell Banker Realty. Cincy MLS
- $649,9003 bd3 ba1.8k sqft1635 Clayton St, Cincinnati, OH 45206New ConstructionMLS ID #1889366, Heather R. Herr, Private Real Estate Collection. Cincy MLS
- $689,0003 bd4 ba1.9k sqft1119 Dayton St, Cincinnati, OH 45214For SaleMLS ID #1886035, Natalie Irwin Bennett, Bang Realty, Inc.. Cincy MLS
- $375,0003 bd4 ba2.4k sqft136 Dorchester Ave, Cincinnati, OH 45219For SaleMLS ID #1876485, Sherry Mason, Keller Williams Advisors. Cincy MLS
- $429,9003 bd3 ba1.7k sqft5291 Cleves Warsaw Rd, Cincinnati, OH 45238For SaleMLS ID #1896042, Ronald A Bisher, Coldwell Banker Realty. Cincy MLS
- $459,9004 bd4 ba2.4k sqft2656 Bellevue Ave, Cincinnati, OH 45219For SaleMLS ID #1890004, Bonnie M. Louis, RPM Midwest, LLC. Cincy MLS
- $538,0002 bd3 ba2.1k sqft3118 Woodburn Ave, Cincinnati, OH 45207For SaleMLS ID #1893157, Brice K Allen, Coldwell Banker Realty. Cincy MLS
