15 YEAR GOLD LEED TAX ABATEMENT! Last Unit! Modern design in this end-unit, townhome in the heart of Walnut Hills. 2,300 square feet of well-planned space, home delivers comfort, flexibility, and energy efficiency without sacrificing style. Sunlight pours through oversized windows, creating a bright and inviting main living level with an open layout. The kitchen is both striking and functional, featuring quartz countertops, a large island, stainless steel appliances, and a walk-in pantry. All three bedrooms are located on the upper level, including a spacious primary suite with a private bath and generous closet space. Each additional bedroom includes its own full bathroom, making the layout ideal for guests, family members, or shared living. First-floor rec room provides a versatile bonus space perfect for a media lounge, home office, gym, or playroom. Additional perks include second-floor laundry, attached garage energy-efficient construction.
New construction
Price cut: $20K (9/16)
$599,900
967 Windsor St, Cincinnati, OH 45206
3beds
--sqft
Single Family Residence
Built in 2025
-- sqft lot
$-- Zestimate®
$--/sqft
$100/mo HOA
What's special
Large islandModern designAttached garageOpen layoutSecond-floor laundrySpacious primary suiteStainless steel appliances
- 117 days
- 289
- 19
Zillow last checked:
Listing updated:
Listed by:
Deborah K Long 513-675-8844,
Keller Williams Advisors 513-766-9200
Source: Cincy MLS,MLS#: 1884226 Originating MLS: Cincinnati Area Multiple Listing Service
Originating MLS: Cincinnati Area Multiple Listing Service
Facts & features
Interior
Bedrooms & bathrooms
- Bedrooms: 3
- Bathrooms: 4
- Full bathrooms: 3
- 1/2 bathrooms: 1
Primary bedroom
- Features: Bath Adjoins
- Level: Third
- Area: 192
- Dimensions: 16 x 12
Bedroom 2
- Level: Third
- Area: 130
- Dimensions: 13 x 10
Bedroom 3
- Level: Third
- Area: 132
- Dimensions: 12 x 11
Bedroom 4
- Area: 0
- Dimensions: 0 x 0
Bedroom 5
- Area: 0
- Dimensions: 0 x 0
Primary bathroom
- Features: Shower, Double Vanity
Bathroom 1
- Features: Full
- Level: Third
Bathroom 2
- Features: Full
- Level: Third
Bathroom 3
- Features: Full
- Level: Third
Dining room
- Features: Laminate Floor, Fireplace
- Level: Second
- Area: 168
- Dimensions: 14 x 12
Family room
- Area: 0
- Dimensions: 0 x 0
Great room
- Features: Walkout, Fireplace
- Level: Second
- Area: 306
- Dimensions: 18 x 17
Kitchen
- Features: Pantry, Quartz Counters, Counter Bar, Solid Surface Ctr, Kitchen Island, Laminate Floor
- Area: 266
- Dimensions: 19 x 14
Living room
- Area: 0
- Dimensions: 0 x 0
Office
- Area: 0
- Dimensions: 0 x 0
Heating
- ENERGY STAR Qualified Equipment, Forced Air, Gas, Gas Furn EF Rtd 95%+
Cooling
- Central Air, ENERGY STAR Qualified Equipment
Appliances
- Included: Dishwasher, Disposal, Gas Cooktop, Gas Water Heater
Features
- High Ceilings
- Windows: Vinyl
- Basement: Full,Concrete,Finished
- Number of fireplaces: 1
- Fireplace features: Electric, Dining Room, Great Room
Interior area
- Total structure area: 0
Property
Parking
- Total spaces: 1
- Parking features: 2 Assigned
- Garage spaces: 1
Accessibility
- Accessibility features: No Accessibility Features
Features
- Stories: 3
Lot
- Features: Less than .5 Acre
Details
- Parcel number: 0690002012900
- Zoning description: Residential
Construction
Type & style
- Home type: SingleFamily
- Architectural style: Traditional
- Property subtype: Single Family Residence
Materials
- Stone, Fiber Cement
- Foundation: Concrete Perimeter
- Roof: Shingle
Condition
- New construction: Yes
- Year built: 2025
Utilities & green energy
- Gas: Natural
- Sewer: Public Sewer
- Water: Public
Community & HOA
HOA
- Has HOA: Yes
- HOA fee: $100 monthly
Location
- Region: Cincinnati
Financial & listing details
- Date on market: 6/23/2026
- Listing terms: No Special Financing
Estimated market value
Not available
Estimated sales range
Not available
Not available
Price history
| Date | Event | Price |
|---|---|---|
| 10/6/2026 | Listing removed | $3,500 |
Source: Zillow Rentals Report a problem | ||
| 9/22/2026 | Price change | $3,500-6.7% |
Source: Zillow Rentals Report a problem | ||
| 9/16/2026 | Price change | $599,900-3.2% |
Source:  Cincy MLS #1884226 Report a problem Cincy MLS #1884226 Report a problem | ||
| 9/2/2026 | Price change | $619,900-1.6% |
Source: Cincy MLS #1884226 Report a problem | ||
| 8/31/2026 | Listed for rent | $3,750 |
Source: Zillow Rentals Report a problem | ||
| 6/23/2026 | Price change | $629,900-2.3% |
Source: Cincy MLS #1884226 Report a problem | ||
| 1/29/2026 | Listed for sale | $645,000 |
Source: Cincy MLS #1867575 Report a problem | ||
| 1/20/2026 | Listing removed | $645,000 |
Source: Cincy MLS #1866460 Report a problem | ||
| 1/16/2026 | Listed for sale | $645,000 |
Source: Cincy MLS #1866460 Report a problem | ||
| 11/21/2025 | Listing removed | $645,000 |
Source: Cincy MLS #1851201 Report a problem | ||
| 9/25/2025 | Price change | $645,000-0.8% |
Source: Cincy MLS #1851201 Report a problem | ||
| 8/11/2025 | Listed for sale | $650,000-9.7% |
Source: Cincy MLS #1851201 Report a problem | ||
| 7/2/2025 | Listing removed | $720,000 |
Source: Cincy MLS #1810272 Report a problem | ||
| 5/9/2025 | Listed for sale | $720,000-0.7% |
Source: Cincy MLS #1810272 Report a problem | ||
| 7/1/2024 | Listed for sale | $725,000 |
Source: Cincy MLS #1810272 Report a problem | ||
Public tax history
Tax history is unavailable.
Monthly payment
Est. payment
Payment breakdown
Explore the cost of this home by adjusting the details. Changes won't be saved.Climate risks
Neighborhood: Walnut Hills


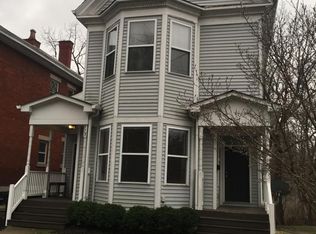

Similar homes
- $575,0003 bd3 ba2.2k sqft1623 Dexter Ave, Cincinnati, OH 45206New Construction
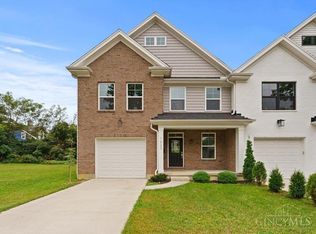
 MLS ID #1895087, Elizabeth F Abner, eXp Realty. Cincy MLS
 - $600,0003 bd4 ba2.2k sqft533 Ringgold St, Cincinnati, OH 45202For Sale
 MLS ID #1892760, Eleanor D Kowalchik, Keller Williams Pinnacle Group. Cincy MLS
 - $599,0003 bd4 ba2k sqft540 Slack St, Cincinnati, OH 45202For Sale
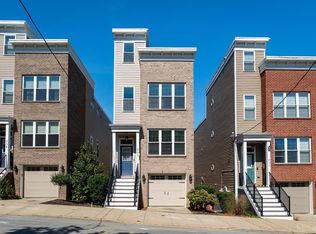 MLS ID #1893154, Chase R Rickey, Coldwell Banker Realty. Cincy MLS
 - $619,9004 bd3 ba2.3k sqft1707 Highland Ave, Cincinnati, OH 45202For Sale
 MLS ID #1896677, Douglas Manzler, Keller Williams Advisors. Cincy MLS
 - $615,0003 bd4 ba2k sqft546 Slack St, Cincinnati, OH 45202For SaleMLS ID #1882245, Rebecca J Campbell, Coldwell Banker Realty. Cincy MLS
- $649,9003 bd3 ba1.8k sqft1635 Clayton St, Cincinnati, OH 45206New ConstructionMLS ID #1889366, Heather R. Herr, Private Real Estate Collection. Cincy MLS
- $574,9003 bd4 ba-- sqft3342 Fairfield Ave, Cincinnati, OH 45207New ConstructionMLS ID #1891978, Amanda Baer, Keller Williams Advisors. Cincy MLS
- $549,0004 bd3 ba2.5k sqft1570 Saint Leger Pl, Cincinnati, OH 45207New ConstructionMLS ID #1893948, Hannah K. Wang, Sibcy Cline, Inc.. Cincy MLS
- $580,0003 bd3 ba2.1k sqft3112 Linview Ave, Cincinnati, OH 45208For SaleMLS ID #1889769, Cindy A Bowen, Coldwell Banker Realty. Cincy MLS
- $575,0004 bd3 ba2.1k sqft1016 Valley Ln, Cincinnati, OH 45229For SaleMLS ID #1894866, Heather R. Herr, Private Real Estate Collection. Cincy MLS
- $639,0003 bd3 ba1.7k sqft1906 Pogue Ave #B, Cincinnati, OH 45208New ConstructionMLS ID #1884623, Patrick Gunning, Coldwell Banker Realty. Cincy MLS
- $639,0003 bd4 ba2.1k sqft3212 Walworth Ave, Cincinnati, OH 45226For SaleMLS ID #1896092, Megan S. Stacey, Coldwell Banker Realty. Cincy MLS
- $599,0003 bd3 ba-- sqft5766 Sanctuary Pl, Cincinnati, OH 45230New ConstructionMLS ID #1894526, Jeff A. Rosa, eXp Realty. Cincy MLS
- $725,0003 bd3 ba2.9k sqft939 Monastery St, Cincinnati, OH 45202For SaleMLS ID #1894930, Wendi J. Sheets, eXp Realty. Cincy MLS
- $599,0003 bd3 ba-- sqft5764 Sanctuary Pl, Cincinnati, OH 45230New ConstructionMLS ID #1894524, Jeff A. Rosa, eXp Realty. Cincy MLS
- $725,0004 bd2 ba2.5k sqft407 Lafayette Ave, Cincinnati, OH 45220For SaleMLS ID #1895475, Alicia J Stoughton, Keller Williams Advisors. Cincy MLS
- $660,0004 bd4 ba2.4k sqft25 Euclid Ave, Cincinnati, OH 45215For SaleMLS ID #1897089, Adam D Jessen, RE/MAX United Associates. Cincy MLS
- $538,0002 bd3 ba2.1k sqft3118 Woodburn Ave, Cincinnati, OH 45207For SaleMLS ID #1893157, Brice K Allen, Coldwell Banker Realty. Cincy MLS
- $650,0003 bd4 ba2.5k sqft3651 Brotherton Rd #A, Cincinnati, OH 45209For SaleMLS ID #1893377, Wendy Geiger, Coldwell Banker Realty. Cincy MLS
- $609,9004 bd4 ba2.1k sqft5017 Kenwood Rd, Cincinnati, OH 45227For SaleMLS ID #1896984, Scott Fogt, Berkshire Hathaway HomeService. Cincy MLS
