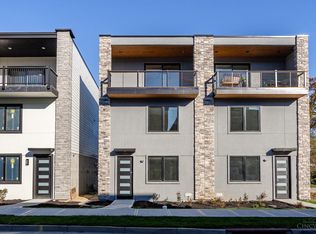
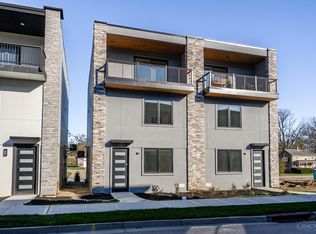
Welcome to an exceptional riverfront community where relaxed living meets modern luxury. This stunning new home offers all the bells and whistles, with thoughtfully designed spaces, beautiful finishes, and an abundance of amenities right outside your door. Enjoy access to a scenic walking trail, dog park, boat ramp, and community firepitperfect for embracing the outdoors and enjoying life by the water. Conveniently located, this home offers an ideal blend of tranquility and accessibility. Inside, rich hardwood floors and beautiful finishes create a warm, sophisticated feel throughout. The inviting covered deck extends your living space outdoors and features a TV hookup, making it the perfect spot for morning coffee, entertaining friends, or relaxing after a long day. A sleek linear fireplace adds a stylish focal point and cozy ambiance to the main living area. Amazing combination of modern design, thoughtful details, and exceptional riverfront amenities!
New construction
$599,000
5764 Sanctuary Pl, Cincinnati, OH 45230
3beds
--sqft
Single Family Residence
Built in ----
2,025 Square Feet Lot
$-- Zestimate®
$--/sqft
$79/mo HOA
What's special
Modern designInviting covered deckBeautiful finishesRich hardwood floorsSleek linear fireplace
- 32 days
- 120
- 4
Zillow last checked:
Listing updated:
Listed by:
Jeff A. Rosa 513-708-3454,
eXp Realty 216-242-2322,
Kathy M Bryant 513-919-5809,
eXp Realty
Source: Cincy MLS,MLS#: 1894524 Originating MLS: Cincinnati Area Multiple Listing Service
Facts & features
Interior
Bedrooms & bathrooms
- Bedrooms: 3
- Bathrooms: 3
- Full bathrooms: 2
- 1/2 bathrooms: 1
Primary bedroom
- Features: Bath Adjoins, Walk-In Closet(s), Wall-to-Wall Carpet
- Level: Second
- Area: 156
- Dimensions: 13 x 12
Bedroom 2
- Level: Second
- Area: 144
- Dimensions: 12 x 12
Bedroom 3
- Level: Second
- Area: 81
- Dimensions: 9 x 9
Bedroom 4
- Area: 0
- Dimensions: 0 x 0
Bedroom 5
- Area: 0
- Dimensions: 0 x 0
Primary bathroom
- Features: Marb/Gran/Slate, Shower, Double Vanity
Bathroom 1
- Features: Full
- Level: Second
Bathroom 2
- Features: Full
- Level: Second
Bathroom 3
- Features: Partial
- Level: Third
Dining room
- Features: Wood Floor
- Level: Third
- Area: 195
- Dimensions: 15 x 13
Family room
- Area: 0
- Dimensions: 0 x 0
Kitchen
- Features: Marble/Granite/Slate, Pantry, Gourmet, Kitchen Island, Wood Floor
- Area: 99
- Dimensions: 11 x 9
Living room
- Features: Fireplace, Walkout, Wood Floor
- Area: 266
- Dimensions: 19 x 14
Office
- Level: First
- Area: 132
- Dimensions: 12 x 11
Heating
- Forced Air, Gas
Cooling
- Ceiling Fan(s), Central Air
Appliances
- Included: Oven/Range, Dishwasher, Refrigerator, Disposal, Gas Water Heater, Tankless Water Heater
Features
- High Ceilings
- Doors: Multi Panel Doors
- Windows: Casement, Double Pane Windows, ENERGY STAR Qualified Windows, Low Emissivity Windows
- Basement: None
- Number of fireplaces: 1
- Fireplace features: Insert, Electric, Living Room
Interior area
- Total structure area: 0
Property
Parking
- Total spaces: 2
- Parking features: Driveway
- Garage spaces: 2
- Has uncovered spaces: Yes
Features
- Stories: 3
Lot
- Size: 2,025 Square Feet
Details
- Parcel number: 0090001013700
- Zoning description: Residential
Construction
Type & style
- Home type: SingleFamily
- Architectural style: Transitional
- Property subtype: Single Family Residence
Materials
- Stone, Fiber Cement
- Foundation: Slab
- Roof: Membrane
Condition
- New construction: Yes
Details
- Builder name: Everlast Construction
Utilities & green energy
- Gas: Natural
- Sewer: Private Sewer
- Water: Public
Community & HOA
HOA
- Has HOA: Yes
- HOA fee: $950 annually
Location
- Region: Cincinnati
Financial & listing details
- Tax assessed value: $41,200
- Annual tax amount: $926
- Date on market: 9/19/2026
- Listing terms: Special Financing
Estimated market value
Not available
Estimated sales range
Not available
Not available
Price history
| Date | Event | Price |
|---|---|---|
| 9/19/2026 | Listed for sale | $599,000 |
Source:  Cincy MLS #1894524 Report a problem | ||
Public tax history
| Year | Property taxes | Tax assessment |
|---|---|---|
| 2025 | $927 +0.1% | $14,420 |
| 2024 | $926 -0.2% | $14,420 |
| 2023 | $927 -7.2% | $14,420 +3% |
| 2022 | $1,000 +2.4% | $14,000 |
| 2021 | $977 | $14,000 |
| 2020 | $977 | $14,000 |
| 2019 | -- | -- |
| 2018 | -- | -- |
Find assessor info on the county website
Monthly payment
Est. payment
Payment breakdown
Explore the cost of this home by adjusting the details. Changes won't be saved.Climate risks
Neighborhood: California
Similar homes
- $599,0003 bd3 ba-- sqft5766 Sanctuary Pl, Cincinnati, OH 45230New Construction

 MLS ID #1894526, Jeff A. Rosa, eXp Realty. Cincy MLS
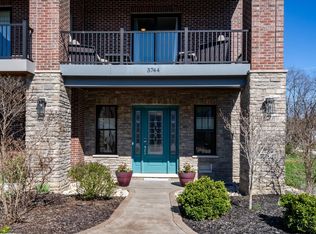
- $819,0003 bd3 ba3.3k sqft5744 Sanctuary Pl, Cincinnati, OH 45230For Sale
 MLS ID #1895184, Jeff A. Rosa, eXp Realty. Cincy MLS
- $600,0003 bd4 ba2.2k sqft533 Ringgold St, Cincinnati, OH 45202For Sale
 MLS ID #1892760, Eleanor D Kowalchik, Keller Williams Pinnacle Group. Cincy MLS
- $639,0003 bd4 ba2.1k sqft3212 Walworth Ave, Cincinnati, OH 45226For Sale
 MLS ID #1896092, Megan S. Stacey, Coldwell Banker Realty. Cincy MLS
- $599,0003 bd4 ba2k sqft540 Slack St, Cincinnati, OH 45202For SaleMLS ID #1893154, Chase R Rickey, Coldwell Banker Realty. Cincy MLS
- $619,9004 bd3 ba2.3k sqft1707 Highland Ave, Cincinnati, OH 45202For SaleMLS ID #1896677, Douglas Manzler, Keller Williams Advisors. Cincy MLS
- $575,0003 bd3 ba2.2k sqft1623 Dexter Ave, Cincinnati, OH 45206New ConstructionMLS ID #1895087, Elizabeth F Abner, eXp Realty. Cincy MLS
- $650,0003 bd4 ba2.5k sqft3651 Brotherton Rd #A, Cincinnati, OH 45209For SaleMLS ID #1893377, Wendy Geiger, Coldwell Banker Realty. Cincy MLS
- $615,0003 bd4 ba2k sqft546 Slack St, Cincinnati, OH 45202For SaleMLS ID #1882245, Rebecca J Campbell, Coldwell Banker Realty. Cincy MLS
- $574,9003 bd4 ba-- sqft3342 Fairfield Ave, Cincinnati, OH 45207New ConstructionMLS ID #1891978, Amanda Baer, Keller Williams Advisors. Cincy MLS
- $549,0004 bd3 ba2.5k sqft1570 Saint Leger Pl, Cincinnati, OH 45207New ConstructionMLS ID #1893948, Hannah K. Wang, Sibcy Cline, Inc.. Cincy MLS
- $524,9004 bd3 ba2.4k sqft969 Crestpoint Ct, Cincinnati, OH 45245For SaleMLS ID #1896444, Brian D Clark, Century 21 Thacker & Assoc.. Cincy MLS
- $425,0003 bd3 ba1.4k sqft5748 Bramble Ave, Cincinnati, OH 45227For SaleMLS ID #1897464, Jennifer Sarver, Comey & Shepherd. Cincy MLS
- $614,9002 bd3 ba1.7k sqft1632 Everly Pl, Cincinnati, OH 45206New ConstructionMLS ID #1881381, Eric Jefferson, Onyx and East, LLC. Cincy MLS
- $695,0003 bd3 ba2.9k sqft939 Monastery St, Cincinnati, OH 45202For SaleMLS ID #1894930, Wendi J. Sheets, eXp Realty. Cincy MLS
- $499,0004 bd3 ba2.7k sqft2067 Forestcrest Way, Cincinnati, OH 45244For SaleMLS ID #1896149, Robert C Speckert, eXp Realty. Cincy MLS
- $649,0004 bd4 ba3.4k sqft8801 Plainfield Rd, Cincinnati, OH 45236For SaleMLS ID #1896284, Evan Johnson, Cutler Real Estate. Cincy MLS
- $500,0003 bd3 ba1.8k sqft642 Sandker Ln, Cincinnati, OH 45255For SaleMLS ID #1892709, Jennifer L. Young, Century 21 Premiere Properties. Cincy MLS
- $799,0003 bd3 ba3.5k sqft259 Strader Ave, Cincinnati, OH 45226New ConstructionMLS ID #1884938, Katie A Kennard, Keller Williams Advisors. Cincy MLS
