New Construction Townhome in East Walnut Hills by Onyx+East This modern 3-story townhome offers 2 bedrooms, 2.5 bathrooms, and 1,786 square feet of thoughtfully designed living space. Soaring 9' ceilings throughout enhance the open, airy feel, while sleek, contemporary finishes complement the bold architectural exterior. LEED Silver certified with a tax abatement through 2024, this home blends sustainability, style, and conveniencejust minutes from downtown and the best of East Walnut Hills.
New construction
Price increase: $15K (10/2)
$614,900
1632 Everly Pl, Cincinnati, OH 45206
2beds
1,786sqft
Single Family Residence
Built in ----
8,712 Square Feet Lot
$-- Zestimate®
$344/sqft
$125/mo HOA
What's special
Sleek contemporary finishesBold architectural exteriorOpen airy feel
- 138 days
- 26
- 4
Zillow last checked:
Listing updated:
Listed by:
Eric Jefferson 317-443-8852,
Onyx and East, LLC 317-672-7920
Source: Cincy MLS,MLS#: 1881381 Originating MLS: Cincinnati Area Multiple Listing Service
Originating MLS: Cincinnati Area Multiple Listing Service
Facts & features
Interior
Bedrooms & bathrooms
- Bedrooms: 2
- Bathrooms: 3
- Full bathrooms: 2
- 1/2 bathrooms: 1
Primary bedroom
- Features: Bath Adjoins, Walk-In Closet(s), Wall-to-Wall Carpet
- Level: Third
- Area: 224
- Dimensions: 16 x 14
Bedroom 2
- Level: Third
- Area: 132
- Dimensions: 11 x 12
Bedroom 3
- Area: 0
- Dimensions: 0 x 0
Bedroom 4
- Area: 0
- Dimensions: 0 x 0
Bedroom 5
- Area: 0
- Dimensions: 0 x 0
Primary bathroom
- Features: Tub w/Shower
Bathroom 1
- Features: Full
- Level: Third
Bathroom 2
- Features: Full
- Level: Third
Bathroom 3
- Features: Partial
- Level: Second
Dining room
- Features: Built-in Features, Laminate Floor
- Level: Second
- Area: 78
- Dimensions: 13 x 6
Family room
- Area: 0
- Dimensions: 0 x 0
Kitchen
- Features: Pantry, Quartz Counters, Walkout, Kitchen Island, Laminate Floor
- Area: 280
- Dimensions: 20 x 14
Living room
- Features: Fireplace, Laminate Floor
- Area: 195
- Dimensions: 13 x 15
Office
- Area: 0
- Dimensions: 0 x 0
Heating
- ENERGY STAR Qualified Equipment, Gas Furn EF Rtd 95%+, Variable Speed HVAC
Cooling
- Central Air, Variable Speed HVAC
Appliances
- Included: Dishwasher, Microwave, Oven/Range, Refrigerator, Electric Water Heater
Features
- High Ceilings
- Windows: Double Pane Windows, Vinyl
- Basement: None
- Number of fireplaces: 1
- Fireplace features: Electric, Living Room
Interior area
- Total structure area: 1,786
- Total interior livable area: 1,786 sqft
Property
Parking
- Total spaces: 2
- Parking features: Garage Door Opener
- Attached garage spaces: 2
Accessibility
- Accessibility features: No Accessibility Features
Features
- Exterior features: Balcony
Lot
- Size: 8,712 Square Feet
- Features: Less than .5 Acre
Details
- Parcel number: NEW/UNDER CONST/TO BE BUILT
- Zoning description: Residential
- Other equipment: Radon System
Construction
Type & style
- Home type: SingleFamily
- Architectural style: Contemporary/Modern
- Property subtype: Single Family Residence
Materials
- Brick, Fiber Cement
- Foundation: Slab
- Roof: Membrane
Condition
- New construction: Yes
Details
- Builder name: Onyx+east
- Warranty included: Yes
Utilities & green energy
- Gas: At Street
- Sewer: Public Sewer
- Water: Public
Community & HOA
Community
- Subdivision: Everly on Woodburn
HOA
- Has HOA: Yes
- Services included: Security, Trash
- HOA fee: $125 monthly
Location
- Region: Cincinnati
Financial & listing details
- Price per square foot: $344/sqft
- Tax assessed value: $500
- Date on market: 6/1/2026
- Listing terms: No Special Financing,Other
Estimated market value
Not available
Estimated sales range
Not available
Not available
Price history
| Date | Event | Price |
|---|---|---|
| 10/2/2026 | Price change | $614,900+2.5%$344/sqft |
Source:  Cincy MLS #1881381 Report a problem Cincy MLS #1881381 Report a problem | ||
| 6/16/2026 | Price change | $599,900-9.8%$336/sqft |
Source: Cincy MLS #1881381 Report a problem | ||
| 6/1/2026 | Listed for sale | $664,900$372/sqft |
Source: Cincy MLS #1881381 Report a problem | ||
Public tax history
Tax history is unavailable.
Monthly payment
Est. payment
Payment breakdown
Explore the cost of this home by adjusting the details. Changes won't be saved.Climate risks
Neighborhood: Evanston
- $719,9003 bd3 ba2.2k sqft1636 Everly Pl, Cincinnati, OH 45206New Construction

- $602,0252 bd3 ba1.7k sqft1634 Everly Pl, Cincinnati, OH 45206Pending

- $589,9003 bd3 ba1.7k sqft1628 Everly Pl, Cincinnati, OH 45206New Construction
- $784,9002 bd3 ba2.3k sqft3022 Woodburn Ave, Cincinnati, OH 45206New Construction

Similar homes
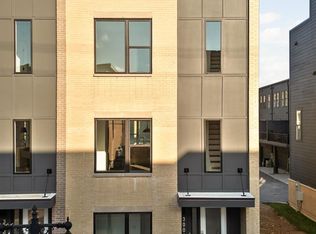
- $649,9002 bd3 ba1.9k sqft3014 Woodburn Ave, Cincinnati, OH 45206New Construction
 Cincy MLS
 - $575,0003 bd3 ba2.2k sqft1623 Dexter Ave, Cincinnati, OH 45206New Construction
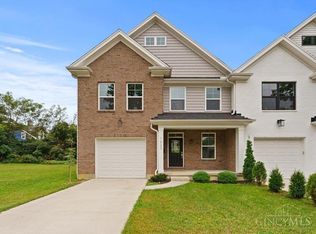 MLS ID #1895087, Elizabeth F Abner, eXp Realty. Cincy MLS
 - $684,9002 bd3 ba1.9k sqft3006 Woodburn Ave, Cincinnati, OH 45206New ConstructionCincy MLS
- $649,9003 bd3 ba1.8k sqft1635 Clayton St, Cincinnati, OH 45206New Construction
 MLS ID #1889366, Heather R. Herr, Private Real Estate Collection. Cincy MLS
 - $619,9004 bd3 ba2.3k sqft1707 Highland Ave, Cincinnati, OH 45202For SaleMLS ID #1896677, Douglas Manzler, Keller Williams Advisors. Cincy MLS
- $615,0003 bd4 ba2k sqft546 Slack St, Cincinnati, OH 45202For SaleMLS ID #1882245, Rebecca J Campbell, Coldwell Banker Realty. Cincy MLS
- $538,0002 bd3 ba2.1k sqft3118 Woodburn Ave, Cincinnati, OH 45207For SaleMLS ID #1893157, Brice K Allen, Coldwell Banker Realty. Cincy MLS
- $599,0003 bd4 ba2k sqft540 Slack St, Cincinnati, OH 45202For SaleMLS ID #1893154, Chase R Rickey, Coldwell Banker Realty. Cincy MLS
- $639,0003 bd4 ba2.1k sqft3212 Walworth Ave, Cincinnati, OH 45226For SaleMLS ID #1896092, Megan S. Stacey, Coldwell Banker Realty. Cincy MLS
- $660,0004 bd4 ba2.4k sqft25 Euclid Ave, Cincinnati, OH 45215For SaleMLS ID #1897089, Adam D Jessen, RE/MAX United Associates. Cincy MLS
- $650,0003 bd4 ba2.5k sqft3651 Brotherton Rd #A, Cincinnati, OH 45209For SaleMLS ID #1893377, Wendy Geiger, Coldwell Banker Realty. Cincy MLS
- $425,0003 bd3 ba1.4k sqft5748 Bramble Ave, Cincinnati, OH 45227For SaleMLS ID #1897464, Jennifer Sarver, Comey & Shepherd. Cincy MLS
- $489,9002 bd3 ba1.3k sqft1508 Race St #1R, Cincinnati, OH 45202For SaleMLS ID #1895455, Andrew H Homan, Coldwell Banker Realty. Cincy MLS
- $839,0002 bd3 ba1.9k sqft951 Parkside Pl, Cincinnati, OH 45202For SaleMLS ID #1881678, Ingrid Antunes Correia, Private Real Estate Collection. Cincy MLS
