Modern renovation & historic details in a walkable neighborhood! New Furnace 2026. New Roof and Gutters 2024. Updated Electric 2025. Large white Kitchen with exposed brick and island seating in center of home offers great flow. Living Room with restored, tiled fireplace focal point. 1st floor flex space for office, Laundry Room, and Half Bath! Amazing Primary Suite featuring a free standing tub, glass enclosed shower, double marble vanity, walk-in closet! Fantastic central location. Walk to restaurants, shops, parks, coffee and wine bar. Desirable Walnut Hills community is convenient to downtown, Mt. Adams, Hyde Park, Clifton! Driveway parking with EV charger & private fenced patio. 3 Bedrooms plus Study and 4 Bathrooms!
For sale
$489,900
3019 Cleinview Ave, Cincinnati, OH 45206
3beds
2,370sqft
Single Family Residence
Built in 1885
3,397 Square Feet Lot
$-- Zestimate®
$207/sqft
$-- HOA
What's special
Historic detailsGreat flowAmazing primary suiteExposed brickDouble marble vanityFree standing tubPrivate fenced patio
- 12 hours
- 190
- 19
Zillow last checked:
Listing updated:
Listed by:
Rick J Finn 513-702-4090,
Coldwell Banker Realty 513-321-9944,
Holly Finn 513-560-6513,
Coldwell Banker Realty
Source: Cincy MLS,MLS#: 1897110 Originating MLS: Cincinnati Area Multiple Listing Service
Facts & features
Interior
Bedrooms & bathrooms
- Bedrooms: 3
- Bathrooms: 4
- Full bathrooms: 2
- 1/2 bathrooms: 2
Primary bedroom
- Features: Bath Adjoins, Sitting Room, Walk-In Closet(s), Window Treatments, Fireplace, Wood Floor
- Level: Second
- Area: 221
- Dimensions: 17 x 13
Bedroom 2
- Level: Second
- Area: 240
- Dimensions: 16 x 15
Bedroom 3
- Level: Third
- Area: 180
- Dimensions: 15 x 12
Bedroom 4
- Area: 0
- Dimensions: 0 x 0
Bedroom 5
- Area: 0
- Dimensions: 0 x 0
Primary bathroom
- Features: Marb/Gran/Slate, Shower, Double Shower, Tub
Bathroom 1
- Features: Full
- Level: Second
Bathroom 2
- Features: Full
- Level: Second
Bathroom 3
- Features: Partial
- Level: First
Bathroom 4
- Features: Partial
- Level: Third
Dining room
- Features: Open Concept, Wood Floor
- Level: First
- Area: 80
- Dimensions: 10 x 8
Family room
- Features: Wall-to-Wall Carpet
- Area: 150
- Dimensions: 15 x 10
Kitchen
- Features: Marble/Granite/Slate, Pantry, Counter Bar, Eat-in Kitchen, Galley, Gourmet, Kitchen Island, Wood Floor
- Area: 270
- Dimensions: 18 x 15
Living room
- Features: Fireplace, Walkout, Wood Floor
- Area: 180
- Dimensions: 15 x 12
Office
- Features: Tile Floor, Walkout
- Level: First
- Area: 140
- Dimensions: 14 x 10
Heating
- Forced Air, Gas Furn EF Rtd 95%+
Cooling
- Central Air
Appliances
- Included: Microwave, Oven/Range, Dishwasher, Refrigerator, Gas Water Heater
Features
- High Ceilings, Crown Molding, Vaulted Ceiling(s)
- Doors: Multi Panel Doors
- Windows: Insulated Windows, Double Hung
- Basement: Full,Concrete,Unfinished
- Number of fireplaces: 2
- Fireplace features: Inoperable, Living Room, Master Bedroom
Interior area
- Total structure area: 2,370
- Total interior livable area: 2,370 sqft
Video & virtual tour
Property
Parking
- Parking features: On Street, Driveway
- Has uncovered spaces: Yes
Features
- Exterior features: Yard Lights
- Fencing: Privacy,Wood
Lot
- Size: 3,397 Square Feet
- Dimensions: 25 x 127
- Features: Less than .5 Acre, Busline Near
Details
- Parcel number: 0550006011800
- Zoning description: Residential
Construction
Type & style
- Home type: SingleFamily
- Property subtype: Single Family Residence
Materials
- Vinyl Siding
- Foundation: Stone
- Roof: Shingle
Condition
- New construction: No
- Year built: 1885
Utilities & green energy
- Gas: Natural
- Sewer: Public Sewer
- Water: Public
Community & HOA
HOA
- Has HOA: No
Location
- Region: Cincinnati
Financial & listing details
- Price per square foot: $207/sqft
- Tax assessed value: $415,000
- Annual tax amount: $3,294
- Date on market: 10/22/2026
- Listing terms: No Special Financing
Estimated market value
Not available
Estimated sales range
Not available
Not available
Price history
| Date | Event | Price |
|---|---|---|
| 10/22/2026 | Listed for sale | $489,900+18%$207/sqft |
Source:  Cincy MLS #1897110 Report a problem | ||
| 10/5/2021 | Sold | $415,000$175/sqft |
Source: Cincy MLS #1704483 Report a problem | ||
| 8/13/2021 | Pending sale | $415,000$175/sqft |
Source: Cincy MLS #1704483 Report a problem | ||
| 7/22/2021 | Price change | $415,000-1.2%$175/sqft |
Source: Cincy MLS #1704483 Report a problem | ||
| 7/8/2021 | Price change | $420,000-2.3%$177/sqft |
Source: Cincy MLS #1704483 Report a problem | ||
| 6/17/2021 | Listed for sale | $430,000+56.4%$181/sqft |
Source: Cincy MLS #1704483 Report a problem | ||
| 12/18/2018 | Listing removed | $275,000$116/sqft |
Source: Coldwell Banker West Shell #1602966 Report a problem | ||
| 12/18/2018 | Listed for sale | $275,000+1.1%$116/sqft |
Source: Coldwell Banker West Shell #1602966 Report a problem | ||
| 12/14/2018 | Sold | $272,000-1.1%$115/sqft |
Source: Cincy MLS #1602966 Report a problem | ||
| 11/24/2018 | Pending sale | $275,000$116/sqft |
Source: Coldwell Banker West Shell - Hyde Park #1602966 Report a problem | ||
| 11/23/2018 | Listed for sale | $275,000+400%$116/sqft |
Source: Coldwell Banker West Shell - Hyde Park #1602966 Report a problem | ||
| 4/2/2018 | Listing removed | $55,000+10%$23/sqft |
Source: Coldwell Banker West Shell - Ohio Indiana West Regional #1522315 Report a problem | ||
| 3/30/2018 | Sold | $50,000-9.1%$21/sqft |
Source: Cincy MLS #1522315 Report a problem | ||
| 6/13/2017 | Price change | $55,000+4%$23/sqft |
Source: Coldwell Banker West Shell - Ohio Indiana West Regional #1522315 Report a problem | ||
| 6/12/2017 | Price change | $52,900-3.8%$22/sqft |
Source: Coldwell Banker West Shell - Ohio Indiana West Regional #1522315 Report a problem | ||
| 6/6/2017 | Pending sale | $55,000$23/sqft |
Source: Coldwell Banker West Shell - Ohio Indiana West Regional #1522315 Report a problem | ||
| 6/6/2017 | Price change | $55,000+4%$23/sqft |
Source: Coldwell Banker West Shell - Ohio Indiana West Regional #1522315 Report a problem | ||
| 3/28/2017 | Price change | $52,900-3.8%$22/sqft |
Source: Coldwell Banker West Shell - Ohio Indiana West Regional #1522315 Report a problem | ||
| 1/23/2017 | Listed for sale | $55,000$23/sqft |
Source: Coldwell Banker West Shell - Ohio Indiana West Regional #1522315 Report a problem | ||
| 1/17/2017 | Pending sale | $55,000$23/sqft |
Source: Coldwell Banker West Shell - Ohio Indiana West Regional #1522315 Report a problem | ||
| 1/15/2017 | Price change | $55,000+83.3%$23/sqft |
Source: Coldwell Banker West Shell - Ohio Indiana West Regional #1522315 Report a problem | ||
| 1/13/2017 | Listed for sale | $30,000$13/sqft |
Source: Coldwell Banker West Shell - Ohio Indiana West Regional #1522315 Report a problem | ||
Public tax history
| Year | Property taxes | Tax assessment |
|---|---|---|
| 2025 | $3,294 +0.1% | $145,250 |
| 2024 | $3,289 -0.2% | $145,250 |
| 2023 | $3,295 +129.9% | -- |
| 2022 | $1,433 +1.4% | $95,200 |
| 2021 | $1,414 | $95,200 |
| 2020 | $1,414 +2% | $95,200 +426.1% |
| 2019 | $1,385 +3.8% | $18,095 |
| 2018 | $1,334 | $18,095 0% |
| 2017 | $1,334 +11.1% | $18,096 +1.9% |
| 2016 | $1,201 | $17,759 |
| 2015 | $1,201 -0.5% | $17,759 |
| 2014 | $1,207 -3.6% | $17,759 -2% |
| 2013 | $1,252 +2.3% | $18,123 |
| 2012 | $1,225 +1.5% | $18,123 |
| 2011 | $1,206 -19.6% | $18,123 -26.1% |
| 2010 | $1,501 +1.7% | $24,508 |
| 2009 | $1,475 +1.5% | $24,508 |
| 2008 | $1,454 +8.4% | $24,508 -5% |
| 2007 | $1,341 +1.1% | $25,795 |
| 2006 | $1,326 -1.1% | $25,795 |
| 2005 | $1,342 +13.1% | $25,795 +23.5% |
| 2003 | $1,187 +6.7% | $20,895 |
| 2002 | $1,112 +3.7% | $20,895 +10.6% |
| 2001 | $1,073 +2.8% | $18,900 |
| 2000 | $1,044 | $18,900 |
Find assessor info on the county website
Monthly payment
Est. payment
Payment breakdown
Explore the cost of this home by adjusting the details. Changes won't be saved.Climate risks
Neighborhood: Evanston
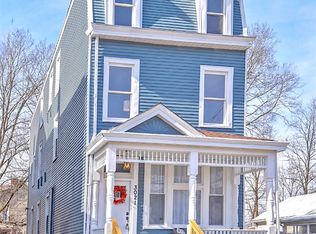
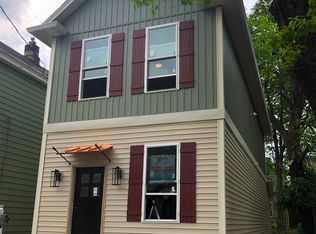
Similar homes
- $489,0005 bd3 ba2.6k sqft3014 Hackberry St, Cincinnati, OH 45206For Sale
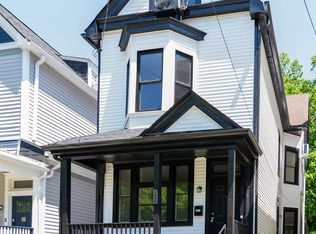
 MLS ID #1893163, Timothy Dirr, RE/MAX Preferred Group. Cincy MLS
- $449,9003 bd3 ba2.4k sqft569 Torrence Ln, Cincinnati, OH 45208For Sale
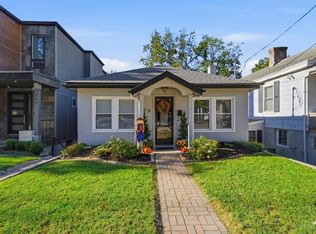 MLS ID #1897971, Christopher R Sandker, Coldwell Banker Realty. Cincy MLS
- $515,0004 bd3 ba1.8k sqft1340 Fleming St, Cincinnati, OH 45206For Sale
 MLS ID #1897300, Heather R. Herr, Private Real Estate Collection. Cincy MLS
- $519,9004 bd3 ba2.3k sqft2216 Kemper Ln, Cincinnati, OH 45206For Sale
 MLS ID #1896110, Omar Shteiwi, eXp Realty. Cincy MLS
- $595,0004 bd3 ba2.5k sqft1333 Myrtle Ave, Cincinnati, OH 45206For SaleMLS ID #1897198, Mason Crossland, eXp Realty. Cincy MLS
- $415,0003 bd3 ba2.2k sqft3515 Trimble Ave, Cincinnati, OH 45207For SaleMLS ID #1897966, Austin Long, Keller Williams Advisors. Cincy MLS
- $575,0003 bd3 ba2.2k sqft1623 Dexter Ave, Cincinnati, OH 45206New ConstructionMLS ID #1895087, Elizabeth F Abner, eXp Realty. Cincy MLS
- $550,0004 bd4 ba3k sqft2518 May St, Cincinnati, OH 45206For SaleMLS ID #1896520, Ela Mildner-Shapiro, Sibcy Cline, Inc.. Cincy MLS
- $589,9003 bd3 ba1.7k sqft1628 Everly Pl, Cincinnati, OH 45206New ConstructionCincy MLS
- $475,0004 bd4 ba2.4k sqft3416 Trimble Ave, Cincinnati, OH 45207For SaleMLS ID #1892396, Katheleen Long Shin Shian, Real of Ohio. Cincy MLS
- $549,0004 bd3 ba2.5k sqft1570 Saint Leger Pl, Cincinnati, OH 45207New ConstructionMLS ID #1893948, Christopher Dohrmann, Sibcy Cline, Inc.. Cincy MLS
- $515,0002 bd2 ba1.8k sqft2401 Ingleside Ave Unit 11C, Cincinnati, OH 45206For SaleMLS ID #1892516, Jody L. Aschendorf, Kopf Hunter Haas. Cincy MLS
- $614,9002 bd3 ba1.7k sqft1632 Everly Pl, Cincinnati, OH 45206New ConstructionMLS ID #1881381, Eric Jefferson, Onyx and East, LLC. Cincy MLS
- $625,0006 bd4 ba2.9k sqft2126 Alpine Pl, Cincinnati, OH 45206For SaleMLS ID #1897955, Jordan Fiore, eXp Realty. Cincy MLS
- $425,0003 bd3 ba1.6k sqft1906 Kinney Ave, Cincinnati, OH 45207New ConstructionMLS ID #1895177, Ann M Rigling, Coldwell Banker Realty. Cincy MLS
- $719,9003 bd3 ba2.2k sqft1636 Everly Pl, Cincinnati, OH 45206New ConstructionCincy MLS
- $449,9004 bd3 ba2.8k sqft1530 Blair Ave, Cincinnati, OH 45207For SaleMLS ID #1890351, Sara E Limper, Coldwell Banker Realty. Cincy MLS
- $454,0004 bd2 ba2.1k sqft3021 Melrose Ave, Cincinnati, OH 45206For SaleMLS ID #1893379, Joanna L. Haehnle, Comey & Shepherd. Cincy MLS
- $305,0004 bd2 ba2.4k sqft3050 Cleinview Ave, Cincinnati, OH 45206For SaleMLS ID #1883214, Brittany Winner, Lohmiller Real Estate. Cincy MLS
