Open House 11/7/26 1-2pm! Spacious townhome offering four levels of living space in a quiet community with convenient access to downtown! One of the largest units available, this home offers an impressive amount of space, flexibility, and comfort. The inviting open floor plan is perfect for everyday living and entertaining. The spacious kitchen features a gas range, abundant cabinetry, and plenty of storage, opening seamlessly to the main living areas. Generously sized bedrooms provide room to relax, while additional flexible space offers the perfect opportunity for a home office, workout area, or guest retreat. The finished lower level adds even more usable living space, ideal for a recreation room or second gathering area. Enjoy outdoor living on the newly built deck, perfect for morning coffee or evening relaxation. An oversized two-car garage provides additional convenience and storage. Enjoy the space of a single-family home with the ease of townhome living!
For sale
$330,000
1712 Grandmere Ln, Cincinnati, OH 45206
3beds
1,744sqft
Condominium, Townhouse
Built in 2005
784 Square Feet Lot
$-- Zestimate®
$189/sqft
$200/mo HOA
What's special
Plenty of storageAdditional flexible spaceNewly built deckOversized two-car garageInviting open floor planGenerously sized bedroomsGas range
- 18 days
- 791
- 48
Likely to sell faster than
Zillow last checked:
Listing updated:
Listed by:
Deborah K Long 513-675-8844,
Keller Williams Advisors 513-766-9200
Source: Cincy MLS,MLS#: 1898184 Originating MLS: Cincinnati Area Multiple Listing Service
Facts & features
Interior
Bedrooms & bathrooms
- Bedrooms: 3
- Bathrooms: 3
- Full bathrooms: 2
- 1/2 bathrooms: 1
Primary bedroom
- Features: Bath Adjoins, Wall-to-Wall Carpet
- Level: Second
- Area: 224
- Dimensions: 16 x 14
Bedroom 2
- Level: Second
- Area: 110
- Dimensions: 10 x 11
Bedroom 3
- Level: Third
- Area: 272
- Dimensions: 17 x 16
Bedroom 4
- Area: 0
- Dimensions: 0 x 0
Bedroom 5
- Area: 0
- Dimensions: 0 x 0
Primary bathroom
- Features: Shower, Tile Floor, Jetted Tub
Bathroom 1
- Features: Full
- Level: Second
Bathroom 2
- Features: Full
- Level: Third
Bathroom 3
- Features: Full
- Level: Third
Dining room
- Features: Wood Floor
- Level: First
- Area: 182
- Dimensions: 14 x 13
Family room
- Area: 143
- Dimensions: 13 x 11
Kitchen
- Area: 143
- Dimensions: 13 x 11
Living room
- Area: 0
- Dimensions: 0 x 0
Office
- Area: 0
- Dimensions: 0 x 0
Heating
- Forced Air, Gas
Cooling
- Central Air
Appliances
- Included: Microwave, Oven/Range, Refrigerator, Dryer, Washer, Disposal, Gas Cooktop, Gas Water Heater
Features
- Windows: Vinyl
- Basement: Full,Finished,Walk-Out Access
Interior area
- Total structure area: 1,744
- Total interior livable area: 1,744 sqft
Property
Parking
- Total spaces: 1
- Parking features: Off Street
- Garage spaces: 1
Accessibility
- Accessibility features: No Accessibility Features
Features
- Stories: 3
- Exterior features: Balcony
Lot
- Size: 784 Square Feet
- Features: Less than .5 Acre
Details
- Parcel number: 0640002018200
- Zoning description: Residential
Construction
Type & style
- Home type: Townhouse
- Architectural style: Traditional
- Property subtype: Condominium, Townhouse
Materials
- Brick, Vinyl Siding
- Foundation: Concrete Perimeter
- Roof: Shingle
Condition
- New construction: No
- Year built: 2005
Utilities & green energy
- Gas: Natural
- Sewer: Public Sewer
- Water: Public
Community & HOA
HOA
- Has HOA: Yes
- HOA fee: $200 monthly
Location
- Region: Cincinnati
Financial & listing details
- Price per square foot: $189/sqft
- Tax assessed value: $251,280
- Annual tax amount: $5,404
- Date on market: 10/24/2026
- Listing terms: No Special Financing
Estimated market value
Not available
Estimated sales range
Not available
Not available
Price history
| Date | Event | Price |
|---|---|---|
| 10/24/2026 | Listed for sale | $330,000+36.1%$189/sqft |
Source:  Cincy MLS #1898184 Report a problem | ||
| 7/30/2018 | Sold | $242,500+23.1%$139/sqft |
Source: Cincy MLS #1582546 Report a problem | ||
| 9/8/2015 | Sold | $197,000-19%$113/sqft |
Source: Cincy MLS #1458868 Report a problem | ||
| 9/28/2005 | Sold | $243,215$139/sqft |
Source: Cincy MLS #925351 Report a problem | ||
Public tax history
| Year | Property taxes | Tax assessment |
|---|---|---|
| 2025 | $5,404 +3.1% | $87,948 |
| 2024 | $5,239 -2.2% | $87,948 |
| 2023 | $5,358 -7.1% | $87,948 +3.6% |
| 2022 | $5,764 +584.9% | $84,875 |
| 2021 | $842 | $84,875 |
| 2020 | $842 +8.8% | $84,875 +23.1% |
| 2019 | $774 +5.3% | $68,950 |
| 2018 | $735 | $68,950 |
| 2017 | $735 +17.6% | $68,950 +11.5% |
| 2016 | $625 | $61,845 |
| 2015 | $625 -0.7% | $61,845 |
| 2014 | $630 -8.6% | $61,845 -7% |
| 2013 | $689 +1.8% | $66,500 |
| 2012 | $677 +3.1% | $66,500 |
| 2011 | $656 +6% | $66,500 -21.9% |
| 2010 | $619 +3.8% | $85,155 |
| 2009 | $596 +1.8% | $85,155 |
| 2008 | $585 +14.6% | $85,155 |
| 2007 | $511 +1.1% | $85,155 |
| 2006 | $505 | $85,155 |
| 2005 | -- | -- |
Find assessor info on the county website
Monthly payment
Est. payment
Payment breakdown
Explore the cost of this home by adjusting the details. Changes won't be saved.Climate risks
Neighborhood: East Walnut Hills

Similar homes
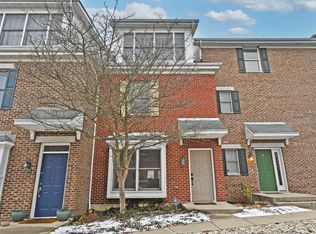
- $318,0003 bd3 ba1.8k sqft2516 Hackberry St, Cincinnati, OH 45206For Sale
 MLS ID #1899054, Austin Long, Keller Williams Advisors. Cincy MLS
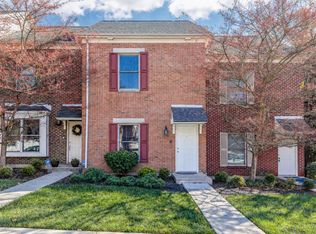
- $319,9003 bd4 ba1.3k sqft2131 Fulton Ave, Cincinnati, OH 45206For Sale
 MLS ID #1895090, Steve D Wagoner, Coldwell Banker Realty. Cincy MLS
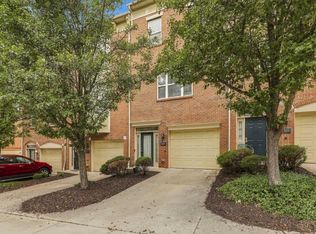
- $275,0002 bd2 ba1.4k sqft2356 Park Ave Unit 43, Cincinnati, OH 45206For Sale
 MLS ID #1895431, Andrew H Homan, Coldwell Banker Realty. Cincy MLS
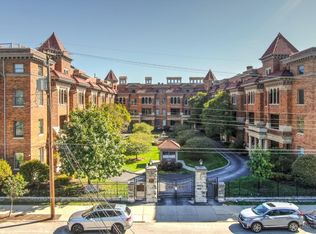
- $385,0002 bd2 ba1.2k sqft1617 E McMillan St Unit 402, Cincinnati, OH 45206For Sale
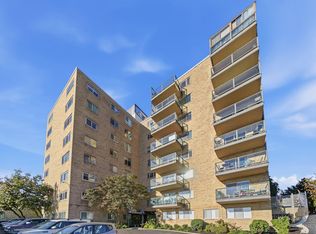 MLS ID #1896873, Heather R. Herr, Private Real Estate Collection. Cincy MLS
- $310,0001 bd2 ba1k sqft2260 Riverside Dr Unit 405, Cincinnati, OH 45202For SaleMLS ID #1899444, Maria Walley, Comey & Shepherd. Cincy MLS
- $335,0002 bd4 ba1.8k sqft1021 Windsor St, Cincinnati, OH 45206For SaleMLS ID #1895187, Maurie A. Hornsby, Keller Williams Advisors. Cincy MLS
- $299,9002 bd2 ba1.5k sqft2356 Park Ave Unit 101, Cincinnati, OH 45206For SaleMLS ID #1895292, Linda Deters, Huff Realty. Cincy MLS
- $295,0002 bd2 ba1.2k sqft1756 William H Taft Rd, Cincinnati, OH 45206For SaleMLS ID #1888112, Heather R. Herr, Private Real Estate Collection. Cincy MLS
- $285,0002 bd2 ba1.5k sqft2354 Dana Ave, Cincinnati, OH 45208For SaleMLS ID #1899858, Elizabeth Waits, Sibcy Cline, Inc.. Cincy MLS
- $290,0002 bd3 ba1.5k sqft2560 Hackberry St, Cincinnati, OH 45206For SaleMLS ID #1889768, Michel C Minella, Coldwell Banker Realty. Cincy MLS
- $349,9004 bd3 ba2k sqft2106 Kemper Ln, Cincinnati, OH 45206For SaleMLS ID #1892470, William Draznik, Coldwell Banker Realty. Cincy MLS
- $365,0002 bd2 ba1.2k sqft2200 Victory Pkwy Unit 1907, Cincinnati, OH 45206For SaleMLS ID #1889279, Maria Walley, Comey & Shepherd. Cincy MLS
- $375,0002 bd2 ba1.3k sqft1024 Saint Gregory St, Cincinnati, OH 45202For SaleMLS ID #1899606, Mark R Osterday, Comey & Shepherd. Cincy MLS
- $439,9003 bd4 ba1.6k sqft951 Volterra Ln, Cincinnati, OH 45206For SaleMLS ID #1887563, Christina Beck, Keller Williams Advisors. Cincy MLS
- $260,0003 bd2 ba1.5k sqft812 Wm H Taft Rd, Cincinnati, OH 45206For SaleMLS ID #1895269, Brian L. Thomas, Coldwell Banker Heritage. Cincy MLS
- $339,9002 bd2 ba1.6k sqft2400 Madison Rd Unit 1, Cincinnati, OH 45208For SaleMLS ID #1899412, David D Dawson, Sibcy Cline, Inc.. Cincy MLS
- $385,0002 bd2 ba1.2k sqft2200 Victory Pkwy APT 1607, Cincinnati, OH 45206For SaleMLS ID #1890052, Connie J. Greene, Robinson Sotheby's Internat'l. Cincy MLS
- $264,9002 bd3 ba1.2k sqft2344 Kenton St, Cincinnati, OH 45206For SaleMLS ID #1898915, Billy Belshaw, Comey & Shepherd. Cincy MLS
- $420,0003 bd2 ba1.6k sqft415 Bond Pl Unit 4-C, Cincinnati, OH 45206For SaleMLS ID #1895980, Deb LaFrance, RE/MAX Preferred Group. Cincy MLS
- $495,0002 bd2 ba1.8k sqft2401 Ingleside Ave Unit 11C, Cincinnati, OH 45206For SaleMLS ID #1892516, Jody L. Aschendorf, Kopf Hunter Haas. Cincy MLS
