City living at its finest! This exceptional 1,800+ sq. ft. condo offers a rare 3BR/3.5BA open floor plan just steps from Eden Park, combining downtown convenience with a peaceful neighborhood setting. The updated kitchen features stainless steel Whirlpool appliances, granite countertops, a large island, and cherry cabinetry. Hardwood floors and a cozy gas fireplace accent the spacious living area, while a private rear deck offers the perfect spot to relax. The oversized primary suite includes a walk-in closet and en-suite bath with dual vanities. Bedroom-level laundry, a 1-car attached garage and fresh paint throughout add to the appeal. Enjoy easy access to Mirror Lake, Krohn Conservatory, the Cincinnati Art Museum, walking and biking trails, and the shops and restaurants of Walnut Hills. Just minutes from Downtown, OTR, Pendleton, and NKY. Pet- and rental-friendly. Move-in ready!
For sale
$325,000
2131 Fulton Ave, Cincinnati, OH 45206
3beds
1,332sqft
Condominium, Townhouse
Built in 2003
0.67 Acres Lot
$319,500 Zestimate®
$244/sqft
$160/mo HOA
What's special
- 10 days
- 230
- 16
Zillow last checked:
Listing updated:
Listed by:
Steve D Wagoner 513-273-7844,
Coldwell Banker Realty 513-321-9944
Source: Cincy MLS,MLS#: 1895090 Originating MLS: Cincinnati Area Multiple Listing Service
Originating MLS: Cincinnati Area Multiple Listing Service
Facts & features
Interior
Bedrooms & bathrooms
- Bedrooms: 3
- Bathrooms: 4
- Full bathrooms: 3
- 1/2 bathrooms: 1
Primary bedroom
- Features: Bath Adjoins, Walk-In Closet(s), Wall-to-Wall Carpet
- Level: Third
- Area: 234
- Dimensions: 18 x 13
Bedroom 2
- Level: Third
- Area: 165
- Dimensions: 15 x 11
Bedroom 3
- Level: First
- Area: 165
- Dimensions: 15 x 11
Bedroom 4
- Area: 0
- Dimensions: 0 x 0
Bedroom 5
- Area: 0
- Dimensions: 0 x 0
Primary bathroom
- Features: Built-In Shower Seat, Shower, Tile Floor, Double Vanity
Bathroom 1
- Features: Full
- Level: Third
Bathroom 2
- Features: Full
- Level: Third
Bathroom 3
- Features: Full
- Level: First
Bathroom 4
- Features: Partial
- Level: Second
Dining room
- Features: WW Carpet
- Level: Second
- Area: 120
- Dimensions: 12 x 10
Family room
- Area: 0
- Dimensions: 0 x 0
Kitchen
- Features: Pantry, Counter Bar, Solid Surface Ctr, Eat-in Kitchen, Kitchen Island, Wood Cabinets, Wood Floor, Marble/Granite/Slate
- Area: 165
- Dimensions: 15 x 11
Living room
- Area: 234
- Dimensions: 18 x 13
Office
- Area: 0
- Dimensions: 0 x 0
Heating
- Forced Air, Gas
Cooling
- Central Air
Appliances
- Included: Dishwasher, Dryer, Disposal, Microwave, Oven/Range, Refrigerator, Washer, Gas Water Heater
Features
- High Ceilings, Crown Molding, Ceiling Fan(s), Recessed Lighting
- Windows: Double Hung, Vinyl, Insulated Windows
- Basement: None
- Number of fireplaces: 1
- Fireplace features: Gas
Interior area
- Total structure area: 1,332
- Total interior livable area: 1,332 sqft
Property
Parking
- Total spaces: 1
- Parking features: On Street, Garage Door Opener
- Attached garage spaces: 1
- Has uncovered spaces: Yes
Accessibility
- Accessibility features: No Accessibility Features
Features
- Stories: 3
- Patio & porch: Patio
Lot
- Size: 0.67 Acres
- Features: Busline Near
Details
- Parcel number: 0690003036600
- Zoning description: Residential
Construction
Type & style
- Home type: Townhouse
- Architectural style: Other
- Property subtype: Condominium, Townhouse
Materials
- Brick
- Foundation: Concrete Perimeter
- Roof: Shingle
Condition
- New construction: No
- Year built: 2003
Utilities & green energy
- Gas: Natural
- Sewer: Public Sewer
- Water: Public
Community & HOA
Community
- Security: Security System, Smoke Alarm
HOA
- Has HOA: Yes
- Services included: Insurance, Community Landscaping
- HOA fee: $160 monthly
Location
- Region: Cincinnati
Financial & listing details
- Price per square foot: $244/sqft
- Tax assessed value: $249,390
- Annual tax amount: $5,100
- Date on market: 9/25/2026
- Listing terms: No Special Financing
Estimated market value
$319,500
$304,000 - $335,000
$2,955/mo
Price history
| Date | Event | Price |
|---|---|---|
| 9/28/2026 | Listed for sale | $325,000+21.7%$244/sqft |
Source:  Cincy MLS #1895090 Report a problem Cincy MLS #1895090 Report a problem | ||
| 2/3/2009 | Sold | $267,000+16.6%$200/sqft |
Source: Cincy MLS #1149992 Report a problem | ||
| 2/9/2004 | Sold | $229,000$172/sqft |
Source: Public Record Report a problem | ||
Public tax history
| Year | Property taxes | Tax assessment |
|---|---|---|
| 2025 | $5,366 +3.1% | $87,287 |
| 2024 | $5,203 -2.2% | $87,287 |
| 2023 | $5,321 -7.1% | $87,287 +3.5% |
| 2022 | $5,728 +0.9% | $84,298 |
| 2021 | $5,678 | $84,298 |
| 2020 | $5,678 +388.2% | $84,298 |
| 2019 | $1,163 +5.3% | $84,298 |
| 2018 | $1,105 | $84,298 |
| 2017 | $1,105 +76.1% | $84,298 -3% |
| 2016 | $627 | $86,909 |
| 2015 | $627 -0.7% | $86,909 |
| 2014 | $632 -8.5% | $86,909 -7% |
| 2013 | $691 +1.8% | $93,450 |
| 2012 | $679 +3.1% | $93,450 |
| 2011 | $658 +6% | $93,450 +16.6% |
| 2010 | $621 +3.8% | $80,150 |
| 2009 | $598 +1.8% | $80,150 |
| 2008 | $587 +14.5% | $80,150 |
| 2007 | $513 +1.1% | $80,150 |
| 2006 | $507 -0.9% | $80,150 |
| 2005 | $511 | $80,150 |
Find assessor info on the county website
Monthly payment
Est. payment
Payment breakdown
Explore the cost of this home by adjusting the details. Changes won't be saved.Climate risks
Neighborhood: Walnut Hills


Similar homes
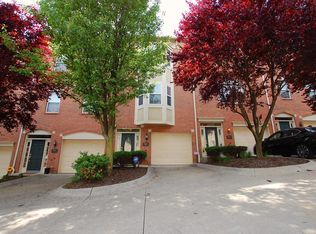
- $235,0002 bd3 ba1.2k sqft927 Auburnview Dr, Cincinnati, OH 45206For Sale

 MLS ID #1895858, Cheryl A Ferry, Keller Williams Advisors. Cincy MLS
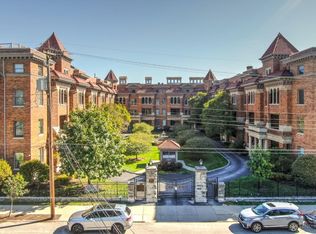
 - $275,0002 bd2 ba1.4k sqft2356 Park Ave Unit 43, Cincinnati, OH 45206For Sale
 MLS ID #1895431, Andrew H Homan, Coldwell Banker Realty. Cincy MLS
 - $299,9002 bd2 ba1.5k sqft2356 Park Ave Unit 101, Cincinnati, OH 45206For Sale
 MLS ID #1895292, Linda Deters, Huff Realty. Cincy MLS
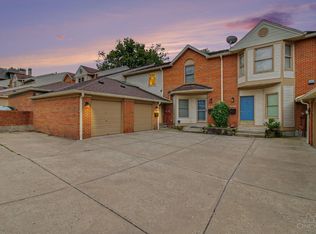
 - $335,0002 bd4 ba1.8k sqft1021 Windsor St, Cincinnati, OH 45206For Sale
 MLS ID #1895187, Maurie A. Hornsby, Keller Williams Advisors. Cincy MLS
 - $360,0002 bd2 ba1.3k sqft2200 Victory Pkwy APT 709, Cincinnati, OH 45206For SaleMLS ID #1879591, Michael Dunn, Comey & Shepherd. Cincy MLS
- $270,0003 bd2 ba1.5k sqft812 Wm H Taft Rd, Cincinnati, OH 45206For SaleMLS ID #1895269, Brian L. Thomas, Coldwell Banker Heritage. Cincy MLS
- $439,9003 bd4 ba1.6k sqft951 Volterra Ln, Cincinnati, OH 45206For SaleMLS ID #1887563, Christina Beck, Keller Williams Advisors. Cincy MLS
- $375,0002 bd2 ba1.2k sqft2200 Victory Pkwy Unit 1907, Cincinnati, OH 45206For SaleMLS ID #1889279, Maria Walley, Comey & Shepherd. Cincy MLS
- $385,0002 bd2 ba1.2k sqft2200 Victory Pkwy APT 1607, Cincinnati, OH 45206For SaleMLS ID #1890052, Connie J. Greene, Robinson Sotheby's Internat'l. Cincy MLS
- $249,9002 bd2 ba1k sqft2356 Park Ave Unit 1, Cincinnati, OH 45206For SaleMLS ID #1893805, Rick J Finn, Coldwell Banker Realty. Cincy MLS
- $310,0003 bd2 ba1.6k sqft2623 Ashland Ave, Cincinnati, OH 45206For SaleMLS ID #1888701, Stephanie Cox, Lohmiller Real Estate. Cincy MLS
- $295,0004 bd2 ba1.5k sqft3133 Harvard Ave, Cincinnati, OH 45207For SaleMLS ID #1896175, Jeff Smith, RE/MAX Victory + Affiliates. Cincy MLS
- $449,9003 bd4 ba1.7k sqft960 Volterra Ln, Cincinnati, OH 45206For SaleMLS ID #1893092, Carl F Tuke, Sibcy Cline, Inc.. Cincy MLS
- $407,0002 bd2 ba1.2k sqft2200 Victory Pkwy APT 2307, Cincinnati, OH 45206For SaleMLS ID #1888983, Maria Walley, Comey & Shepherd. Cincy MLS
- $330,0002 bd1 ba840 sqft991 Paradrome St #13, Cincinnati, OH 45202For SaleMLS ID #1893341, Benjamin D. Chassagne, Huff Realty. Cincy MLS
- $410,0002 bd2 ba1.2k sqft2200 Victory Pkwy APT 1407, Cincinnati, OH 45206For SaleMLS ID #1883540, Maria Walley, Comey & Shepherd. Cincy MLS
- $295,0002 bd2 ba1.2k sqft1756 William H Taft Rd, Cincinnati, OH 45206For SaleMLS ID #1888112, Heather R. Herr, Private Real Estate Collection. Cincy MLS
- $330,0002 bd1 ba927 sqft927 Paradrome St Unit 3, Cincinnati, OH 45202For SaleMLS ID #1891927, Jennifer Danielson, Keller Williams Advisors. Cincy MLS
- $165,0002 bd2 ba1.3k sqft2100 Fulton Ave Unit A1, Cincinnati, OH 45206For SaleMLS ID #1882462, Thomas F Williams Jr, Keller Williams Seven Hills Re. Cincy MLS
- $420,0003 bd2 ba1.6k sqft415 Bond Pl Unit 4-C, Cincinnati, OH 45206For SaleMLS ID #1895980, Deb LaFrance, RE/MAX Preferred Group. Cincy MLS
