Tucked into the heart of Walnut Hills, this two-story townhome pairs modern comfort with one of Cincinnati's most dynamic neighborhoods. Inside, wood floors run through a light-filled living space and a quartz island kitchen made for everyday meals and easy entertaining. Upstairs, two bedrooms each offer an ensuite private bath, a layout that rarely comes along at this price point. A private deck extends the living space outdoors, and you can enjoy the shops, dining, and nightlife nearby or reach Downtown in minutes. Best of all, there are no monthly HOA dues, and a property tax abatement running through 2028 saves thousands in taxes every year. A rare combination of style, location, and long-term value.
For sale
$275,000
2344 Kenton St, Cincinnati, OH 45206
2beds
1,298sqft
Single Family Residence
Built in 1992
1,960 Square Feet Lot
$-- Zestimate®
$212/sqft
$-- HOA
What's special
- 87 days
- 148
- 20
Zillow last checked:
Listing updated:
Listed by:
Billy Belshaw 513-800-0330,
Comey & Shepherd 513-489-2100
Source: Cincy MLS,MLS#: 1887940 Originating MLS: Cincinnati Area Multiple Listing Service
Facts & features
Interior
Bedrooms & bathrooms
- Bedrooms: 2
- Bathrooms: 3
- Full bathrooms: 2
- 1/2 bathrooms: 1
Primary bedroom
- Features: Bath Adjoins, Walk-In Closet(s), Wood Floor
- Level: Second
- Area: 196
- Dimensions: 14 x 14
Bedroom 2
- Level: Second
- Area: 143
- Dimensions: 13 x 11
Bedroom 3
- Area: 0
- Dimensions: 0 x 0
Bedroom 4
- Area: 0
- Dimensions: 0 x 0
Bedroom 5
- Area: 0
- Dimensions: 0 x 0
Primary bathroom
- Features: Shower, Tile Floor, Double Vanity
Bathroom 1
- Features: Full
- Level: Second
Bathroom 2
- Features: Full
- Level: Second
Bathroom 3
- Features: Partial
- Level: First
Dining room
- Features: Open Concept, Wood Floor
- Level: First
- Area: 108
- Dimensions: 9 x 12
Family room
- Area: 0
- Dimensions: 0 x 0
Kitchen
- Features: Quartz Counters, Counter Bar, Eat-in Kitchen, Wood Floor
- Area: 154
- Dimensions: 14 x 11
Living room
- Features: Wood Floor
- Area: 285
- Dimensions: 15 x 19
Office
- Area: 0
- Dimensions: 0 x 0
Heating
- Forced Air, Gas
Cooling
- Central Air
Appliances
- Included: Dishwasher, Dryer, Electric Cooktop, Disposal, Washer, Gas Water Heater
Features
- Windows: Vinyl
- Basement: None
Interior area
- Total structure area: 1,298
- Total interior livable area: 1,298 sqft
Video & virtual tour
Property
Parking
- Parking features: On Street
- Has uncovered spaces: Yes
Features
- Levels: Two
- Stories: 2
- Has view: Yes
- View description: City
Lot
- Size: 1,960 Square Feet
- Dimensions: 20 x 100
- Features: Less than .5 Acre, Busline Near
Details
- Parcel number: 0680003028500
Construction
Type & style
- Home type: SingleFamily
- Architectural style: Traditional
- Property subtype: Single Family Residence
Materials
- Vinyl Siding, Wood Siding
- Foundation: Slab
- Roof: Shingle
Condition
- New construction: No
- Year built: 1992
Utilities & green energy
- Gas: Natural
- Sewer: Public Sewer
- Water: Public
Community & HOA
HOA
- Has HOA: No
Location
- Region: Cincinnati
Financial & listing details
- Price per square foot: $212/sqft
- Tax assessed value: $175,340
- Annual tax amount: $1,136
- Date on market: 7/24/2026
- Listing terms: No Special Financing
Estimated market value
Not available
Estimated sales range
Not available
Not available
Price history
| Date | Event | Price |
|---|---|---|
| 7/24/2026 | Listed for sale | $275,000+35.5%$212/sqft |
Source:  Cincy MLS #1887940 Report a problem | ||
| 12/14/2018 | Sold | $203,000+253%$156/sqft |
Source: Public Record Report a problem | ||
| 12/5/2017 | Sold | $57,500$44/sqft |
Source: Public Record Report a problem | ||
Public tax history
| Year | Property taxes | Tax assessment |
|---|---|---|
| 2025 | $1,137 +3.1% | $61,369 |
| 2024 | $1,103 -2.2% | $61,369 |
| 2023 | $1,127 | $61,369 |
| 2022 | -- | -- |
Find assessor info on the county website
Monthly payment
Est. payment
Payment breakdown
Explore the cost of this home by adjusting the details. Changes won't be saved.Climate risks
Neighborhood: Walnut Hills


Similar homes
- $270,0003 bd2 ba1.5k sqft812 Wm H Taft Rd, Cincinnati, OH 45206For Sale

 MLS ID #1895269, Brian L. Thomas, Coldwell Banker Heritage. Cincy MLS
- $275,0002 bd2 ba1.4k sqft2356 Park Ave Unit 43, Cincinnati, OH 45206For Sale
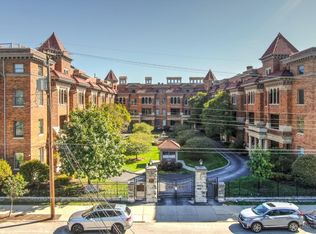 MLS ID #1895431, Andrew H Homan, Coldwell Banker Realty. Cincy MLS
- $234,9002 bd3 ba1.2k sqft2120 Gilbert Ave #A, Cincinnati, OH 45206For Sale
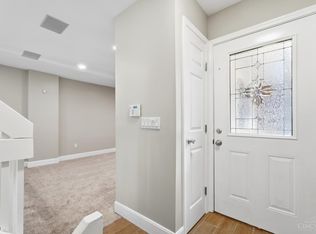 MLS ID #1897090, Rakesh Ram, Coldwell Banker Realty. Cincy MLS
- $299,9002 bd2 ba1.5k sqft2356 Park Ave Unit 101, Cincinnati, OH 45206For Sale
 MLS ID #1895292, Linda Deters, Huff Realty. Cincy MLS
- $235,0002 bd3 ba1.2k sqft927 Auburnview Dr, Cincinnati, OH 45206For SaleMLS ID #1895858, Cheryl A Ferry, Keller Williams Advisors. Cincy MLS
- $239,9002 bd2 ba1k sqft2356 Park Ave Unit 1, Cincinnati, OH 45206For SaleMLS ID #1893805, Rick J Finn, Coldwell Banker Realty. Cincy MLS
- $299,9993 bd2 ba1.6k sqft2623 Ashland Ave, Cincinnati, OH 45206For SaleMLS ID #1888701, Stephanie Cox, Lohmiller Real Estate. Cincy MLS
- $319,9003 bd4 ba1.3k sqft2131 Fulton Ave, Cincinnati, OH 45206For SaleMLS ID #1895090, Steve D Wagoner, Coldwell Banker Realty. Cincy MLS
- $274,0002 bd1 ba1k sqft1326 Vine St Unit B, Cincinnati, OH 45202For SaleMLS ID #1897294, Bryan K Nelson, Comey & Shepherd. Cincy MLS
- $275,0004 bd2 ba1.5k sqft3133 Harvard Ave, Cincinnati, OH 45207For SaleMLS ID #1896175, Jeff Smith, RE/MAX Victory + Affiliates. Cincy MLS
- $249,0001 bd2 ba1.2k sqft2356 Park Ave Unit 54, Cincinnati, OH 45206For SaleMLS ID #1883367, Dori Gehling, Comey & Shepherd. Cincy MLS
- $290,0002 bd3 ba1.2k sqft2355 Chickasaw St, Cincinnati, OH 45219For SaleMLS ID #1895384, Heather R. Herr, Private Real Estate Collection. Cincy MLS
- $365,0004 bd2 ba1.8k sqft2608 Stanton Ave, Cincinnati, OH 45206For SaleMLS ID #1897232, Jessica Back, Sibcy Cline, Inc.. Cincy MLS
- $276,0002 bd2 ba1.6k sqft2625 Cleinview Ave #2, Cincinnati, OH 45206For SaleMLS ID #1885205, Brad Acree, Real of Ohio. Cincy MLS
- $295,0002 bd2 ba1.2k sqft1756 William H Taft Rd, Cincinnati, OH 45206For SaleMLS ID #1888112, Heather R. Herr, Private Real Estate Collection. Cincy MLS
- $335,0002 bd4 ba1.8k sqft1021 Windsor St, Cincinnati, OH 45206For SaleMLS ID #1895187, Maurie A. Hornsby, Keller Williams Advisors. Cincy MLS
- $270,0005 bd2 ba1.8k sqft238 Helen St, Cincinnati, OH 45219For SaleMLS ID #1872683, Julie Rose, Coldwell Banker Realty. Cincy MLS
- $385,0002 bd2 ba1.2k sqft1617 E McMillan St Unit 402, Cincinnati, OH 45206For SaleMLS ID #1896873, Heather R. Herr, Private Real Estate Collection. Cincy MLS
