Discover refined single floor living on the top floor of The Verona, a beautiful historic building in the heart of Walnut Hills. This updated condo features soaring ceilings, hardwood floors, exposed brick, fresh paint and carpet, and a well designed kitchen with granite counters and stainless steel appliances. The open layout offers comfortable everyday living and includes a private rooftop terrace, perfect for relaxing or entertaining. Beautiful classic architectural character throughout. Enjoy in-unit laundry, designated parking in a gated lot, private storage area, a fitness room, and access to the beautifully landscaped courtyard with its signature fountain. Ideally located near Eden Park, Downtown, the Walnut Hills Entertainment District, and neighborhood dining and shopping. A rare opportunity to enjoy timeless style in a sought after location.
For sale
Price cut: $10K (7/29)
$259,000
2356 Park Ave Unit 54, Cincinnati, OH 45206
1beds
1,283sqft
:
Get pre-qualified$2,374/mo
Condominium
Built in 1906
-- sqft lot
$-- Zestimate®
$202/sqft
$467/mo HOA
What's special
Open layoutClassic architectural character throughoutRefined single floor livingIn-unit laundrySoaring ceilingsExposed brickFresh paint and carpet
- 56 days |
- 483 |
- 26 |
Zillow last checked:
Listing updated:
Listed by:
Dori Gehling 513-885-5553,
Comey & Shepherd 513-489-2100,
Micha Gleisinger 513-675-2560,
Comey & Shepherd
Source: Cincy MLS,MLS#: 1883367 Originating MLS: Cincinnati Area Multiple Listing Service
Originating MLS: Cincinnati Area Multiple Listing Service
Facts & features
Interior
Bedrooms & bathrooms
- Bedrooms: 1
- Bathrooms: 2
- Full bathrooms: 2
Primary bedroom
- Features: Bath Adjoins, Walk-In Closet(s), Wall-to-Wall Carpet, Wood Floor, Other
- Level: First
- Area: 182
- Dimensions: 14 x 13
Bedroom 2
- Area: 0
- Dimensions: 0 x 0
Bedroom 3
- Area: 0
- Dimensions: 0 x 0
Bedroom 4
- Area: 0
- Dimensions: 0 x 0
Bedroom 5
- Area: 0
- Dimensions: 0 x 0
Primary bathroom
- Features: Shower, Double Vanity
Bathroom 1
- Features: Full
- Level: First
Bathroom 2
- Features: Full
- Level: First
Dining room
- Features: Wood Floor, Other
- Level: First
- Area: 156
- Dimensions: 13 x 12
Family room
- Features: Wood Floor, Other
- Area: 399
- Dimensions: 21 x 19
Kitchen
- Features: Counter Bar, Skylight, Wood Cabinets, Wood Floor, Marble/Granite/Slate
- Area: 110
- Dimensions: 11 x 10
Living room
- Area: 0
- Dimensions: 0 x 0
Office
- Level: First
- Area: 140
- Dimensions: 14 x 10
Heating
- Electric, Heat Pump
Cooling
- Central Air
Appliances
- Included: Dishwasher, Dryer, Disposal, Microwave, Oven/Range, Refrigerator, Washer, Electric Water Heater
- Laundry: In Unit
Features
- High Ceilings, Elevator, Natural Woodwork, Other
- Doors: Multi Panel Doors
- Windows: Double Hung, Vinyl, Insulated Windows
- Basement: None
Interior area
- Total structure area: 1,283
- Total interior livable area: 1,283 sqft
Video & virtual tour
Property
Parking
- Total spaces: 1
- Parking features: 1 Assigned, On Street
- Has uncovered spaces: Yes
Features
- Levels: One
- Stories: 1
- Patio & porch: Deck, Patio
- Exterior features: Other
Lot
- Size: 1.43 Acres
Details
- Parcel number: 0630003026300
Construction
Type & style
- Home type: Condo
- Property subtype: Condominium
Materials
- Brick
- Foundation: Stone
- Roof: Slate
Condition
- New construction: No
- Year built: 1906
Utilities & green energy
- Gas: None
- Sewer: Public Sewer
- Water: Public
Community & HOA
Community
- Features: Fitness Center, Gated
HOA
- Has HOA: Yes
- Services included: Sewer, Trash, Water, Community Landscaping
- HOA fee: $467 monthly
- HOA name: Towne Properties
Location
- Region: Cincinnati
Financial & listing details
- Price per square foot: $202/sqft
- Annual tax amount: $4,496
- Date on market: 6/19/2026
- Listing terms: No Special Financing
Estimated market value
Not available
Estimated sales range
Not available
Not available
Price history
| Date | Event | Price |
|---|---|---|
| 7/29/2026 | Price change | $259,000-3.7%$202/sqft |
Source:  Cincy MLS #1883367 Report a problem Cincy MLS #1883367 Report a problem | ||
| 7/16/2026 | Price change | $269,000-2.2%$210/sqft |
Source: Cincy MLS #1883367 Report a problem | ||
| 7/2/2026 | Price change | $275,000-5.1%$214/sqft |
Source: Cincy MLS #1883367 Report a problem | ||
| 6/19/2026 | Listed for sale | $289,900+50.2%$226/sqft |
Source: Cincy MLS #1883367 Report a problem | ||
| 4/13/2016 | Sold | $193,000+1.6%$150/sqft |
Source: Agent Provided Report a problem | ||
| 6/13/2011 | Sold | $190,050+0.1%$148/sqft |
Source: Cincy MLS #1266268 Report a problem | ||
| 4/29/2011 | Listed for sale | $189,900$148/sqft |
Source: Comey & Shepherd LLC #1266268 Report a problem | ||
Public tax history
Tax history is unavailable.
Monthly payment
Est. payment
Payment breakdown
Explore the cost of this home by adjusting the details. Changes won't be saved.Climate risks
Neighborhood: Walnut Hills
Nearby schools
GreatSchools rating
- 3/10Frederick Douglass Elementary SchoolGrades: PK-6Distance: 0.3 mi
- 9/10Walnut Hills High SchoolGrades: 7-12Distance: 1.2 mi
- 3/10Hughes STEM High SchoolGrades: 7-12Distance: 1.9 mi
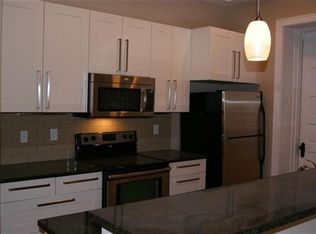
- $279,3002 bd2 ba1.4k sqft2356 Park Ave UNIT 8, Cincinnati, OH 45206Off Market
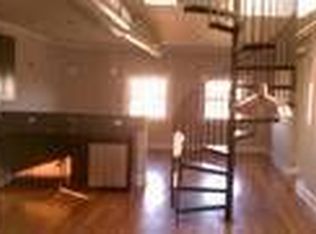
- $269,1001 bd1 ba976 sqft2356 Park Ave UNIT 401, Cincinnati, OH 45206Off Market
- $255,0001 bd1 ba976 sqft2356 Park Ave #403, Cincinnati, OH 45206Sold
- $255,2001 bd1 ba976 sqft2356 Park Ave UNIT 39, Cincinnati, OH 45206Off Market
- $350,5003 bd4 ba1.1k sqft2356 Park Ave UNIT 14, Cincinnati, OH 45206Off Market
- $215,0002 bd2 ba1k sqft2356 Park Ave UNIT 44, Cincinnati, OH 45206Sold
- $215,3001 bd1 ba1k sqft2356 Park Ave UNIT 409, Cincinnati, OH 45206Off Market
- $239,6002 bd2 ba1k sqft2356 Park Ave UNIT 48, Cincinnati, OH 45206Off Market
- $335,3003 bd2 ba1.7k sqft2356 Park Ave UNIT 49, Cincinnati, OH 45206Off Market
A local agent can set up tours, give advice and negotiate with sellers.
Similar homes
- $276,0002 bd2 ba1.6k sqft2625 Cleinview Ave #2, Cincinnati, OH 45206For Sale
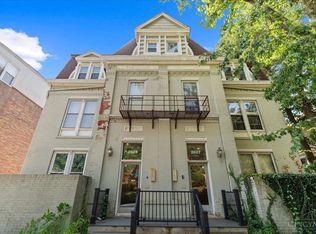
 MLS ID #1885205, Brad Acree, Real of Ohio. Cincy MLS
 - $275,0002 bd3 ba1.2k sqft2344 Kenton St, Cincinnati, OH 45206For Sale
 MLS ID #1887940, Billy Belshaw, Comey & Shepherd. Cincy MLS
 - $380,0002 bd2 ba1.5k sqft2356 Park Ave Unit 67, Cincinnati, OH 45206For Sale
 MLS ID #1888277, Tim Hinde, Coldwell Banker Realty. Cincy MLS
 - $295,0002 bd2 ba1.2k sqft1756 Wm H Taft Rd, Cincinnati, OH 45206For Sale
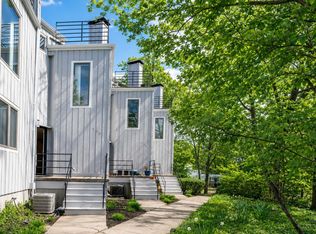 MLS ID #1888112, Heather R. Herr, Private Real Estate Collection. Cincy MLS
 - $270,0002 bd2 ba1.1k sqft18 W 13th St #5, Cincinnati, OH 45202For SaleMLS ID #1884934, Emily Kelsch, Coldwell Banker Realty. Cincy MLS
- $315,0002 bd2 ba1.3k sqft2621 Hackberry St, Cincinnati, OH 45206For SaleMLS ID #1889130, Rachael E Seidel, Keller Williams Advisors. Cincy MLS
- $249,9001 bd2 ba832 sqft5 W 12th St #9, Cincinnati, OH 45202For SaleMLS ID #1885944, Christopher R Sandker, Coldwell Banker Realty. Cincy MLS
- $279,0001 bd1 ba1.2k sqft1410 Main St Unit 2-C, Cincinnati, OH 45202For SaleMLS ID #1880150, Tim Roberts, Comey & Shepherd. Cincy MLS
- $269,9004 bd2 ba1.7k sqft1510 Merrimac St, Cincinnati, OH 45207For SaleMLS ID #1884302, Arthur Greenlee IV, eXp Realty. Cincy MLS
- $239,0001 bd1 ba1.2k sqft915 Vine St #401, Cincinnati, OH 45202For SaleMLS ID #1886551, Evan Johnson, Cutler Real Estate. Cincy MLS
- $245,0001 bd2 ba1.1k sqft427 Hopkins Street, Cincinnati, OH 45203For SaleMLS ID #1879049, Gordon G Green. eXp Realty
- $288,0002 bd1 ba901 sqft1509 Pleasant St #155, Cincinnati, OH 45202For SaleMLS ID #1882195, John K Bowen, RE/MAX Preferred Group. Cincy MLS
- $245,0001 bd1 ba722 sqft813 Broadway St Unit 302, Cincinnati, OH 45202For SaleMLS ID #1886087, Adam G Marit, Real Link. Cincy MLS
- $279,9001 bd1 ba675 sqft32 E Court St #203, Cincinnati, OH 45202For SaleMLS ID #1878226, Mitchell Kenney, Keller Williams Advisors. Cincy MLS
- $337,5003 bd2 ba1.6k sqft2623 Ashland Ave, Cincinnati, OH 45206For SaleMLS ID #1888701, Stephanie Cox, Lohmiller Real Estate. Cincy MLS
- $289,9002 bd2 ba1.3k sqft2138 Ohio Ave, Cincinnati, OH 45219For SaleMLS ID #1879273, Yvonne E. Scheiderer, Huff Realty. Cincy MLS
- $265,0001 bd1 ba881 sqft1202 Main Street, Cincinnati, OH 45202For SaleMLS ID #1872017, Lisa C Hayden. eXp Realty
- $265,0001 bd1 ba881 sqft1202 Main St APT 16, Cincinnati, OH 45202For SaleMLS ID #1872017, Lisa C Hayden, eXp Realty. Cincy MLS
- $275,0002 bd2 ba1.3k sqft6733 Buckingham Pl, Cincinnati, OH 45227For SaleMLS ID #1889943, Laura M. Faz, Coldwell Banker Realty. Cincy MLS
- $290,0002 bd1 ba1.1k sqft1427 Main St Unit 1, Cincinnati, OH 45202For SaleMLS ID #1877875, Laura Benson, Coldwell Banker Realty. Cincy MLS
