Welcome to The Stanley! Penthouse condo situated right on top of the thriving Court Street Plaza. Historic architecture beautifully blended with modern interior design. This unit is flooded with natural light, a skylight and high-end finishes throughout. Open concept eat-in kitchen with waterfall quartz counters, wood cabinets and GE profile appliances. Large bonus room perfect for flex bedroom, office, workout area or additional storage. Other unit features include natural white oak wood floors, tall vaulted ceilings, additional storage unit, in-unit laundry closet and custom built-ins for your primary bedroom walk-in closet. Tax abatement through 2031 provides massive savings. Amazing opportunity to convert this unit into a 2 bed - 2 full bath with the large unfinished space connected to the unit. Unfinished space has been HOA board approved for completion. Seller has transferable spot in the Kroger garage and offering 1 year of parking free! SHORT TERM RENTALS ALLOWED
For sale
$239,000
915 Vine St #401, Cincinnati, OH 45202
1beds
1,227sqft
:
Get pre-qualified$2,131/mo
Condominium
Built in 1878
-- sqft lot
$-- Zestimate®
$195/sqft
$339/mo HOA
What's special
Open concept eat-in kitchenWaterfall quartz countersAdditional storage unitTall vaulted ceilingsHigh-end finishes throughoutIn-unit laundry closetFlooded with natural light
- 23 days |
- 480 |
- 35 |
Zillow last checked:
Listing updated:
Listed by:
Evan Johnson 513-240-2027,
Cutler Real Estate 513-429-4290,
Donald M Johnson 513-703-0658,
Cutler Real Estate
Source: Cincy MLS,MLS#: 1886551 Originating MLS: Cincinnati Area Multiple Listing Service
Originating MLS: Cincinnati Area Multiple Listing Service
Facts & features
Interior
Bedrooms & bathrooms
- Bedrooms: 1
- Bathrooms: 1
- Full bathrooms: 1
Primary bedroom
- Features: Walk-In Closet(s), Wood Floor
- Level: First
- Area: 143
- Dimensions: 13 x 11
Bedroom 2
- Area: 0
- Dimensions: 0 x 0
Bedroom 3
- Area: 0
- Dimensions: 0 x 0
Bedroom 4
- Area: 0
- Dimensions: 0 x 0
Bedroom 5
- Area: 0
- Dimensions: 0 x 0
Primary bathroom
- Features: Shower, Tile Floor, Double Vanity, Marb/Gran/Slate
Bathroom 1
- Features: Full
- Level: First
Dining room
- Area: 0
- Dimensions: 0 x 0
Family room
- Area: 0
- Dimensions: 0 x 0
Kitchen
- Features: Quartz Counters, Eat-in Kitchen, Wood Cabinets, Wood Floor
- Area: 280
- Dimensions: 20 x 14
Living room
- Area: 595
- Dimensions: 35 x 17
Office
- Area: 0
- Dimensions: 0 x 0
Heating
- Electric, Heat Pump
Cooling
- Central Air
Appliances
- Included: Electric Water Heater
- Laundry: In Unit
Features
- High Ceilings, Natural Woodwork, Vaulted Ceiling(s)
- Windows: Double Pane Windows, Vinyl, Insulated Windows, Skylight(s)
- Basement: Full,Unfinished
Interior area
- Total structure area: 1,227
- Total interior livable area: 1,227 sqft
Property
Parking
- Parking features: On Street
- Has uncovered spaces: Yes
Features
- Levels: One
- Stories: 1
- Has view: Yes
- View description: City
Lot
- Size: 2,922 Square Feet
- Features: Less than .5 Acre
Details
- Parcel number: 0760002045800
- Zoning description: Residential
Construction
Type & style
- Home type: Condo
- Architectural style: Italianate
- Property subtype: Condominium
Materials
- Brick, Stone
- Foundation: Block
- Roof: Membrane
Condition
- New construction: No
- Year built: 1878
Utilities & green energy
- Gas: None
- Sewer: Public Sewer
- Water: Public
Community & HOA
HOA
- Has HOA: Yes
- Services included: Insurance, Sewer, Water
- HOA fee: $339 monthly
- HOA name: Self Managed
Location
- Region: Cincinnati
Financial & listing details
- Price per square foot: $195/sqft
- Tax assessed value: $250,000
- Annual tax amount: $1,156
- Date on market: 7/14/2026
- Listing terms: No Special Financing
Estimated market value
Not available
Estimated sales range
Not available
Not available
Price history
| Date | Event | Price |
|---|---|---|
| 7/14/2026 | Listed for sale | $239,000-4.4%$195/sqft |
Source:  Cincy MLS #1886551 Report a problem Cincy MLS #1886551 Report a problem | ||
| 1/1/2026 | Listing removed | $250,000$204/sqft |
Source:  Cutler Real Estate #1852722 Report a problem Cutler Real Estate #1852722 Report a problem | ||
| 10/7/2025 | Price change | $250,000-5.6%$204/sqft |
Source: Cincy MLS #1852722 Report a problem | ||
| 8/22/2025 | Listed for sale | $264,900+6%$216/sqft |
Source: Cincy MLS #1852722 Report a problem | ||
| 12/6/2023 | Listing removed | -- |
Source: Zillow Rentals Report a problem | ||
| 11/28/2023 | Price change | $1,750-7.9%$1/sqft |
Source: Zillow Rentals Report a problem | ||
| 11/14/2023 | Listed for rent | $1,900-9.5%$2/sqft |
Source: Zillow Rentals Report a problem | ||
| 11/6/2023 | Listing removed | -- |
Source: Zillow Rentals Report a problem | ||
| 10/4/2023 | Price change | $2,100-12.5%$2/sqft |
Source: Zillow Rentals Report a problem | ||
| 9/25/2023 | Listed for rent | $2,400$2/sqft |
Source: Zillow Rentals Report a problem | ||
| 2/17/2023 | Sold | $250,000$204/sqft |
Source: Cincy MLS #1754945 Report a problem | ||
Public tax history
| Year | Property taxes | Tax assessment |
|---|---|---|
| 2024 | $1,157 -5.8% | $87,500 |
| 2023 | $1,229 -83.4% | $87,500 -16.4% |
| 2022 | $7,412 | $104,650 |
| 2021 | -- | -- |
Find assessor info on the county website
Monthly payment
Est. payment
Payment breakdown
Explore the cost of this home by adjusting the details. Changes won't be saved.Climate risks
Neighborhood: Central Business District
Nearby schools
GreatSchools rating
- 5/10George Hays-Jennie Porter Elementary SchoolGrades: PK-6Distance: 0.6 mi
- 3/10Robert A. Taft Information Technology High SchoolGrades: 7-12Distance: 0.5 mi
- 3/10Hughes STEM High SchoolGrades: 7-12Distance: 1.6 mi
- $263,5001 bd2 ba832 sqft915 Vine St #301, Cincinnati, OH 45202Sold
- $214,9001 bd1 ba494 sqft915 Vine St, Cincinnati, OH 45202For Sale
- $329,0001 bd2 ba795 sqft915 Vine St #201, Cincinnati, OH 45202Off Market
- $211,6001 bd1 ba496 sqft915 Vine St #202, Cincinnati, OH 45202Off Market
- $215,3001 bd1 ba494 sqft915 Vine St #203, Cincinnati, OH 45202Off Market
- $209,5001 bd1 ba522 sqft915 Vine St #302, Cincinnati, OH 45202Off Market
- $225,0001 bd1 ba-- sqft915 Vine St #303, Cincinnati, OH 45202For Sale
- $1,835,000-- bd-- ba-- sqft7 W Court St, Cincinnati, OH 45202Sold
A local agent can set up tours, give advice and negotiate with sellers.
A local lender can help you make sure your offer is ready when you are.
Similar homes
- $260,0001 bd1 ba722 sqft813 Broadway St Unit 302, Cincinnati, OH 45202For Sale

 MLS ID #1886087, Adam G Marit, Real Link. Cincy MLS
 - $229,0001 bd1 ba710 sqft111 E 13th St Unit 1, Cincinnati, OH 45202For Sale
 MLS ID #1877317, Scott A Oyler, Coldwell Banker Realty. Cincy MLS
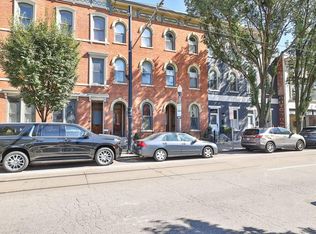
 - $219,9001 bd1 ba749 sqft1124 Race St #101B, Cincinnati, OH 45202For Sale
 MLS ID #1873662, Patrick Lach, Sibcy Cline, Inc.. Cincy MLS
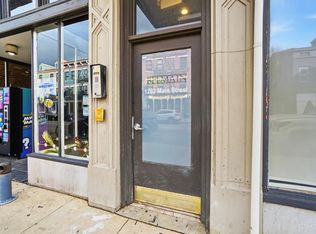
 - $265,0001 bd1 ba881 sqft1202 Main St APT 16, Cincinnati, OH 45202For Sale
 MLS ID #1872017, Lisa C Hayden, eXp Realty. Cincy MLS
 - $265,0001 bd1 ba881 sqft1202 Main Street, Cincinnati, OH 45202For SaleMLS ID #1872017, Lisa C Hayden. eXp Realty
- $219,9001 bd1 ba700 sqftLiberty Hill Schoolhouse, Cincinnati, OH 45202For SaleMLS ID #11910659, Nicholas Rabin, Homeshake.com. My State MLS
- $285,0002 bd1 ba1k sqft1326 Vine St Unit B, Cincinnati, OH 45202For SaleMLS ID #1885319, Bryan K Nelson, Comey & Shepherd. Cincy MLS
- $230,0001 bd1 ba732 sqft1338 Vine St, Cincinnati, OH 45202For SaleMLS ID #1883179, Susan L Cree, Keller Williams Advisors. Cincy MLS
- $225,0001 bd1 ba757 sqft1150 Vine St Unit 24, Cincinnati, OH 45202For SaleMLS ID #1871766, Sadia A. Shabbir, Keller Williams Seven Hills Re. Cincy MLS
- $278,0001 bd1 ba680 sqft33 E Court St Unit 403, Cincinnati, OH 45202For SaleMLS ID #1868646, Shelley Miller, Coldwell Banker Realty. Cincy MLS
- $299,0001 bd2 ba983 sqft1003 Walnut St #309, Cincinnati, OH 45202For SaleMLS ID #1879787, Nickolas G. Welage, Plum Tree Realty. Cincy MLS
- $279,9001 bd1 ba675 sqft32 E Court St #203, Cincinnati, OH 45202For SaleMLS ID #1878226, Mitchell Kenney, Keller Williams Advisors. Cincy MLS
- $275,0001 bd1 ba648 sqft11 E Court St #201, Cincinnati, OH 45202For SaleMLS ID #1868859, Andrew H Homan, Coldwell Banker Realty. Cincy MLS
- $220,0001 bd1 ba712 sqft1509 Pleasant St #151, Cincinnati, OH 45202For SaleMLS ID #1879522, Leigh Breen, Coldwell Banker Realty. Cincy MLS
- $270,0001 bd1 ba696 sqft35 E 13th St Unit 202, Cincinnati, OH 45202For SaleMLS ID #1872411, Maurie A. Hornsby, Keller Williams Advisors. Cincy MLS
- $245,0001 bd2 ba1.1k sqft427 Hopkins Street, Cincinnati, OH 45203For SaleMLS ID #1879049, Gordon G Green. eXp Realty
- $284,9001 bd1 ba766 sqft50 E Court Street #308, Cincinnati, OH 45202For SaleMLS ID #1868886, Andrew H Homan, Coldwell Banker Realty. Cincy MLS
- $185,0001 bd1 ba624 sqft4 W 14th St Unit 301, Cincinnati, OH 45202For SaleMLS ID #1884494, Brittney Lovdal, Keller Williams Advisors. Cincy MLS
- $299,0001 bd2 ba723 sqft813 Broadway St #301, Cincinnati, OH 45202For SaleMLS ID #1882306, Rebecca A. Messenger, Comey & Shepherd. Cincy MLS
- $259,0001 bd2 ba1.2k sqft2356 Park Ave Unit 54, Cincinnati, OH 45206For SaleMLS ID #1883367, Dori Gehling, Comey & Shepherd. Cincy MLS
