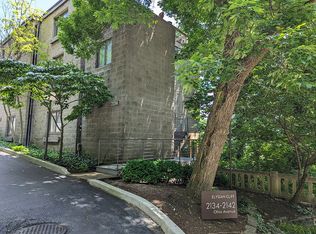
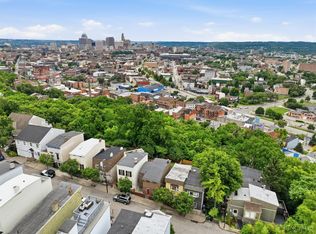
Perched above the City with breathtaking panoramic views, this exceptional home offers the perfect blend of style, comfort, and convenience. Boasting nearly 1,400 sq ft of living space created by famous architect Peter Seidel, with soaring ceilings, expansive rooms, and an open, airy feel throughout. A beautifully appointed kitchen showcases granite countertops, abundant cabinetry, and generous prep space for everyday living and entertaining. Enjoy plentiful in-unit storage plus your detached garage. Tucked away in a private setting, this home invites you to relax on the spacious concrete patio while taking in stunning views that truly set this home apart. Every detail combines to create a peaceful retreat just moments from the heart of the City. Minutes from the University of Cincinnati, UC Medical Center, Christ Hospital and College of Nursing, and the excitement of FC Cincinnati Stadium, with endless dining and entertainment options nearby! This is urban living at its finest!
For sale
Price cut: $10.1K (6/12)
$289,900
2138 Ohio Ave, Cincinnati, OH 45219
2beds
1,380sqft
:
Get pre-qualified$2,542/mo
Condominium, Townhouse
Built in 1980
0.42 Acres Lot
$-- Zestimate®
$210/sqft
$408/mo HOA
What's special
- 71 days |
- 278 |
- 13 |
Zillow last checked:
Listing updated:
Listed by:
Yvonne E. Scheiderer 513-505-2344,
Huff Realty 513-474-3500
Source: Cincy MLS,MLS#: 1879273 Originating MLS: Cincinnati Area Multiple Listing Service
Originating MLS: Cincinnati Area Multiple Listing Service
Facts & features
Interior
Bedrooms & bathrooms
- Bedrooms: 2
- Bathrooms: 2
- Full bathrooms: 1
- 1/2 bathrooms: 1
Primary bedroom
- Features: Bath Adjoins, Walk-In Closet(s)
- Level: Second
- Area: 256
- Dimensions: 16 x 16
Bedroom 2
- Level: Second
- Area: 132
- Dimensions: 12 x 11
Bedroom 3
- Area: 0
- Dimensions: 0 x 0
Bedroom 4
- Area: 0
- Dimensions: 0 x 0
Bedroom 5
- Area: 0
- Dimensions: 0 x 0
Primary bathroom
- Features: Tile Floor, Tub w/Shower
Bathroom 1
- Features: Full
- Level: Second
Bathroom 2
- Features: Partial
- Level: First
Dining room
- Level: First
- Area: 104
- Dimensions: 13 x 8
Family room
- Area: 0
- Dimensions: 0 x 0
Kitchen
- Area: 99
- Dimensions: 11 x 9
Living room
- Features: Walkout, Other
- Area: 272
- Dimensions: 17 x 16
Office
- Area: 0
- Dimensions: 0 x 0
Heating
- Forced Air
Cooling
- Central Air
Appliances
- Included: Dishwasher, Microwave, Oven/Range, Refrigerator, Washer, Electric Water Heater
Features
- Other
- Windows: Vinyl, Insulated Windows
- Basement: None
Interior area
- Total structure area: 1,380
- Total interior livable area: 1,380 sqft
Property
Parking
- Total spaces: 1
- Parking features: Off Street
- Garage spaces: 1
Accessibility
- Accessibility features: No Accessibility Features
Features
- Levels: Two
- Stories: 2
- Patio & porch: Patio
- Exterior features: Other
- Has view: Yes
- View description: City
Lot
- Size: 0.42 Acres
- Features: Less than .5 Acre
- Topography: Sloping
Details
- Parcel number: 0950005019000
- Zoning description: Residential
Construction
Type & style
- Home type: Townhouse
- Architectural style: Other
- Property subtype: Condominium, Townhouse
Materials
- Block
- Foundation: Concrete Perimeter
- Roof: Membrane
Condition
- New construction: No
- Year built: 1980
Utilities & green energy
- Gas: None
- Sewer: Private Sewer
- Water: Public
Community & HOA
HOA
- Has HOA: Yes
- Services included: Community Landscaping
- HOA fee: $408 monthly
- HOA name: I & B Management
Location
- Region: Cincinnati
Financial & listing details
- Price per square foot: $210/sqft
- Annual tax amount: $4,958
- Date on market: 5/14/2026
- Listing terms: No Special Financing
Estimated market value
Not available
Estimated sales range
Not available
Not available
Price history
| Date | Event | Price |
|---|---|---|
| 6/12/2026 | Price change | $289,900-3.4%$210/sqft |
Source:  Cincy MLS #1879273 Report a problem Cincy MLS #1879273 Report a problem | ||
| 5/15/2026 | Listed for sale | $300,000+30.4%$217/sqft |
Source: Cincy MLS #1879273 Report a problem | ||
| 6/30/2022 | Sold | $230,000$167/sqft |
Source: Cincy MLS #1740695 Report a problem | ||
| 5/31/2022 | Pending sale | $230,000$167/sqft |
Source: Cincy MLS #1740695 Report a problem | ||
| 5/28/2022 | Listed for sale | $230,000+109.1%$167/sqft |
Source: Cincy MLS #1740695 Report a problem | ||
| 5/8/2013 | Listing removed | $850$1/sqft |
Source: Comey & Shepherd Realtors #1352040 Report a problem | ||
| 4/11/2013 | Listed for rent | $850$1/sqft |
Source: Comey & Shepherd Realtors #1352040 Report a problem | ||
| 10/9/2010 | Listing removed | $110,000$80/sqft |
Source: Keller Williams - Cincinnati-Hyde Park/Mariemont #1222578 Report a problem | ||
| 8/19/2010 | Listed for sale | $110,000+4.8%$80/sqft |
Source: Keller Williams Advisor's Realty #1222578 Report a problem | ||
| 1/28/2000 | Sold | $105,000$76/sqft |
Source: Cincy MLS #678544 Report a problem | ||
Public tax history
Tax history is unavailable.
Monthly payment
Est. payment
Payment breakdown
Explore the cost of this home by adjusting the details. Changes won't be saved.Climate risks
Neighborhood: CUF
Nearby schools
GreatSchools rating
- 7/10Clifton Area Neighborhood SchoolGrades: PK-6,8Distance: 2 mi
- 3/10Hughes STEM High SchoolGrades: 7-12Distance: 0.6 mi
- 3/10Robert A. Taft Information Technology High SchoolGrades: 7-12Distance: 0.9 mi
- $226,1002 bd1 ba1.2k sqft2134 Ohio Ave UNIT T-1, Cincinnati, OH 45219Off Market
- $257,5002 bd1 ba1.1k sqft2134 Ohio Ave UNIT B-1, Cincinnati, OH 45219Sold
- $260,7002 bd1 ba1.3k sqft2138 Ohio Ave UNIT T-2, Cincinnati, OH 45219Off Market
- $250,8002 bd1 ba1.3k sqft2136 Ohio Ave UNIT B-2, Cincinnati, OH 45219Off Market
- $223,0002 bd1 ba1.2k sqft2138 Ohio Ave UNIT T-3, Cincinnati, OH 45219Sold
- $258,8002 bd1 ba1.2k sqft2136 Ohio Ave UNIT B-3, Cincinnati, OH 45219Off Market
- $254,1002 bd1 ba1.3k sqft2142 Ohio Ave UNIT T-4, Cincinnati, OH 45219Off Market
- $252,4002 bd1 ba1.3k sqft2140 Ohio Ave UNIT B-4, Cincinnati, OH 45219Off Market
- $235,5002 bd2 ba1.3k sqft2142 Ohio Ave UNIT T-5, Cincinnati, OH 45219Off Market
A local agent can set up tours, give advice and negotiate with sellers.
Similar homes
- $315,0003 bd2 ba1.5k sqft311 Klotter Ave, Cincinnati, OH 45219For Sale
 MLS ID #1883720, Kyle A Woodland, Reinvest Consultants, LLC. Cincy MLS
 - $325,0003 bd2 ba1.4k sqft2580 Riverside Dr, Cincinnati, OH 45202For Sale

 MLS ID #964933, Kelli Roberts, Comey & Shepherd REALTORS. DABR MLS
 - $359,9002 bd3 ba1.8k sqft2171 Sohn St, Cincinnati, OH 45219For Sale
 MLS ID #1878534, David D Dawson, Sibcy Cline, Inc.. Cincy MLS
 - $290,0002 bd2 ba1.6k sqft2625 Cleinview Ave #2, Cincinnati, OH 45206For Sale
 MLS ID #1885205, Brad Acree, Real of Ohio. Cincy MLS
 - $294,9004 bd3 ba1.9k sqft6586 S Oak Knoll Dr, Cincinnati, OH 45224For SaleMLS ID #1887354, Charles R Eads, Comey & Shepherd. Cincy MLS
- $269,0001 bd2 ba1.2k sqft2356 Park Ave Unit 54, Cincinnati, OH 45206For SaleMLS ID #1883367, Dori Gehling, Comey & Shepherd. Cincy MLS
- $274,9003 bd3 ba1.9k sqft3753 Washington Ave, Cincinnati, OH 45229For SaleMLS ID #11797528, Nicholas Rabin, Homeshake.com. My State MLS
- $245,0001 bd2 ba1.1k sqft427 Hopkins St APT 9, Cincinnati, OH 45203For SaleMLS ID #1879049, Gordon G Green, eXp Realty. Cincy MLS
- $275,0002 bd2 ba1.4k sqft6408 Girard Ave, Cincinnati, OH 45213For SaleMLS ID #1886799, Hannah K. Wang, Sibcy Cline, Inc.. Cincy MLS
- $330,0002 bd2 ba1.4k sqft7026 Britton Ave, Cincinnati, OH 45227For SaleMLS ID #1887637, Andrea Padgett Eble, eXp Realty. Cincy MLS
- $265,0003 bd2 ba1.8k sqft4615 Mayhew Ave, Delhi, OH 45238For SaleMLS ID #1876234, Anthony Vanjohnson, eXp Realty. Cincy MLS
- $159,9002 bd2 ba1.1k sqft5654 Bridgetown Rd Unit 28, Cincinnati, OH 45248For SaleMLS ID #1887489, Cody King, Coldwell Banker Realty. Cincy MLS
- $239,9003 bd2 ba1.1k sqft3670 Gailynn Dr, Cincinnati, OH 45211For SaleMLS ID #1886272, Benjamin D. Chassagne, Huff Realty. Cincy MLS
- $264,9004 bd2 ba1.2k sqft6943 Rob Vern Dr, Cincinnati, OH 45239For SaleMLS ID #1887784, Brian P Leisgang, Keller Williams Advisors. Cincy MLS
- $389,0003 bd3 ba1.9k sqft2396 Dana Ave, Cincinnati, OH 45208For SaleMLS ID #1878279, Nick Schuckman, Comey & Shepherd. Cincy MLS
- $200,0002 bd2 ba1.5k sqft6355 Corbly Rd Unit 4, Cincinnati, OH 45230For SaleMLS ID #1879432, Dia Billiter, Coldwell Banker Realty. Cincy MLS
- $300,0003 bd2 ba1.1k sqft492 Massey Ct, Cincinnati, OH 45255For SaleMLS ID #1885375, Jon A DeCurtins, ERA REAL Solutions Realty, LLC. Cincy MLS
- $275,0003 bd2 ba1.7k sqft3044 Obryon St, Cincinnati, OH 45208For SaleMLS ID #1883269, Triston A Burnham, 3CRE Residential Advisors, LLC. Cincy MLS
- $425,0002 bd4 ba1.5k sqft3658 Herschel Ave, Cincinnati, OH 45208For SaleMLS ID #1884765, Wendy L. Hertel, Coldwell Banker Realty. Cincy MLS
- $165,0002 bd2 ba1.3k sqft2100 Fulton Ave Unit A1, Cincinnati, OH 45206For SaleMLS ID #1882462, Thomas F Williams Jr, Keller Williams Seven Hills Re. Cincy MLS
