Contemporary Urban Living in Historic Building. Stunning top floor 2Bd, 2Ba condo at the historic Verona-personal rooftop deck! Professionally designed gourmet kitchen with 10' quartz waterfall island with seating, Bosch appliances, sub zero refrigerator, induction cooktop, convection oven, soft close cabinetry pull out organizers. Spacious, open floorplan, charming historic details: 10' ceilings, 5 panel doors, hardwood floors, exposed brick. Upgraded rooftop (2025) 360 views, railing, tile floor, flower boxes, auto irrigation system, furniture included. Ensuite primary bedroom w/ custom window treatments, walk in closet. Great closet space thruout w/ upgraded California Closet organizers, in unit laundry washer/dryer included. New windows, skylights, rooftop ext doors (2019), HVAC(2022). One secure parking space -surface lot, storage unit in building. Convenient Walnut Hills location within stroll to Eden Park, easy access to Mt Adams, Downtown, hospitals, universities. Tax Abated!
For sale
$380,000
2356 Park Ave Unit 67, Cincinnati, OH 45206
2beds
1,593sqft
Condominium
Built in 1906
-- sqft lot
$-- Zestimate®
$239/sqft
$700/mo HOA
What's special
Charming historic detailsConvection ovenSpacious open floorplanEnsuite primary bedroomCustom window treatmentsSub zero refrigeratorExposed brick
- 15 days |
- 694 |
- 51 |
Zillow last checked:
Listing updated:
Listed by:
Tim Hinde 513-615-5850,
Coldwell Banker Realty 513-321-9944
Source: Cincy MLS,MLS#: 1888277 Originating MLS: Cincinnati Area Multiple Listing Service
Originating MLS: Cincinnati Area Multiple Listing Service
Facts & features
Interior
Bedrooms & bathrooms
- Bedrooms: 2
- Bathrooms: 2
- Full bathrooms: 2
Primary bedroom
- Features: Bath Adjoins, Walk-In Closet(s), Wood Floor
- Level: First
- Area: 234
- Dimensions: 18 x 13
Bedroom 2
- Level: First
- Area: 143
- Dimensions: 13 x 11
Bedroom 3
- Area: 0
- Dimensions: 0 x 0
Bedroom 4
- Area: 0
- Dimensions: 0 x 0
Bedroom 5
- Area: 0
- Dimensions: 0 x 0
Primary bathroom
- Features: Shower, Skylight, Tile Floor, Tub, Jetted Tub, Window Treatment, Marb/Gran/Slate
Bathroom 1
- Features: Full
- Level: First
Bathroom 2
- Features: Full
- Level: First
Dining room
- Features: Built-in Features, Chandelier, Wood Floor
- Level: First
- Area: 162
- Dimensions: 18 x 9
Family room
- Area: 0
- Dimensions: 0 x 0
Kitchen
- Features: Pantry, Concrete Floor, Planning Desk, Quartz Counters, Counter Bar, Skylight, Eat-in Kitchen, Gourmet, Kitchen Island, Wood Cabinets
- Area: 210
- Dimensions: 15 x 14
Living room
- Features: Bookcases, Wood Floor
- Area: 330
- Dimensions: 22 x 15
Office
- Features: Window Treatment, Wood Floor
- Level: First
- Area: 130
- Dimensions: 13 x 10
Heating
- Electric, Forced Air
Cooling
- Ceiling Fan(s), Central Air
Appliances
- Included: Convection Oven, Dishwasher, Dryer, Electric Cooktop, Disposal, Microwave, Refrigerator, Washer, Electric Water Heater
- Laundry: In Unit
Features
- High Ceilings, Crown Molding, Natural Woodwork, Other, Ceiling Fan(s), Recessed Lighting
- Doors: Multi Panel Doors
- Windows: Double Hung, Double Pane Windows, Vinyl, Wood Frames, Insulated Windows, Skylight(s)
- Basement: Full,Concrete
Interior area
- Total structure area: 1,593
- Total interior livable area: 1,593 sqft
Property
Parking
- Total spaces: 1
- Parking features: 1 Assigned, Off Street
Features
- Levels: One
- Stories: 1
- Patio & porch: Patio
- Exterior features: Other
Lot
- Features: Sprinklers, Less than .5 Acre, Busline Near
- Topography: Level
Details
- Parcel number: 0630003027700
- Zoning description: Residential
Construction
Type & style
- Home type: Condo
- Property subtype: Condominium
Materials
- Brick, Stone
- Foundation: Stone
- Roof: Tile,Membrane
Condition
- New construction: No
- Year built: 1906
Utilities & green energy
- Electric: 220 Volts
- Gas: None
- Sewer: Public Sewer
- Water: Public
- Utilities for property: Cable Connected
Community & HOA
Community
- Features: Fitness Center
- Security: Smoke Alarm
HOA
- Has HOA: Yes
- Services included: Insurance, Sewer, Trash, Water
- HOA fee: $700 monthly
- HOA name: Towne Properties
Location
- Region: Cincinnati
Financial & listing details
- Price per square foot: $239/sqft
- Annual tax amount: $4,656
- Date on market: 7/31/2026
- Listing terms: No Special Financing
Estimated market value
Not available
Estimated sales range
Not available
Not available
Price history
| Date | Event | Price |
|---|---|---|
| 7/31/2026 | Listed for sale | $380,000+53.8%$239/sqft |
Source:  Cincy MLS #1888277 Report a problem Cincy MLS #1888277 Report a problem | ||
| 1/26/2018 | Sold | $247,000-0.8%$155/sqft |
Source: Cincy MLS #1560874 Report a problem | ||
| 11/28/2017 | Pending sale | $249,000$156/sqft |
Source: RE/MAX United Associates #1560874 Report a problem | ||
| 11/20/2017 | Listed for sale | $249,000+9.9%$156/sqft |
Source: RE/MAX United Associates #1560874 Report a problem | ||
| 7/15/2016 | Sold | $226,500-1.5%$142/sqft |
Source: Cincy MLS #1484374 Report a problem | ||
| 3/21/2016 | Pending sale | $229,900$144/sqft |
Source: Comey & Shepherd #1484374 Report a problem | ||
| 3/8/2016 | Price change | $229,900-3%$144/sqft |
Source: Comey & Shepherd #1484374 Report a problem | ||
| 5/11/2015 | Price change | $236,900-1.3%$149/sqft |
Source: Comey & Shepherd #1448394 Report a problem | ||
| 11/5/2014 | Listed for sale | $239,900+8.5%$151/sqft |
Source: Comey & Shepherd Realtors #1426508 Report a problem | ||
| 4/10/2009 | Sold | $221,130$139/sqft |
Source: Cincy MLS #1140301 Report a problem | ||
Public tax history
Tax history is unavailable.
Monthly payment
Est. payment
Payment breakdown
Explore the cost of this home by adjusting the details. Changes won't be saved.Climate risks
Neighborhood: Walnut Hills
Nearby schools
GreatSchools rating
- 3/10Frederick Douglass Elementary SchoolGrades: PK-6Distance: 0.3 mi
- 9/10Walnut Hills High SchoolGrades: 7-12Distance: 1.2 mi
- 3/10Hughes STEM High SchoolGrades: 7-12Distance: 1.9 mi
- $279,3002 bd2 ba1.4k sqft2356 Park Ave UNIT 8, Cincinnati, OH 45206Off Market
- $269,1001 bd1 ba976 sqft2356 Park Ave UNIT 401, Cincinnati, OH 45206Off Market
- $255,0001 bd1 ba976 sqft2356 Park Ave #403, Cincinnati, OH 45206Sold
- $255,2001 bd1 ba976 sqft2356 Park Ave UNIT 39, Cincinnati, OH 45206Off Market
- $350,5003 bd4 ba1.1k sqft2356 Park Ave UNIT 14, Cincinnati, OH 45206Off Market
- $215,0002 bd2 ba1k sqft2356 Park Ave UNIT 44, Cincinnati, OH 45206Sold
- $215,3001 bd1 ba1k sqft2356 Park Ave UNIT 409, Cincinnati, OH 45206Off Market
- $239,6002 bd2 ba1k sqft2356 Park Ave UNIT 48, Cincinnati, OH 45206Off Market
- $335,3003 bd2 ba1.7k sqft2356 Park Ave UNIT 49, Cincinnati, OH 45206Off Market
A local agent can set up tours, give advice and negotiate with sellers.
Similar homes
- $450,0002 bd2 ba1.7k sqft2200 Victory Pkwy APT 905, Cincinnati, OH 45206For Sale

 MLS ID #1889601, Maria Walley, Comey & Shepherd. Cincy MLS
 - $410,0002 bd2 ba1.2k sqft2200 Victory Pkwy APT 1407, Cincinnati, OH 45206For Sale
 MLS ID #1883540, Maria Walley, Comey & Shepherd. Cincy MLS
 - $299,9002 bd2 ba1.4k sqft2356 Park Ave Unit 10, Cincinnati, OH 45206For Sale
 MLS ID #1887953, Trina Rigdon, Comey & Shepherd. Cincy MLS
 - $259,0001 bd2 ba1.2k sqft2356 Park Ave Unit 54, Cincinnati, OH 45206For Sale
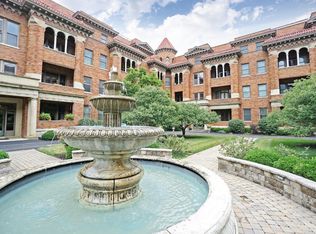 MLS ID #1883367, Dori Gehling, Comey & Shepherd. Cincy MLS
 - $399,9002 bd2 ba2.2k sqft1022 Hatch St, Cincinnati, OH 45202For SaleMLS ID #1890230, Carl F Tuke, Sibcy Cline, Inc.. Cincy MLS
- $359,0002 bd2 ba1.6k sqft1215 Central Ave, Cincinnati, OH 45214For SaleMLS ID #1887077, Hillary Justice, Coldwell Banker Realty. Cincy MLS
- $425,0002 bd2 ba1.5k sqft26 E 6th St Unit 604, Cincinnati, OH 45202For SaleMLS ID #1886090, Caitlin Deters, Keller Williams Advisors. Cincy MLS
- $375,0002 bd2 ba1k sqft808 Elm St #2C, Cincinnati, OH 45202For SaleMLS ID #1889232, Jarret Iseral, RE/MAX United Associates. Cincy MLS
- $299,9002 bd2 ba1.3k sqft2621 Hackberry St, Cincinnati, OH 45206For SaleMLS ID #1889130, Rachael E Seidel, Keller Williams Advisors. Cincy MLS
- $379,0002 bd2 ba978 sqft323 E 2nd St APT 105, Covington, KY 41011For SaleMLS ID #645541, Lee Bledsoe, Pivot Realty Group. NKMLS
- $384,0003 bd3 ba1.9k sqft2396 Dana Ave, Cincinnati, OH 45208For SaleMLS ID #1878279, Nick Schuckman, Comey & Shepherd. Cincy MLS
- $276,0002 bd2 ba1.6k sqft2625 Cleinview Ave #2, Cincinnati, OH 45206For SaleMLS ID #1885205, Brad Acree, Real of Ohio. Cincy MLS
- $385,0003 bd2 ba1.9k sqft6229 Savannah Ave, Cincinnati, OH 45224For SaleMLS ID #1889944, Alan Young, Comey & Shepherd. Cincy MLS
- $359,0002 bd2 ba990 sqft817 Broadway St Unit 3, Cincinnati, OH 45202For SaleMLS ID #1886889, Walter B. Gibler, Coldwell Banker Realty. Cincy MLS
- $359,0002 bd2 ba1k sqft131 W 15th St Unit 1B, Cincinnati, OH 45202For SaleMLS ID #1876550, Scott A Oyler, Coldwell Banker Realty. Cincy MLS
- $425,0002 bd2 ba1.3k sqft26 E 6th St Unit 504, Cincinnati, OH 45202For SaleMLS ID #1880565, Andrea DeStefano, Sibcy Cline, Inc.. Cincy MLS
- $348,0003 bd2 ba1.1k sqft525 Boal St, Cincinnati, OH 45202For SaleMLS ID #1876945, M. Doug Spitz, Coldwell Banker Realty. Cincy MLS
- $349,0002 bd3 ba1.8k sqft2171 Sohn St, Cincinnati, OH 45219For SaleMLS ID #1890098, David D Dawson, Sibcy Cline, Inc.. Cincy MLS
- $389,9003 bd3 ba2.1k sqft1751 Jester St, Cincinnati, OH 45223For SaleMLS ID #1890156, Hannah K. Wang, Sibcy Cline, Inc.. Cincy MLS
- $385,0001 bd2 ba1.1k sqft11 E Court St #401, Cincinnati, OH 45202For SaleMLS ID #1879915, Maria Walley, Comey & Shepherd. Cincy MLS
