City living just got an upgrade. This stylish condo in a historic Italianate building has character with clean, modern design in all the right ways. Exposed brick, patterned tile floors, a luxe updated kitchen, 2 spacious bedrooms, and a great flowing floor plan create a space that feels both elevated and inviting. Primary bedroom has ensuite bathroom for privacy with large glass shower and double vanity. Practical perks like in unit laundry, a huge private storage locker, and off-street parking make everyday living easy. Plus tax abated through 2027! Just one block from Washington Park, Music Hall, TQL Stadium, and some of Cincinnati's best dining and nightlife (hello Colette and Losanti) this is the kind of urban lifestyle people move downtown for. Sophisticated, walkable, and undeniably cool.
For sale
Price cut: $20.5K (8/7)
$359,000
131 W 15th St Unit 1B, Cincinnati, OH 45202
2beds
1,022sqft
Condominium, High Rise 4+
Built in 1900
-- sqft lot
$-- Zestimate®
$351/sqft
$332/mo HOA
What's special
Great flowing floor planIn unit laundryExposed brickOff-street parkingDouble vanityLuxe updated kitchenPatterned tile floors
- 15 days
- 316
- 16
Zillow last checked:
Listing updated:
Listed by:
Scott A Oyler 513-623-1351,
Coldwell Banker Realty 513-321-9944,
Heather M Stallmeyer 919-280-1946,
Coldwell Banker Realty
Source: Cincy MLS,MLS#: 1891285 Originating MLS: Cincinnati Area Multiple Listing Service
Originating MLS: Cincinnati Area Multiple Listing Service
Facts & features
Interior
Bedrooms & bathrooms
- Bedrooms: 2
- Bathrooms: 2
- Full bathrooms: 2
Primary bedroom
- Features: Bath Adjoins, Window Treatment, Wood Floor
- Level: First
- Area: 180
- Dimensions: 10 x 18
Bedroom 2
- Level: First
- Area: 150
- Dimensions: 10 x 15
Bedroom 3
- Area: 0
- Dimensions: 0 x 0
Bedroom 4
- Area: 0
- Dimensions: 0 x 0
Bedroom 5
- Area: 0
- Dimensions: 0 x 0
Primary bathroom
- Features: Shower, Tile Floor, Double Vanity, Marb/Gran/Slate
Bathroom 1
- Features: Full
- Level: First
Bathroom 2
- Features: Full
- Level: First
Dining room
- Features: Chandelier, Wood Floor
- Level: First
- Area: 100
- Dimensions: 10 x 10
Family room
- Area: 0
- Dimensions: 0 x 0
Kitchen
- Features: Pantry, Quartz Counters, Counter Bar, Eat-in Kitchen, Kitchen Island, Wood Cabinets, Wood Floor
- Area: 396
- Dimensions: 22 x 18
Living room
- Features: Window Treatment, Wood Floor
- Area: 144
- Dimensions: 12 x 12
Office
- Area: 0
- Dimensions: 0 x 0
Heating
- Electric, Hot Water
Cooling
- Central Air
Appliances
- Included: Dishwasher, Gas Cooktop, Microwave, Oven/Range, Refrigerator, Electric Water Heater
- Laundry: In Unit
Features
- High Ceilings, Ceiling Fan(s), Recessed Lighting
- Doors: Multi Panel Doors
- Windows: Double Hung, Insulated Windows
- Basement: Full
Interior area
- Total structure area: 1,022
- Total interior livable area: 1,022 sqft
Property
Parking
- Total spaces: 1
- Parking features: 1 Assigned, Off Street
Features
- Levels: One
- Stories: 1
Lot
- Features: Busline Near
Details
- Parcel number: 0810002053700
- Zoning description: Residential
Construction
Type & style
- Home type: Condo
- Architectural style: Italianate
- Property subtype: Condominium, High Rise 4+
Materials
- Brick
- Foundation: Stone
- Roof: Membrane
Condition
- New construction: No
- Year built: 1900
Utilities & green energy
- Gas: Natural
- Sewer: Public Sewer
- Water: Public
Community & HOA
Community
- Subdivision: The Glassmeyer
HOA
- Has HOA: Yes
- Services included: Gas, Insurance, Trash, Water, Other
- HOA fee: $332 monthly
- HOA name: Towne Properties
Location
- Region: Cincinnati
Financial & listing details
- Price per square foot: $351/sqft
- Tax assessed value: $321,630
- Annual tax amount: $1,694
- Date on market: 8/21/2026
- Listing terms: No Special Financing,Conventional
Estimated market value
Not available
Estimated sales range
Not available
Not available
Price history
| Date | Event | Price |
|---|---|---|
| 8/7/2026 | Price change | $359,000-5.4%$351/sqft |
Source:  Cincy MLS #1876550 Report a problem Cincy MLS #1876550 Report a problem | ||
| 6/10/2026 | Price change | $379,500-4.9%$371/sqft |
Source: Cincy MLS #1876550 Report a problem | ||
| 4/25/2026 | Listed for sale | $399,000+5%$390/sqft |
Source: Cincy MLS #1876550 Report a problem | ||
| 4/17/2018 | Sold | $380,000$372/sqft |
Source: Cincy MLS #1563313 Report a problem | ||
Public tax history
| Year | Property taxes | Tax assessment |
|---|---|---|
| 2025 | $1,696 +0.6% | $112,571 |
| 2024 | $1,686 -8.3% | $112,571 |
| 2023 | $1,839 -41.2% | $112,571 -15.4% |
| 2022 | $3,126 +2.2% | $133,000 |
| 2021 | $3,059 | $133,000 |
| 2020 | $3,059 +9.1% | $133,000 |
| 2019 | $2,804 | $133,000 |
| 2018 | -- | -- |
| 2017 | -- | -- |
Find assessor info on the county website
Monthly payment
Est. payment
Payment breakdown
Explore the cost of this home by adjusting the details. Changes won't be saved.Climate risks
Neighborhood: Over-The-Rhine
- $417,2002 bd2 ba1k sqft131 W 15th St UNIT 3B, Cincinnati, OH 45202Off Market
- $340,6002 bd1 ba954 sqft1432 Elm St APT 3A, Cincinnati, OH 45202Off Market

- $321,8002 bd1 ba931 sqft1432 Elm St APT 2A, Cincinnati, OH 45202Off Market
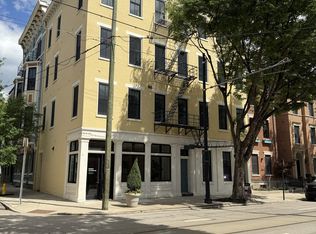
- $371,5001 bd1 ba1.1k sqft131 W 15th St UNIT 5B, Cincinnati, OH 45202Off Market
Similar homes
- $359,9002 bd2 ba1.1k sqft15 W 4th St Unit 401, Cincinnati, OH 45202For Sale
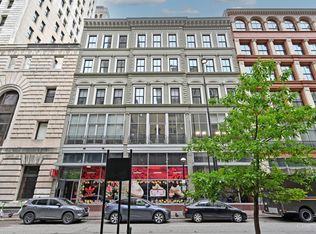
 MLS ID #1888602, Christopher R. Pfeiffer, Comey & Shepherd. Cincy MLS
 - $375,0002 bd2 ba1k sqft808 Elm St #2C, Cincinnati, OH 45202For Sale
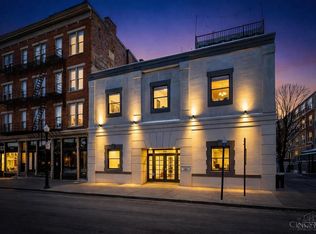 MLS ID #1889232, Jarret Iseral, RE/MAX United Associates. Cincy MLS
 - $359,0002 bd2 ba990 sqft817 Broadway St Unit 3, Cincinnati, OH 45202For Sale
 MLS ID #1886889, Walter B. Gibler, Coldwell Banker Realty. Cincy MLS
 - $335,0002 bd2 ba1.1k sqft353 W 4th St Unit 310, Cincinnati, OH 45202For Sale
 MLS ID #1886662, Eric Surkamp, Comey & Shepherd. Cincy MLS
 - $399,9002 bd2 ba764 sqft1909 Race St #1, Cincinnati, OH 45202For SaleMLS ID #1889542, Andrew H Homan, Coldwell Banker Realty. Cincy MLS
- $425,0002 bd2 ba1.5k sqft26 E 6th St Unit 604, Cincinnati, OH 45202For SaleMLS ID #1886090, Caitlin Deters, Keller Williams Advisors. Cincy MLS
- $348,0003 bd2 ba1.1k sqft525 Boal St, Cincinnati, OH 45202For SaleMLS ID #1876945, M. Doug Spitz, Coldwell Banker Realty. Cincy MLS
- $324,9002 bd2 ba1k sqft107 Corwine St, Cincinnati, OH 45202For SaleMLS ID #1889197, Cory D. Behm, Transaction Alliance LLC. Cincy MLS
- $299,0001 bd2 ba1.1k sqft813 Broadway St Unit 102, Cincinnati, OH 45202For SaleMLS ID #1892629, Robbie Dorger, Comey & Shepherd. Cincy MLS
- $319,9001 bd2 ba636 sqft1420 Elm St Unit 2, Cincinnati, OH 45202For SaleMLS ID #1883591, Rick J Finn, Coldwell Banker Realty. Cincy MLS
- $288,0002 bd1 ba901 sqft1509 Pleasant St #155, Cincinnati, OH 45202For SaleMLS ID #1882195, John K Bowen, RE/MAX Preferred Group. Cincy MLS
- $329,0002 bd2 ba1.2k sqft1122 Race St #201A, Cincinnati, OH 45202For SaleMLS ID #1887819, Heather R. Herr, Private Real Estate Collection. Cincy MLS
- $270,0002 bd2 ba1.1k sqft18 W 13th St #5, Cincinnati, OH 45202For SaleMLS ID #1884934, Emily Kelsch, Coldwell Banker Realty. Cincy MLS
- $299,0001 bd2 ba983 sqft1003 Walnut St #309, Cincinnati, OH 45202For SaleMLS ID #1879787, Nickolas G. Welage, Plum Tree Realty. Cincy MLS
- $339,9002 bd2 ba1k sqft433 Clark St Unit C, Cincinnati, OH 45203For SaleMLS ID #1875617, Rick J Finn, Coldwell Banker Realty. Cincy MLS
- $311,0001 bd2 ba908 sqft131 W 15th St #4B, Cincinnati, OH 45202For SaleMLS ID #1881516, Walt Haglage, Comey & Shepherd. Cincy MLS
- $385,0001 bd2 ba1.1k sqft11 E Court St #401, Cincinnati, OH 45202For SaleMLS ID #1879915, Maria Walley, Comey & Shepherd. Cincy MLS
- $280,0001 bd1 ba1k sqft1432 Race St Unit 210, Cincinnati, OH 45202For SaleMLS ID #1891283, Pam Steiner, Comey & Shepherd. Cincy MLS
- $419,9002 bd2 ba1.4k sqft813 Broadway St #101, Cincinnati, OH 45202For SaleMLS ID #1886307, Adam G Marit, Real Link. Cincy MLS
