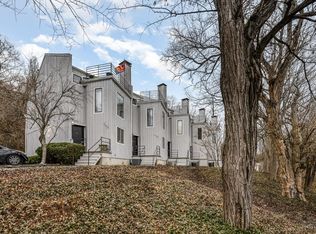
Contemporary design meets everyday comfort in this unique East Walnut Hills townhome. Soaring vaulted ceilings and an open floor plan create a bright, airy feel, while the remodeled main level features updated luxury vinyl flooring and a beautifully updated kitchen with granite countertops and 2023 stainless steel appliances. The finished lower level provides exceptional flexibility and can be used as a home office, study, fitness room, guest space, or potential third bedroom. You'll also find a dedicated laundry room and an oversized attached one-car garage with plenty of room for parking, bikes, and additional storage. Located just minutes from the vibrant restaurants, cafs, and shops along Woodburn Avenue, as well as Eden Park, Hyde Park, Oakley, and Downtown Cincinnati, this home offers the perfect combination of modern living, flexible space, and an unbeatable location
For sale
$295,000
1756 William H Taft Rd, Cincinnati, OH 45206
2beds
1,234sqft
Condominium, Townhouse
Built in 1984
-- sqft lot
$284,900 Zestimate®
$239/sqft
$225/mo HOA
What's special
Open floor planFinished lower levelSoaring vaulted ceilingsGranite countertopsDedicated laundry roomOversized attached one-car garageBeautifully updated kitchen
- 92 days
- 410
- 45
Zillow last checked:
Listing updated:
Listed by:
Heather R. Herr 513-708-7770,
Private Real Estate Collection 513-708-7770,
Ingrid Antunes Correia 513-487-9466,
Private Real Estate Collection
Source: Cincy MLS,MLS#: 1888112 Originating MLS: Cincinnati Area Multiple Listing Service
Originating MLS: Cincinnati Area Multiple Listing Service
Facts & features
Interior
Bedrooms & bathrooms
- Bedrooms: 2
- Bathrooms: 2
- Full bathrooms: 1
- 1/2 bathrooms: 1
Primary bedroom
- Features: Vaulted Ceiling(s), Wall-to-Wall Carpet
- Level: Second
- Area: 165
- Dimensions: 15 x 11
Bedroom 2
- Level: Second
- Area: 132
- Dimensions: 12 x 11
Bedroom 3
- Area: 0
- Dimensions: 0 x 0
Bedroom 4
- Area: 0
- Dimensions: 0 x 0
Bedroom 5
- Area: 0
- Dimensions: 0 x 0
Primary bathroom
- Features: Tile Floor, Tub w/Shower
Bathroom 1
- Features: Full
- Level: Second
Bathroom 2
- Features: Partial
- Level: First
Dining room
- Features: Wall to Wall Carpet
- Level: First
- Area: 168
- Dimensions: 14 x 12
Family room
- Area: 0
- Dimensions: 0 x 0
Kitchen
- Features: Cork/Bamboo Floor, Eat-in Kitchen, Window Treatment
- Area: 100
- Dimensions: 10 x 10
Living room
- Features: Wall-to-Wall Carpet, Fireplace, Window Treatment
- Area: 240
- Dimensions: 16 x 15
Office
- Area: 0
- Dimensions: 0 x 0
Heating
- Forced Air, Gas
Cooling
- Ceiling Fan(s), Central Air
Appliances
- Included: Dishwasher, Dryer, Disposal, Microwave, Oven/Range, Refrigerator, Washer, Gas Water Heater
Features
- High Ceilings, Cathedral Ceiling(s)
- Windows: Aluminum Frames, Insulated Windows
- Basement: Full,Concrete,Finished,Wall to Wall Carpet
- Number of fireplaces: 1
- Fireplace features: Wood Burning, Living Room
Interior area
- Total structure area: 1,234
- Total interior livable area: 1,234 sqft
Property
Parking
- Total spaces: 1
- Parking features: Off Street, Driveway
- Attached garage spaces: 1
- Has uncovered spaces: Yes
Features
- Stories: 3
- Has view: Yes
- View description: River
- Has water view: Yes
- Water view: River
- Waterfront features: River
Lot
- Features: Less than .5 Acre
Details
- Parcel number: 0560001006700
- Zoning description: Residential
Construction
Type & style
- Home type: Townhouse
- Architectural style: Traditional
- Property subtype: Condominium, Townhouse
Materials
- Wood Siding
- Foundation: Concrete Perimeter
- Roof: Shingle
Condition
- New construction: No
- Year built: 1984
Utilities & green energy
- Gas: Natural
- Sewer: Public Sewer
- Water: Public
Community & HOA
HOA
- Has HOA: Yes
- Services included: Insurance
- HOA fee: $225 monthly
Location
- Region: Cincinnati
Financial & listing details
- Price per square foot: $239/sqft
- Tax assessed value: $253,070
- Annual tax amount: $5,454
- Date on market: 7/24/2026
- Listing terms: No Special Financing
Estimated market value
$284,900
$271,000 - $299,000
$2,078/mo
Price history
| Date | Event | Price |
|---|---|---|
| 7/24/2026 | Listed for sale | $295,000+49%$239/sqft |
Source:  Cincy MLS #1888112 Report a problem Cincy MLS #1888112 Report a problem | ||
| 6/10/2020 | Sold | $198,000-4.8%$160/sqft |
Source: Cincy MLS #1635633 Report a problem | ||
| 1/17/2020 | Pending sale | $208,000$169/sqft |
Source: Cutler Real Estate #1635633 Report a problem | ||
| 11/21/2019 | Price change | $208,000-3.3%$169/sqft |
Source: Cutler Real Estate #1635633 Report a problem | ||
| 11/11/2019 | Price change | $215,000-4.4%$174/sqft |
Source: Cutler Real Estate #1635633 Report a problem | ||
| 9/24/2019 | Listed for sale | $225,000+116.3%$182/sqft |
Source: Cutler Real Estate #1635633 Report a problem | ||
| 6/12/1996 | Sold | $104,000$84/sqft |
Source: Cincy MLS #559640 Report a problem | ||
Public tax history
| Year | Property taxes | Tax assessment |
|---|---|---|
| 2025 | $5,454 +3.1% | $88,575 |
| 2024 | $5,288 -2.2% | $88,575 |
| 2023 | $5,408 +14.6% | $88,575 +27.8% |
| 2022 | $4,718 +15.6% | $69,300 |
| 2021 | $4,081 | $69,300 |
| 2020 | $4,081 +65.8% | $69,300 +64.5% |
| 2019 | $2,462 +5.6% | $42,130 |
| 2018 | $2,330 | $42,130 |
| 2017 | $2,330 +13.5% | $42,130 +3% |
| 2016 | $2,053 | $40,898 |
| 2015 | $2,053 -0.8% | $40,898 |
| 2014 | $2,069 -1.7% | $40,898 |
| 2013 | $2,104 +1.6% | $40,898 |
| 2012 | $2,070 +3.6% | $40,898 |
| 2011 | $1,999 -1.3% | $40,898 -5% |
| 2010 | $2,025 +4.4% | $43,050 |
| 2009 | $1,940 +1.9% | $43,050 |
| 2008 | $1,903 +14.6% | $43,050 |
| 2007 | $1,661 -20.1% | $43,050 |
| 2006 | $2,078 -0.9% | $43,050 |
| 2005 | $2,097 +5.5% | $43,050 +15% |
| 2003 | $1,988 +6.7% | $37,450 |
| 2002 | $1,864 +8.3% | $37,450 +15.3% |
| 2001 | $1,721 +3.4% | $32,480 |
| 2000 | $1,664 | $32,480 |
Find assessor info on the county website
Monthly payment
Est. payment
Payment breakdown
Explore the cost of this home by adjusting the details. Changes won't be saved.Climate risks
Neighborhood: East Walnut Hills
- $262,0002 bd2 ba1.2k sqft1758 Wm H Taft Rd #4, Cincinnati, OH 45206Sold
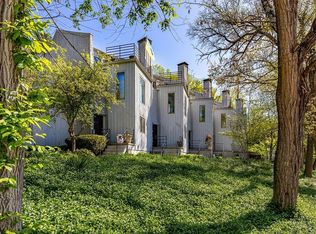
- $262,0002 bd2 ba1.2k sqft1758 William H Taft Rd, Cincinnati, OH 45206Sold

- $272,0002 bd2 ba1.2k sqft1754 William H Taft Rd, Cincinnati, OH 45206Sold
- $256,3002 bd2 ba1.2k sqft1758 William Howard Taft Rd, Cincinnati, OH 45206Off Market
Similar homes
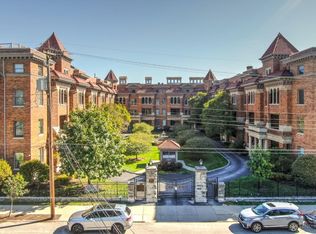
- $275,0002 bd2 ba1.4k sqft2356 Park Ave Unit 43, Cincinnati, OH 45206For Sale
 MLS ID #1895431, Andrew H Homan, Coldwell Banker Realty. Cincy MLS
 - $299,9002 bd2 ba1.5k sqft2356 Park Ave Unit 101, Cincinnati, OH 45206For Sale
 MLS ID #1895292, Linda Deters, Huff Realty. Cincy MLS
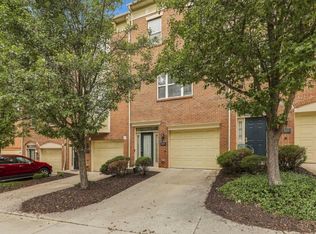
 - $319,9003 bd4 ba1.3k sqft2131 Fulton Ave, Cincinnati, OH 45206For Sale
 MLS ID #1895090, Steve D Wagoner, Coldwell Banker Realty. Cincy MLS
 - $235,0002 bd3 ba1.2k sqft927 Auburnview Dr, Cincinnati, OH 45206For Sale
 MLS ID #1895858, Cheryl A Ferry, Keller Williams Advisors. Cincy MLS
 - $225,0002 bd3 ba1.2k sqft2116 Gilbert Ave #B, Cincinnati, OH 45206For SaleMLS ID #1897111, Nancy Anderson Sones, Comey & Shepherd. Cincy MLS
- $385,0002 bd2 ba1.2k sqft1617 E McMillan St Unit 402, Cincinnati, OH 45206For SaleMLS ID #1896873, Heather R. Herr, Private Real Estate Collection. Cincy MLS
- $276,0002 bd2 ba1.6k sqft2625 Cleinview Ave #2, Cincinnati, OH 45206For SaleMLS ID #1885205, Brad Acree, Real of Ohio. Cincy MLS
- $299,9993 bd2 ba1.6k sqft2623 Ashland Ave, Cincinnati, OH 45206For SaleMLS ID #1888701, Stephanie Cox, Lohmiller Real Estate. Cincy MLS
- $229,9002 bd3 ba1.2k sqft2120 Gilbert Ave #A, Cincinnati, OH 45206For SaleMLS ID #1897090, Rakesh Ram, Coldwell Banker Realty. Cincy MLS
- $275,0002 bd3 ba1.2k sqft2344 Kenton St, Cincinnati, OH 45206For SaleMLS ID #1887940, Billy Belshaw, Comey & Shepherd. Cincy MLS
- $360,0002 bd2 ba1.3k sqft2200 Victory Pkwy APT 709, Cincinnati, OH 45206For SaleMLS ID #1879591, Michael Dunn, Comey & Shepherd. Cincy MLS
- $270,0003 bd2 ba1.5k sqft812 Wm H Taft Rd, Cincinnati, OH 45206For SaleMLS ID #1895269, Brian L. Thomas, Coldwell Banker Heritage. Cincy MLS
- $375,0002 bd2 ba1.2k sqft2200 Victory Pkwy Unit 1907, Cincinnati, OH 45206For SaleMLS ID #1889279, Maria Walley, Comey & Shepherd. Cincy MLS
- $249,0001 bd2 ba1.2k sqft2356 Park Ave Unit 54, Cincinnati, OH 45206For SaleMLS ID #1883367, Dori Gehling, Comey & Shepherd. Cincy MLS
- $385,0002 bd2 ba1.2k sqft2200 Victory Pkwy APT 1607, Cincinnati, OH 45206For SaleMLS ID #1890052, Connie J. Greene, Robinson Sotheby's Internat'l. Cincy MLS
- $325,0002 bd2 ba1.4k sqft1125 Saint Gregory St Unit 103, Cincinnati, OH 45202For SaleMLS ID #1896513, Sean P Dennedy, Keller Williams Advisors. Cincy MLS
- $407,0002 bd2 ba1.2k sqft2200 Victory Pkwy APT 2307, Cincinnati, OH 45206For SaleMLS ID #1888983, Maria Walley, Comey & Shepherd. Cincy MLS
- $410,0002 bd2 ba1.2k sqft2200 Victory Pkwy APT 1407, Cincinnati, OH 45206For SaleMLS ID #1883540, Maria Walley, Comey & Shepherd. Cincy MLS
- $299,9003 bd2 ba1.4k sqft1623 Jonathan Ave, Cincinnati, OH 45207For SaleMLS ID #1892036, J. Bryan Williams, Keller Williams Advisors. Cincy MLS
