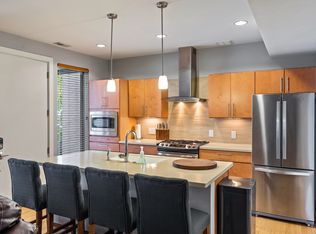
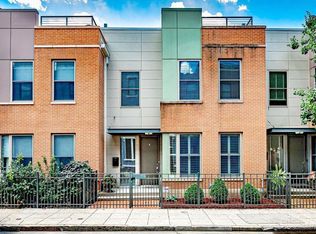
Private Rooftop Deck + No HOA + Single Family Ownership in the Heart of OTR! Tucked Away on Mercer Street in Cincinnati's Iconic OTR Neighborhood, this Beautifully Designed Urban Home Offers the Walkable Downtown Lifestyle Buyers are Searching For! Built in 2013, this 2 Bedroom, 1.5 Bathroom Home Features an Open Main Living Space with Great Natural Light, Modern Finishes and an Easy Layout for Everyday Living or Entertaining. The Main Level Offers a Comfortable Living Room, Kitchen and Convenient Powder Room, while the Second Floor Features Both Bedrooms and the Full Bathroom. One of the True Highlights is the Private Rooftop Retreat the Perfect Spot to Relax, Entertain or Enjoy the Energy of the City from Home! Gated Front Garden Entry Adds a Unique Sense of Privacy in the Middle of the City. Just Steps from Vine Street, Washington Park, Findlay Market, Music Hall, Restaurants, Coffee Shops, Nightlife and the Cincinnati Streetcar. Monthly Parking Available at adjacent Mercer Garage!
For sale
Price cut: $12K (9/26)
$485,000
11 Mercer St, Cincinnati, OH 45202
2beds
1,120sqft
Single Family Residence
Built in 2013
740 Square Feet Lot
$-- Zestimate®
$433/sqft
$-- HOA
What's special
Modern finishesPrivate rooftop deckConvenient powder room
- 83 days
- 654
- 37
Zillow last checked:
Listing updated:
Listed by:
Mitchell Kenney 513-288-9394,
Keller Williams Advisors 513-766-9200,
Daniel Baron 513-600-4117,
Keller Williams Advisors
Source: Cincy MLS,MLS#: 1885875 Originating MLS: Cincinnati Area Multiple Listing Service
Originating MLS: Cincinnati Area Multiple Listing Service
Facts & features
Interior
Bedrooms & bathrooms
- Bedrooms: 2
- Bathrooms: 2
- Full bathrooms: 1
- 1/2 bathrooms: 1
Primary bedroom
- Features: Wood Floor
- Level: Second
- Area: 180
- Dimensions: 12 x 15
Bedroom 2
- Level: Second
- Area: 110
- Dimensions: 10 x 11
Bedroom 3
- Area: 0
- Dimensions: 0 x 0
Bedroom 4
- Area: 0
- Dimensions: 0 x 0
Bedroom 5
- Area: 0
- Dimensions: 0 x 0
Primary bathroom
- Features: Tile Floor, Tub w/Shower
Bathroom 1
- Features: Full
- Level: Second
Bathroom 2
- Features: Partial
- Level: First
Dining room
- Area: 0
- Dimensions: 0 x 0
Family room
- Area: 0
- Dimensions: 0 x 0
Kitchen
- Features: Pantry, Counter Bar, Solid Surface Ctr, Kitchen Island, Wood Floor
- Area: 144
- Dimensions: 8 x 18
Living room
- Features: Wood Floor
- Area: 252
- Dimensions: 14 x 18
Office
- Area: 0
- Dimensions: 0 x 0
Heating
- Forced Air, Gas
Cooling
- Ceiling Fan(s), Central Air
Appliances
- Included: Dishwasher, Dryer, Disposal, Gas Cooktop, Microwave, Oven/Range, Refrigerator, Washer, Wine Cooler, Electric Water Heater
Features
- Ceiling Fan(s), Recessed Lighting
- Windows: Insulated Windows
- Basement: None
Interior area
- Total structure area: 1,120
- Total interior livable area: 1,120 sqft
Video & virtual tour
Property
Parking
- Total spaces: 1
- Parking features: On Street, Other
- Garage spaces: 1
- Has uncovered spaces: Yes
Features
- Levels: Two
- Stories: 2
- Exterior features: Other
- Fencing: Metal
- Has view: Yes
- View description: City
Lot
- Size: 740 Square Feet
- Features: Busline Near
Details
- Parcel number: 0800002045800
- Zoning description: Residential
Construction
Type & style
- Home type: SingleFamily
- Architectural style: Contemporary/Modern
- Property subtype: Single Family Residence
Materials
- Brick
- Foundation: Concrete Perimeter, Slab
- Roof: Membrane
Condition
- New construction: No
- Year built: 2013
Utilities & green energy
- Electric: 220 Volts
- Gas: Natural
- Sewer: Public Sewer
- Water: Public
Community & HOA
Community
- Security: Smoke Alarm
HOA
- Has HOA: No
Location
- Region: Cincinnati
Financial & listing details
- Price per square foot: $433/sqft
- Tax assessed value: $405,000
- Annual tax amount: $8,968
- Date on market: 7/10/2026
- Listing terms: No Special Financing
Estimated market value
Not available
Estimated sales range
Not available
Not available
Price history
| Date | Event | Price |
|---|---|---|
| 9/26/2026 | Price change | $485,000-2.4%$433/sqft |
Source:  Cincy MLS #1885875 Report a problem Cincy MLS #1885875 Report a problem | ||
| 7/10/2026 | Listed for sale | $497,000+22.7%$444/sqft |
Source: Cincy MLS #1885875 Report a problem | ||
| 9/1/2023 | Listing removed | -- |
Source: Zillow Rentals Report a problem | ||
| 8/2/2023 | Listed for rent | $2,500+19%$2/sqft |
Source: Zillow Rentals Report a problem | ||
| 5/16/2021 | Listing removed | -- |
Source: Zillow Rental Manager Report a problem | ||
| 5/3/2021 | Listed for rent | $2,100-16%$2/sqft |
Source: Zillow Rental Manager Report a problem | ||
| 12/21/2020 | Sold | $405,000-8%$362/sqft |
Source: Cincy MLS #1676992 Report a problem | ||
| 11/10/2020 | Pending sale | $440,000$393/sqft |
Source: Robinson Sotheby's Internat'l #1676992 Report a problem | ||
| 9/28/2020 | Listed for sale | $440,000$393/sqft |
Source: Robinson Sotheby's Internat'l #1676992 Report a problem | ||
| 3/2/2020 | Listing removed | $440,000$393/sqft |
Source: Owner Report a problem | ||
| 1/9/2020 | Price change | $440,000+4.8%$393/sqft |
Source: Owner Report a problem | ||
| 1/4/2020 | Listed for sale | $420,000+5%$375/sqft |
Source: Owner Report a problem | ||
| 7/29/2017 | Listing removed | $2,500$2/sqft |
Source: Owner Report a problem | ||
| 6/3/2017 | Price change | $2,500-16.7%$2/sqft |
Source: Owner Report a problem | ||
| 5/27/2017 | Listed for rent | $3,000$3/sqft |
Source: Owner Report a problem | ||
| 2/11/2016 | Sold | $399,900$357/sqft |
Source: Cincy MLS #1477660 Report a problem | ||
| 1/10/2016 | Pending sale | $399,900$357/sqft |
Source: Coldwell Banker West Shell - Metro Link Office #1477660 Report a problem | ||
| 1/10/2016 | Listed for sale | $399,900+37.5%$357/sqft |
Source: Coldwell Banker West Shell - Metro Link Office #1477660 Report a problem | ||
| 10/21/2014 | Sold | $290,900$260/sqft |
Source: Public Record Report a problem | ||
| 12/18/2013 | Sold | $290,900$260/sqft |
Source: Cincy MLS #1382130 Report a problem | ||
Public tax history
| Year | Property taxes | Tax assessment |
|---|---|---|
| 2025 | $9,352 +0.3% | $141,750 |
| 2024 | $9,325 +338.5% | $141,750 |
| 2023 | $2,127 -30% | $141,750 -7.9% |
| 2022 | $3,037 -34.8% | $153,962 |
| 2021 | $4,655 +41.1% | $153,962 |
| 2020 | $3,299 +36.4% | $153,962 +10% |
| 2019 | $2,418 +5.3% | $139,965 |
| 2018 | $2,297 | $139,965 |
| 2017 | $2,297 +125.1% | $139,965 +37.5% |
| 2016 | $1,021 | $101,815 |
| 2015 | $1,021 -0.5% | $101,815 |
| 2014 | $1,026 | $101,815 |
Find assessor info on the county website
Monthly payment
Est. payment
Payment breakdown
Explore the cost of this home by adjusting the details. Changes won't be saved.Climate risks
Neighborhood: Over-The-Rhine


Similar homes
- $474,9002 bd2 ba1.3k sqft1222 Republic St Unit 3, Cincinnati, OH 45202For Sale
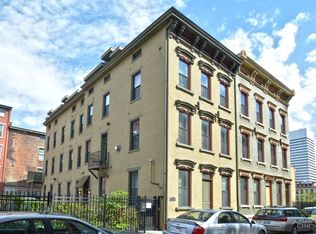
 MLS ID #1879902, Michael E. Teggart, Comey & Shepherd. Cincy MLS
 - $425,0003 bd3 ba1.5k sqft331 Milton St, Cincinnati, OH 45202For Sale
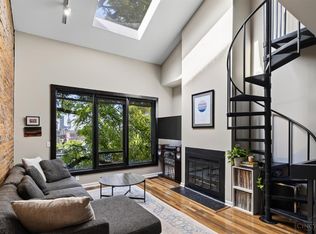 MLS ID #1882465, Robin B. Creighton, Coldwell Banker Realty. Cincy MLS
 - $324,9002 bd2 ba1k sqft107 Corwine St, Cincinnati, OH 45202For Sale
 MLS ID #1889197, Cory D. Behm, Transaction Alliance LLC. Cincy MLS
 - $549,0003 bd3 ba1.4k sqft1921 Vine St, Cincinnati, OH 45202For Sale
 MLS ID #1875420, Angelo M Pusateri, Comey & Shepherd. Cincy MLS
 - $385,0002 bd2 ba1.5k sqft1619 Mansfield St, Cincinnati, OH 45202For SaleMLS ID #1894963, Emma L. Berger, Keller Williams Advisors. Cincy MLS
- $419,9002 bd2 ba1.4k sqft813 Broadway St #101, Cincinnati, OH 45202For SaleMLS ID #1886307, Adam G. Marit, Real Link. Cincy MLS
- $375,0002 bd2 ba1k sqft808 Elm St #2C, Cincinnati, OH 45202For SaleMLS ID #1889232, Jarret Iseral, RE/MAX United Associates. Cincy MLS
- $399,9002 bd2 ba764 sqft1909 Race St #1, Cincinnati, OH 45202For SaleMLS ID #1889542, Andrew H Homan, Coldwell Banker Realty. Cincy MLS
- $345,0002 bd2 ba1k sqft131 W 15th St Unit 1B, Cincinnati, OH 45202For SaleMLS ID #1891285, Scott A Oyler, Coldwell Banker Realty. Cincy MLS
- $349,9002 bd2 ba1.1k sqft15 W 4th St Unit 401, Cincinnati, OH 45202For SaleMLS ID #1888602, Christopher R. Pfeiffer, Comey & Shepherd. Cincy MLS
- $499,0003 bd2 ba1.5k sqft3640 Amberson Ave, Cincinnati, OH 45208For SaleMLS ID #1895804, Maureen Lintz, Coldwell Banker Realty. Cincy MLS
- $324,9002 bd2 ba1.2k sqft1122 Race St #201A, Cincinnati, OH 45202For SaleMLS ID #1887819, Heather R. Herr, Private Real Estate Collection. Cincy MLS
- $425,0002 bd2 ba1.3k sqft26 E 6th St Unit 504, Cincinnati, OH 45202For SaleMLS ID #1880565, Andrea DeStefano, Sibcy Cline, Inc.. Cincy MLS
- $275,0002 bd2 ba1k sqft15 W 15th St #B3, Cincinnati, OH 45202For SaleMLS ID #1892744, Scott A Oyler, Coldwell Banker Realty. Cincy MLS
- $359,0002 bd2 ba990 sqft817 Broadway St Unit 3, Cincinnati, OH 45202For SaleMLS ID #1886889, Walter B. Gibler, Coldwell Banker Realty. Cincy MLS
- $275,0002 bd1 ba1.1k sqft20 W 12th St APT 403A, Cincinnati, OH 45202For SaleMLS ID #1892083, Scott A Oyler, Coldwell Banker Realty. Cincy MLS
- $285,0002 bd1 ba1k sqft1326 Vine St Unit B, Cincinnati, OH 45202For SaleMLS ID #1885319, Bryan K Nelson, Comey & Shepherd. Cincy MLS
- $255,0002 bd2 ba1.1k sqft18 W 13th St #5, Cincinnati, OH 45202For SaleMLS ID #1884934, Emily Kelsch, Coldwell Banker Realty. Cincy MLS
- $325,0002 bd2 ba1.1k sqft353 W 4th St Unit 310, Cincinnati, OH 45202For SaleMLS ID #1886662, Eric Surkamp, Comey & Shepherd. Cincy MLS
- $407,0002 bd2 ba1.2k sqft2200 Victory Pkwy APT 2307, Cincinnati, OH 45206For SaleMLS ID #1888983, Maria Walley, Comey & Shepherd. Cincy MLS
